
121 Penhook Point, Penhook, VA 24137
Local realty services provided by:CENTURY 21 ALL-SERVICE
121 Penhook Point,Penhook, VA 24137
$1,399,900
- 3 Beds
- 5 Baths
- 2,824 sq. ft.
- Single family
- Active
Listed by: pat bailey, william v tompkins i i
Office: cb sales and rentals inc
MLS#:930384
Source:VA_RVAR
Price summary
- Price:$1,399,900
- Price per sq. ft.:$495.72
About this home
This home has it all! Enjoy a fabulous, gently sloped lot with stunning, wide-water views in an incredible neighborhood of high-end homes.
As you approach, you will appreciate the solar panels, a paved driveway, and a double carport leading into a double-car garage. The owners report an impressively low average electric bill of under $20 per month!
Upon entering, you will be stunned by the open-concept great room, featuring sparkling hardwood floors, a stone gas-log fireplace, and a wall of windows that showcase spectacular views of Smith Mountain Lake. The great room flows seamlessly into the dining area and a generous gourmet kitchen, which offers abundant cabinetry for the cook in your family. An adjoining den leads out to a newly renovated deck area, perfect for entertaining.
Contact an agent
Home facts
- Year built:1996
- Subdivision & Development:N/A
- Listing ID #:930384
- Added:1 day(s) ago
- Updated:August 14, 2026 at 08:04 PM
Rooms and interior
- Bedrooms:3
- Total bathrooms:5
- Full bathrooms:3
- Half bathrooms:2
- Flooring:Carpet, Tile - i.e. ceramic, Wood
- Kitchen Description:Compactor, Cook Top, Dishwasher, Microwave Oven (Built In), Range Electric, Refrigerator
- Living area:2,824 sq. ft.
Heating and cooling
- Cooling:Heat Pump Electric
- Heating:Heat Pump Electric
Structure and exterior
- Year built:1996
- Building area:2,824 sq. ft.
- Lot area:0.76 Acres
- Architectural Style:Ranch
- Construction Materials:Vinyl
- Exterior Features:Deck, Front Porch, Patio
Schools
- High school:Franklin County
- Middle school:Ben Franklin Middle
- Elementary school:Glade Hill
Utilities
- Water:Private Well
- Sewer:Private Septic
Finances and disclosures
- Price:$1,399,900
- Price per sq. ft.:$495.72
- Tax amount:$4,538
Features and amenities
- Laundry features:Clothes Dryer, Clothes Washer
- Amenities:Breakfast Area, Insulated Windows, Storage, Underground Util, Whirlpool Bath
Parking
- Parking description:Carport Attached, Off Street Parking
New listings near 121 Penhook Point
- New
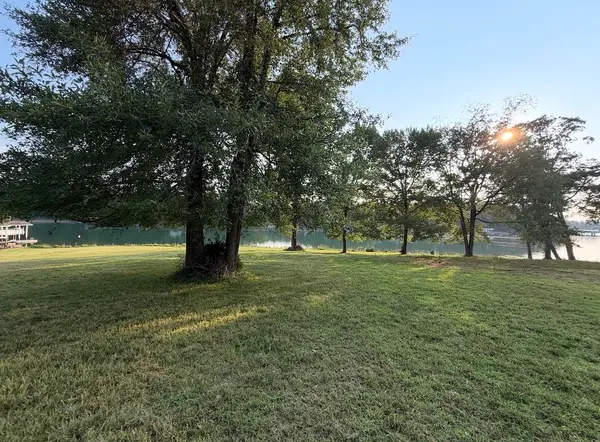 $895,000Active0.62 Acres
Lot 432 Bridleridge Rd, Penhook, VA 24137
MLS# 930392Listed by: BERKSHIRE HATHAWAY HOMESERVICES SMITH MOUNTAIN LAKE REAL ESTATE - New
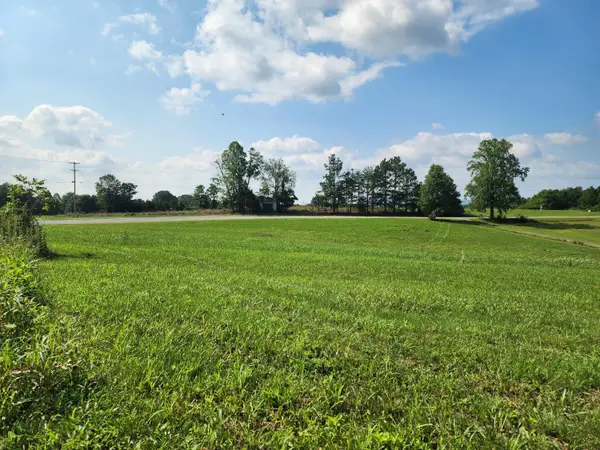 $45,000Active2.28 Acres
Lot 1A Snow Creek Rd, Penhook, VA 24137
MLS# 930323Listed by: BERKSHIRE HATHAWAY HOMESERVICES SMITH MOUNTAIN LAKE REAL ESTATE - New
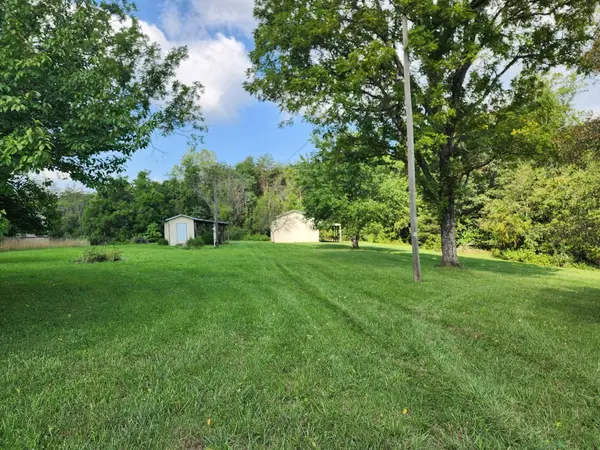 $59,000Active2.01 Acres
Lot 2B Snow Creek Rd, Penhook, VA 24137
MLS# 930324Listed by: BERKSHIRE HATHAWAY HOMESERVICES SMITH MOUNTAIN LAKE REAL ESTATE - New
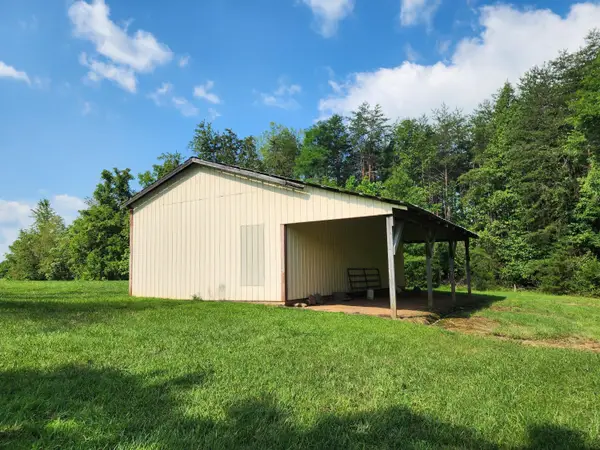 $99,000Active4.29 Acres
1A & 2B Snow Creek Rd, Penhook, VA 24137
MLS# 930326Listed by: BERKSHIRE HATHAWAY HOMESERVICES SMITH MOUNTAIN LAKE REAL ESTATE - New
 $3,999,000Active5 beds 8 baths6,892 sq. ft.
34 Mountain Glen Dr, Penhook, VA 24137
MLS# 930308Listed by: EXP REALTY, LLC - UNION HALL - New
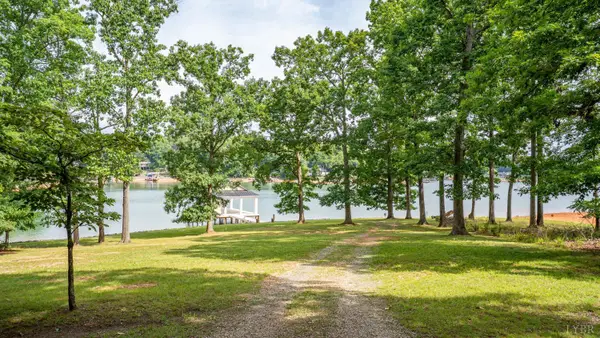 $1,950,000Active1.45 Acres
0 365 Hardy Rd, Penhook, VA 24137
MLS# 368567Listed by: MARK A. DALTON & CO., INC.  $19,500Pending3.74 Acres
0 Country Oak Rd, Penhook, VA 24137
MLS# 930033Listed by: SHARPE RESOURCES $2,950,000Active5 beds 6 baths5,880 sq. ft.
51 Island View Dr, Penhook, VA 24137
MLS# 929958Listed by: BERKSHIRE HATHAWAY HOMESERVICES SMITH MOUNTAIN LAKE REAL ESTATE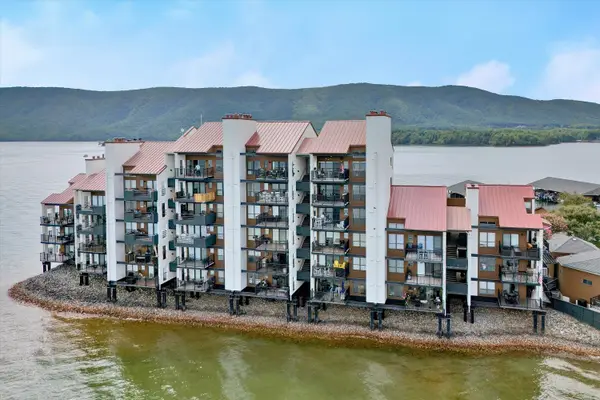 $450,000Pending2 beds 2 baths963 sq. ft.
6605 Smith Mountain Rd #111, Penhook, VA 24137
MLS# 929964Listed by: BERKSHIRE HATHAWAY HOMESERVICES SMITH MOUNTAIN LAKE REAL ESTATE


Protect your home and budget from life's surprises with an Assurant Home Warranty, backed by a partner that supports you through every step of homeownership. Explore Plans.
©2026 Century 21 Real Estate LLC. All rights reserved. CENTURY 21®, the CENTURY 21 Logo and C21® are service marks owned by Century 21 Real Estate LLC. Century 21 Real Estate LLC fully supports the principles of the Fair Housing Act and the Equal Opportunity Act. Each office is independently owned and operated. Listing information is deemed reliable but not guaranteed accurate.