
197 Mountain Shore, Penhook, VA 24137
Local realty services provided by:CENTURY 21 Wampler Realty
Listed by: vicki s millehan
Office: berkshire hathaway homeservices smith mountain lake real estate
MLS#:929297
Source:VA_RVAR
Price summary
- Price:$2,435,000
- Price per sq. ft.:$582.81
About this home
Imagine waking up to a beautiful sunrise over Smith Mountain and lake views, then unwinding in the afternoon shade on your covered porch. This custom-built home by Sole Source solution delivers luxury craftsmanship at every turn, framed by spectacular mountain views from every level. Designed for comfort and efficiency, the home features 9 ft ceilings on the main and upper levels and 10ft ceilings on the lower level, filling each space with natural light. Built with 2 x 6 exterior walls and fully insulated from rafters to ceiling, the home offers exceptional year-round comfort. An inground propane tank supports the on-demand hot water heater, gas fireplace, Cafe range, and a standby emergency generator with automatic switchgear-ensuring uninterrupted lake living and peace of mind. High-efficiency windows and doors, along with solid interior doors, reinforce the home's quality. Enjoy true main-floor living with a convenient laundry area and a spacious primary ensuite. The lower level is an entertainer's dream, complete with a custom wet bar, built-in cabinetry, and walkout access to beautiful outdoor living spaces. A freshly custom built dock offers maintenance-fee composite decking, powder-coated aluminum handrails, aluminum step ladder, dock-level storage and a gated diving area. Deep water ensures ideal conditions for a tritoon boat slip and swimming. The professionally designed and landscaped yard showcases a stamped concrete driveway, lush plantings maintained by an automatic irrigation system, and extensive hardscaping. Lighted pathways lead to a welcoming lower-level firepit area, perfect for evening gatherings. Every detail of this home has been thoughfully crafted to elevate lake living. Come experience the quality, comfort and beauty that defines this exceptional property. (Taxes estimated)...
Contact an agent
Home facts
- Year built:2026
- Listing ID #:929297
- Added:90 day(s) ago
- Updated:October 07, 2026 at 03:21 PM
Rooms and interior
- Bedrooms:4
- Total bathrooms:5
- Rooms Total:14
- Kitchen Description:Microwave Oven
- Living area:4,178 sq. ft.
Heating and cooling
- Cooling:Heat Pump Electric
- Heating:Heat Pump Electric
Structure and exterior
- Year built:2026
- Building area:4,178 sq. ft.
- Lot area:0.51 Acres
- Architectural Style:Contemporary
- Exterior Features:Covered Porch, Deck, Front Porch, Patio, Rear Porch
Finances and disclosures
- Price:$2,435,000
- Price per sq. ft.:$582.81
- Tax amount:$4,500
Features and amenities
- Amenities:Insulated Windows
New listings near 197 Mountain Shore
- New
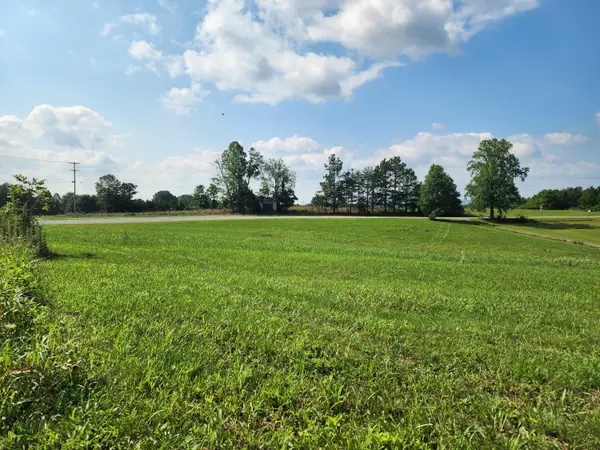 $45,000Active2.28 Acres
Lot 1A Snow Creek, Penhook, VA 24137
MLS# 932034Listed by: BERKSHIRE HATHAWAY HOMESERVICES SMITH MOUNTAIN LAKE REAL ESTATE - New
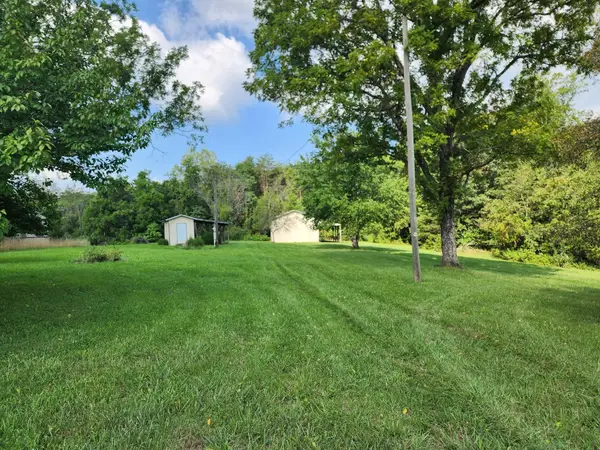 $59,000Active2.01 Acres
Lot 2B Snow Creek, Penhook, VA 24137
MLS# 932035Listed by: BERKSHIRE HATHAWAY HOMESERVICES SMITH MOUNTAIN LAKE REAL ESTATE - New
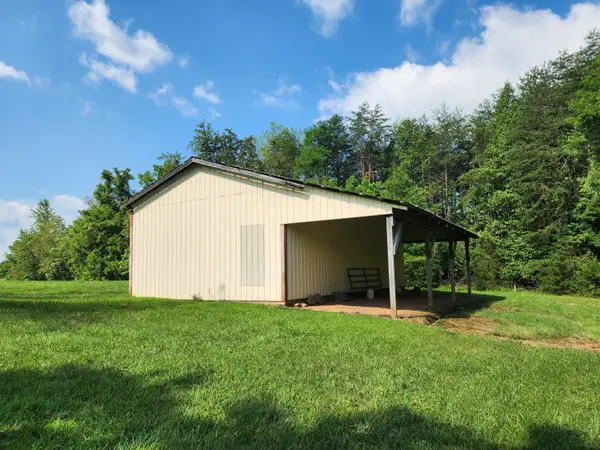 $99,000Active4.29 Acres
1A & 2B Snow Creek, Penhook, VA 24137
MLS# 932036Listed by: BERKSHIRE HATHAWAY HOMESERVICES SMITH MOUNTAIN LAKE REAL ESTATE - New
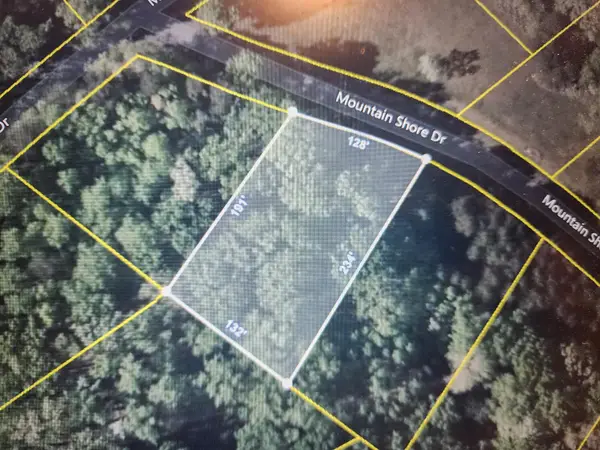 $35,000Active0.6 Acres
Lot 405 Mountain Shore, Penhook, VA 24137
MLS# 932040Listed by: BERKSHIRE HATHAWAY HOMESERVICES SMITH MOUNTAIN LAKE REAL ESTATE 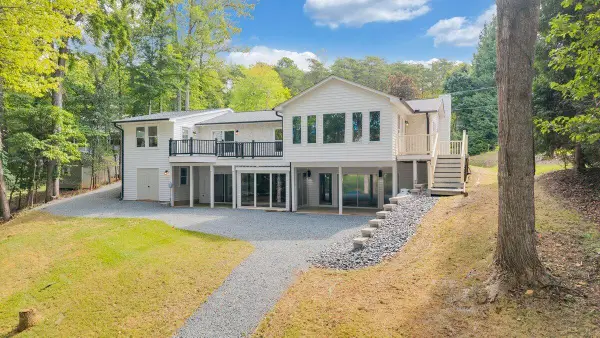 $995,000Active3 beds 3 baths2,796 sq. ft.
320 Fingerlake, Penhook, VA 24137
MLS# 931627Listed by: RE/MAX LAKEFRONT REALTY INC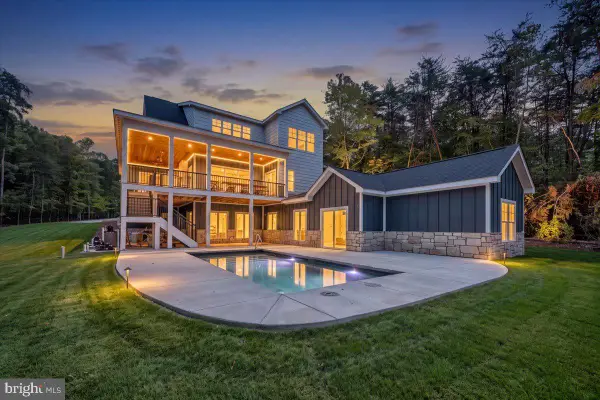 $2,190,000Active9 beds 6 baths4,150 sq. ft.
200 Sweetwater Bay Dr, PENHOOK, VA 24137
MLS# VAFK2000140Listed by: VIRGINIA REALTY GROUP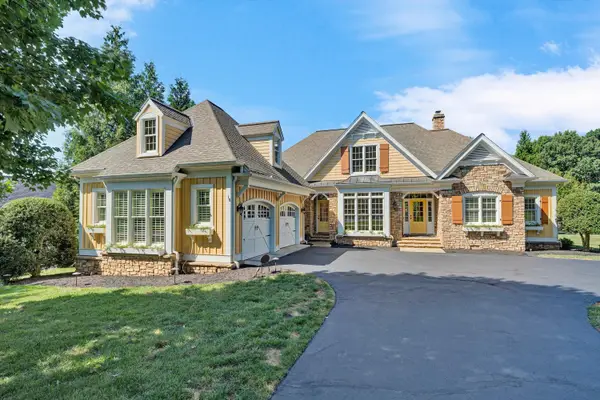 $1,195,000Active4 beds 4 baths2,872 sq. ft.
18 Flagstick, Penhook, VA 24137
MLS# 931173Listed by: BERKSHIRE HATHAWAY HOMESERVICES SMITH MOUNTAIN LAKE REAL ESTATE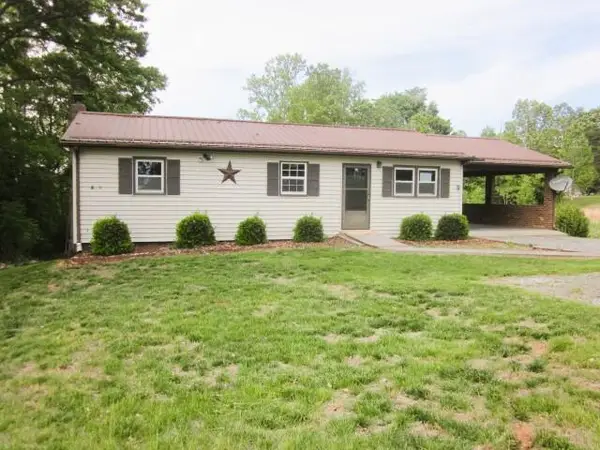 $163,000Active2 beds 1 baths1,920 sq. ft.
2765 Hatchett Rd, Penhook, VA 24137
MLS# 931026Listed by: QUALITY REALTY $525,000Pending2 beds 2 baths1,007 sq. ft.
6605 Smith Mountain, Penhook, VA 24137
MLS# 929623Listed by: BERKSHIRE HATHAWAY HOMESERVICES SMITH MOUNTAIN LAKE REAL ESTATE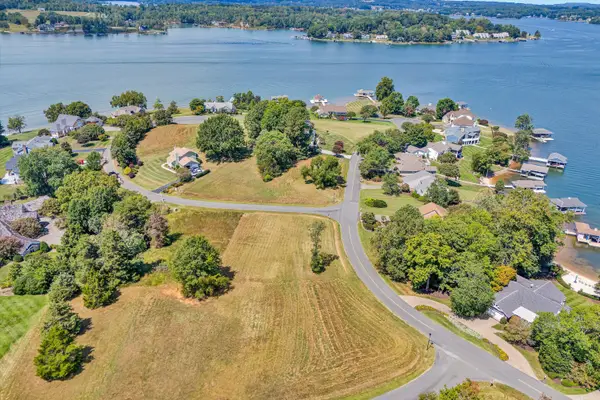 $80,000Active0.41 Acres
Lot 12 Birdie, Penhook, VA 24137
MLS# 904828Listed by: BERKSHIRE HATHAWAY HOMESERVICES SMITH MOUNTAIN LAKE REAL ESTATE


Protect your home and budget from life's surprises with an Assurant Home Warranty, backed by a partner that supports you through every step of homeownership. Explore Plans.
©2026 Century 21 Real Estate LLC. All rights reserved. CENTURY 21®, the CENTURY 21 Logo and C21® are service marks owned by Century 21 Real Estate LLC. Century 21 Real Estate LLC fully supports the principles of the Fair Housing Act and the Equal Opportunity Act. Each office is independently owned and operated. Listing information is deemed reliable but not guaranteed accurate.