
34 Mountain Glen Dr, Penhook, VA 24137
Local realty services provided by:CENTURY 21 ALL-SERVICE
34 Mountain Glen Dr,Penhook, VA 24137
$3,999,000
- 5 Beds
- 8 Baths
- 6,892 sq. ft.
- Single family
- Active
Listed by: courtney mills greco, sarah hambrick
Office: exp realty, llc. - union hall
MLS#:930308
Source:VA_RVAR
Price summary
- Price:$3,999,000
- Price per sq. ft.:$580.24
About this home
May 2027 Delivery! Another Mountain View show-stopping estate by Sole Source Solution, Luxury Homes! Experience nearly 6900 sq. ft. of luxury waterfront living in this extraordinary new-construction estate at Sanctuary Pointe, thoughtfully positioned to capture breathtaking Smith Mountain, main-lake, and protected cove views. Designed for generations of family and friends, this exceptional legacy estate combines sophisticated design, superior construction, and effortless lake living.
The main-level primary suite is a private retreat with stunning mountain views and sliders opening directly to the expansive deck. A huge vaulted great room showcases dramatic lake and mountain vistas through expansive glass, creating an impressive centerpiece for entertaining.
Contact an agent
Home facts
- Year built:2026
- Subdivision & Development:Sanctuary Pointe
- Listing ID #:930308
- Added:1 day(s) ago
- Updated:August 13, 2026 at 03:07 PM
Rooms and interior
- Bedrooms:5
- Total bathrooms:8
- Full bathrooms:6
- Half bathrooms:2
- Flooring:Tile - i.e. ceramic
- Kitchen Description:Dishwasher
- Living area:6,892 sq. ft.
Heating and cooling
- Heating:Heat Pump Electric
- Central air:Yes
Structure and exterior
- Year built:2026
- Building area:6,892 sq. ft.
- Lot area:0.64 Acres
- Architectural Style:Contemporary
- Construction Materials:Fiber Cement
- Exterior Features:Balcony, Covered Porch, Deck, Front Porch, Patio, Rear Porch
Schools
- High school:Gretna High
- Middle school:Gretna Middle
- Elementary school:Gretna Elementary
Utilities
- Water:Community System
- Sewer:Private Septic
Finances and disclosures
- Price:$3,999,000
- Price per sq. ft.:$580.24
- Tax amount:$2,480
Features and amenities
- Amenities:New Construction, Storage, Underground Util
New listings near 34 Mountain Glen Dr
- New
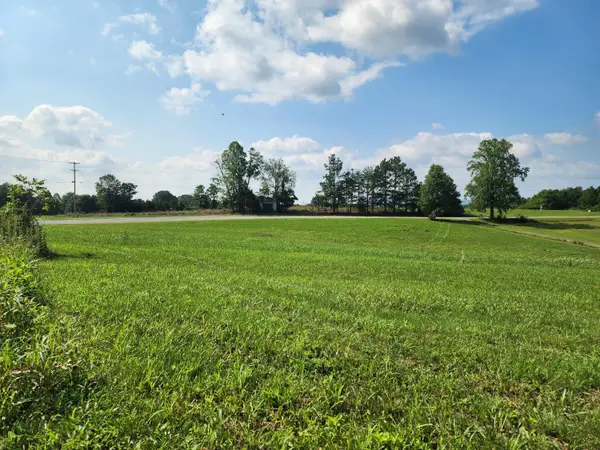 $45,000Active2.28 Acres
Lot 1A Snow Creek Rd, Penhook, VA 24137
MLS# 930323Listed by: BERKSHIRE HATHAWAY HOMESERVICES SMITH MOUNTAIN LAKE REAL ESTATE - New
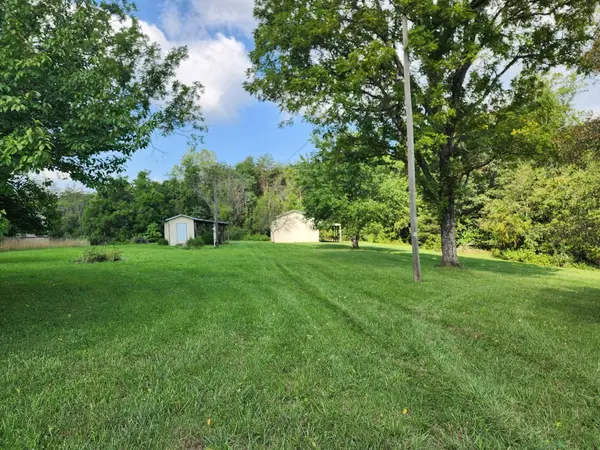 $59,000Active2.01 Acres
Lot 2B Snow Creek Rd, Penhook, VA 24137
MLS# 930324Listed by: BERKSHIRE HATHAWAY HOMESERVICES SMITH MOUNTAIN LAKE REAL ESTATE - New
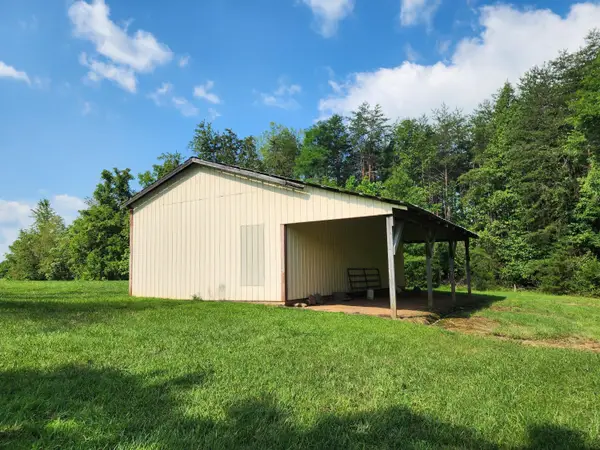 $99,000Active4.29 Acres
1A & 2B Snow Creek Rd, Penhook, VA 24137
MLS# 930326Listed by: BERKSHIRE HATHAWAY HOMESERVICES SMITH MOUNTAIN LAKE REAL ESTATE - New
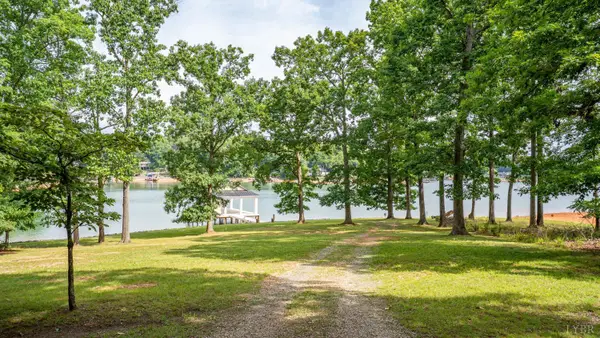 $1,950,000Active1.45 Acres
0 365 Hardy Rd, Penhook, VA 24137
MLS# 368567Listed by: MARK A. DALTON & CO., INC.  $19,500Pending3.74 Acres
0 Country Oak Rd, Penhook, VA 24137
MLS# 930033Listed by: SHARPE RESOURCES $2,950,000Active5 beds 6 baths5,880 sq. ft.
51 Island View Dr, Penhook, VA 24137
MLS# 929958Listed by: BERKSHIRE HATHAWAY HOMESERVICES SMITH MOUNTAIN LAKE REAL ESTATE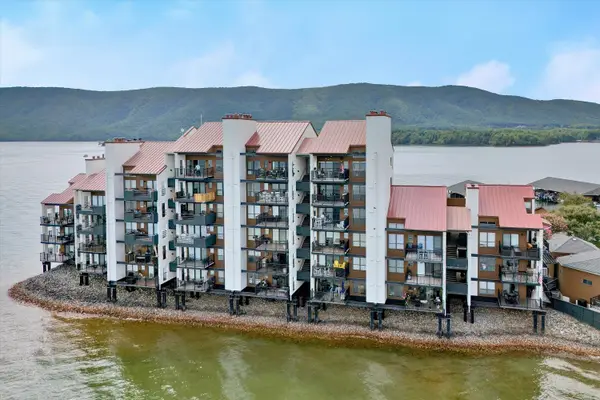 $450,000Pending2 beds 2 baths963 sq. ft.
6605 Smith Mountain Rd #111, Penhook, VA 24137
MLS# 929964Listed by: BERKSHIRE HATHAWAY HOMESERVICES SMITH MOUNTAIN LAKE REAL ESTATE $1,399,000Active4 beds 5 baths3,425 sq. ft.
140 Island Green Cir, Penhook, VA 24137
MLS# 929901Listed by: NEXTHOME NEW RIVER VALLEY $1,599,000Active4 beds 4 baths2,645 sq. ft.
6015 Smith Mountain Rd, Penhook, VA 24137
MLS# 929820Listed by: SOUTH LAKE REAL ESTATE LLC


Protect your home and budget from life's surprises with an Assurant Home Warranty, backed by a partner that supports you through every step of homeownership. Explore Plans.
©2026 Century 21 Real Estate LLC. All rights reserved. CENTURY 21®, the CENTURY 21 Logo and C21® are service marks owned by Century 21 Real Estate LLC. Century 21 Real Estate LLC fully supports the principles of the Fair Housing Act and the Equal Opportunity Act. Each office is independently owned and operated. Listing information is deemed reliable but not guaranteed accurate.