
51 Island View, Penhook, VA 24137
Local realty services provided by:CENTURY 21 Wampler Realty
Listed by: jane sullivan horne
Office: berkshire hathaway homeservices smith mountain lake real estate
MLS#:929958
Source:VA_RVAR
Price summary
- Price:$2,950,000
- Price per sq. ft.:$501.7
About this home
Experience exceptional Smith Mountain Lake living in this stunning new construction waterfront home in The Water's Edge. Offering 5 bedrooms, 5.5 baths and 5,880 finished sq. ft. across three beautifully appointed levels, the home features a private master suite on each floor. The open-concept main level showcases hardwood floors, custom built-ins, multiple fireplaces and a gourmet kitchen with Wolf, Sub-Zero and Cove appliances, quartz countertops, custom maple cabinetry and a 10-foot island. Enjoy a screened porch with fireplace overlooking the lake, lake-level kitchenette, heated tile floors, exceptional storage and an EV-ready two-car garage. Professionally landscaped grounds feature irrigation, lighting, paver patios, firepit and a private dock with boat and PWC lifts. Luxury, craftsmanship and lake living come together beautifully in this exceptional new home.
Contact an agent
Home facts
- Year built:2026
- Listing ID #:929958
- Added:43 day(s) ago
- Updated:September 13, 2026 at 03:01 PM
Rooms and interior
- Bedrooms:5
- Total bathrooms:6
- Rooms Total:11
- Living area:5,880 sq. ft.
Heating and cooling
- Cooling:Heat Pump Electric
- Heating:Heat Pump Electric
Structure and exterior
- Year built:2026
- Building area:5,880 sq. ft.
- Lot area:0.75 Acres
- Architectural Style:Contemporary
- Exterior Features:Deck, Patio
Finances and disclosures
- Price:$2,950,000
- Price per sq. ft.:$501.7
- Tax amount:$5,343
Features and amenities
- Amenities:Insulated Windows
New listings near 51 Island View
- New
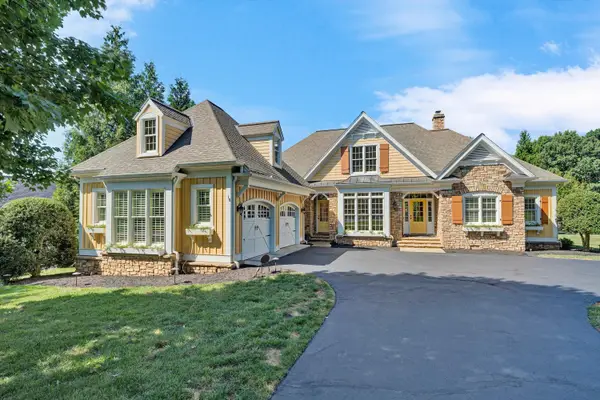 $1,195,000Active4 beds 4 baths3,451 sq. ft.
18 Flagstick, Penhook, VA 24137
MLS# 931173Listed by: BERKSHIRE HATHAWAY HOMESERVICES SMITH MOUNTAIN LAKE REAL ESTATE - New
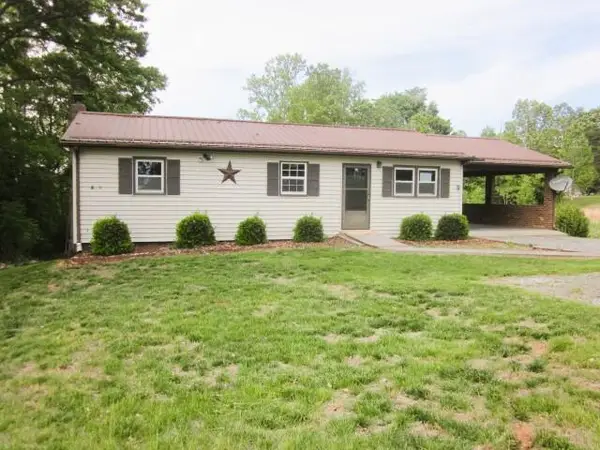 $163,000Active2 beds 1 baths1,920 sq. ft.
2765 Hatchett Rd, Penhook, VA 24137
MLS# 931026Listed by: QUALITY REALTY  $525,000Pending2 beds 2 baths1,007 sq. ft.
6605 Smith Mountain, Penhook, VA 24137
MLS# 929623Listed by: BERKSHIRE HATHAWAY HOMESERVICES SMITH MOUNTAIN LAKE REAL ESTATE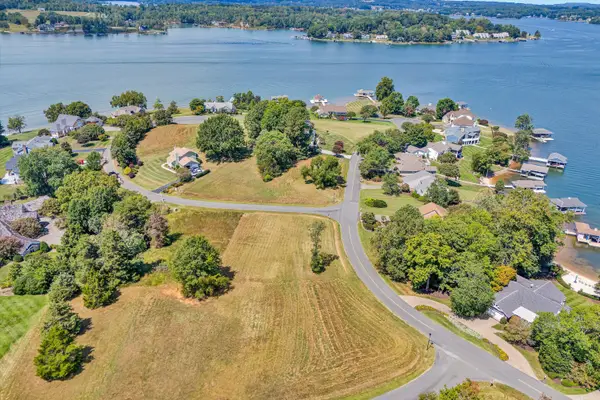 $80,000Active0.41 Acres
Lot 12 Birdie, Penhook, VA 24137
MLS# 904828Listed by: BERKSHIRE HATHAWAY HOMESERVICES SMITH MOUNTAIN LAKE REAL ESTATE $49,900Active0.73 Acres
LOT 377 Morgans Mill, Penhook, VA 24137
MLS# 912546Listed by: BERKSHIRE HATHAWAY HOMESERVICES SMITH MOUNTAIN LAKE REAL ESTATE $99,900Active0.5 Acres
LOT 29 Waters Edge, Penhook, VA 24137
MLS# 912547Listed by: BERKSHIRE HATHAWAY HOMESERVICES SMITH MOUNTAIN LAKE REAL ESTATE $35,000Active0.73 Acres
Lot 383 Mountain Shore, Penhook, VA 24137
MLS# 912608Listed by: BERKSHIRE HATHAWAY HOMESERVICES SMITH MOUNTAIN LAKE REAL ESTATE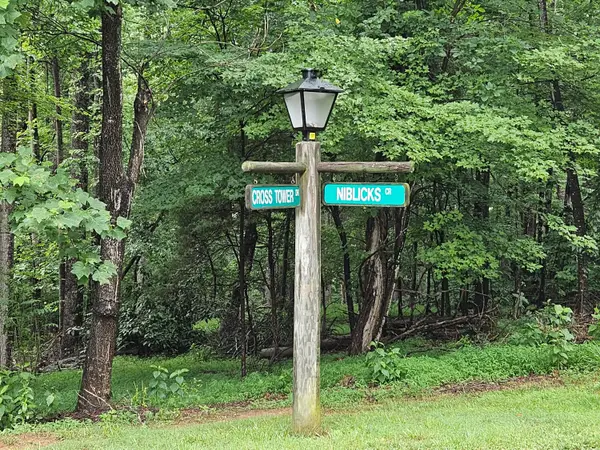 $20,000Active0.54 Acres
Lot 273 Niblicks, Penhook, VA 24137
MLS# 912723Listed by: BERKSHIRE HATHAWAY HOMESERVICES SMITH MOUNTAIN LAKE REAL ESTATE $59,000Active0.77 Acres
Lot 155 Cross Harbour, Penhook, VA 24137
MLS# 916924Listed by: BERKSHIRE HATHAWAY HOMESERVICES SMITH MOUNTAIN LAKE REAL ESTATE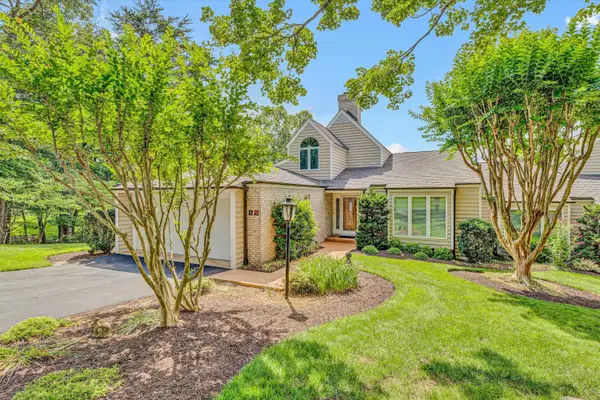 $1,225,000Active4 beds 4 baths3,748 sq. ft.
30 Island Green, Penhook, VA 24137
MLS# 918287Listed by: BERKSHIRE HATHAWAY HOMESERVICES SMITH MOUNTAIN LAKE REAL ESTATE


Protect your home and budget from life's surprises with an Assurant Home Warranty, backed by a partner that supports you through every step of homeownership. Explore Plans.
©2026 Century 21 Real Estate LLC. All rights reserved. CENTURY 21®, the CENTURY 21 Logo and C21® are service marks owned by Century 21 Real Estate LLC. Century 21 Real Estate LLC fully supports the principles of the Fair Housing Act and the Equal Opportunity Act. Each office is independently owned and operated. Listing information is deemed reliable but not guaranteed accurate.