361 Joslyn Avenue, Pennington Gap, VA 24277
Local realty services provided by:CENTURY 21 Legacy
361 Joslyn Avenue,Pennington Gap, VA 24277
$235,000
- 3 Beds
- 2 Baths
- 3,400 sq. ft.
- Single family
- Active
Listed by: brooke pennington
Office: red door agency
MLS#:9998252
Source:TNVA_MLS
Price summary
- Price:$235,000
- Price per sq. ft.:$69.12
About this home
Well-maintained and full of character, this charming 1.5-story brick home sits on a desirable corner lot in a convenient location. Built in 1949, it offers approximately 3,400 square feet of finished living space with plenty of flexibility for a variety of needs. The main level features beautiful hardwood floors, two bedrooms, a full bath with a large new shower, a spacious living room with fireplace, formal dining room, large kitchen, and an enclosed sunroom overlooking the backyard. Upstairs, the oversized loft provides the perfect third bedroom, home office, or bonus space.
The finished basement expands the possibilities with a potential fourth bedroom, family room, second full bath, and a complete second kitchen. With its own private entrance and parking from Dale Alley, the lower level offers excellent potential for a mother-in-law suite, guest quarters, or rental income. Additional features include a metal roof, vinyl tilt windows, generous storage and closet space, a patio, large covered side porch, privacy-fenced backyard, and beautifully landscaped flower gardens and shrubs.
Buyer/Buyer's Agent to verify any and all information, taken from public records and seller. All information herein deemed reliable but not guaranteed....
Contact an agent
Home facts
- Year built:1949
- Listing ID #:9998252
- Added:5 day(s) ago
- Updated:July 21, 2026 at 03:02 PM
Rooms and interior
- Bedrooms:3
- Total bathrooms:2
- Full bathrooms:2
- Rooms Total:9
- Flooring:Ceramic Tile, Hardwood, Vinyl
- Kitchen Description:Dishwasher, Electric Range, Refrigerator
- Bedroom Description:Primary Downstairs
- Basement Description:Heated, Walk-Out Access
- Living area:3,400 sq. ft.
Heating and cooling
- Cooling:Heat Pump
- Heating:Heat Pump, Propane
Structure and exterior
- Year built:1949
- Building area:3,400 sq. ft.
- Lot area:0.2 Acres
- Architectural Style:Cottage, Traditional
- Construction Materials:Brick, Plaster
- Exterior Features:Covered, Rear Patio, Side Porch
Schools
- High school:Lee Co
- Middle school:Pennington
- Elementary school:Elk Knob
Utilities
- Water:Public
- Sewer:Public Sewer
Finances and disclosures
- Price:$235,000
- Price per sq. ft.:$69.12
Features and amenities
- Appliances:Dishwasher, Electric Range, Refrigerator
- Laundry features:Electric Dryer Hookup, Washer Hookup
- Amenities:Double Pane Windows, Remodeled
Parking
- Parking description:Carport
- Carport spaces:1
New listings near 361 Joslyn Avenue
- New
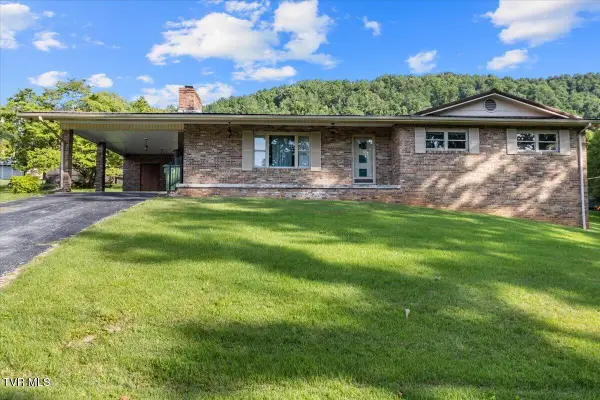 $200,000Active3 beds 3 baths2,531 sq. ft.
227 Willow Avenue, Pennington Gap, VA 24277
MLS# 9998381Listed by: PRESTIGE HOMES OF THE TRI CITIES, INC. - New
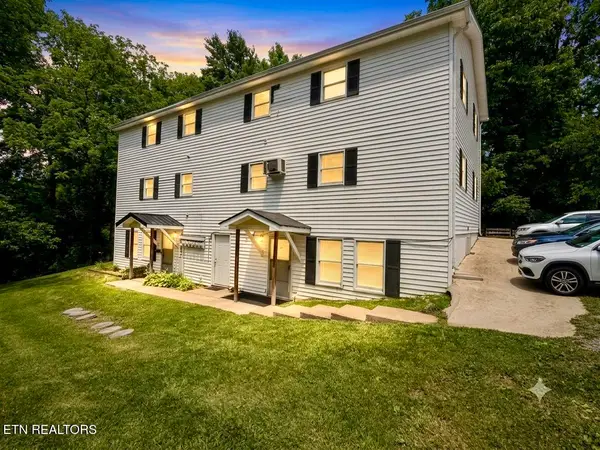
 $259,500Active-- beds -- baths
166 Warner Myers Rd, Pennington Gap, VA 24277
MLS# 1348143Listed by: CENTURY 21 VIRGINIA WILDER REAL ESTATE 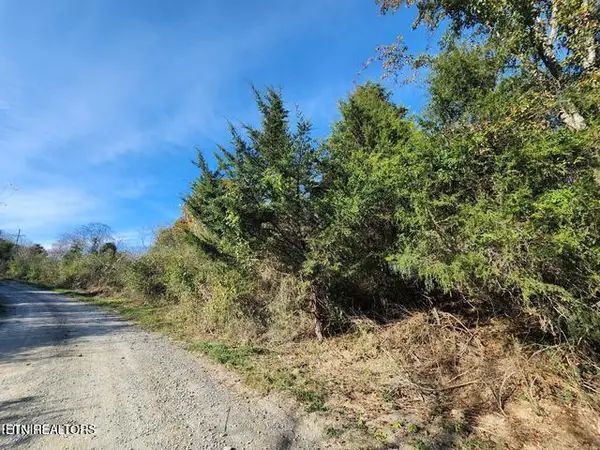 $19,000Active6.45 Acres
0 Shuler Drive, Pennington Gap, VA 24277
MLS# 1345493Listed by: CENTURY 21 VIRGINIA WILDER REAL ESTATE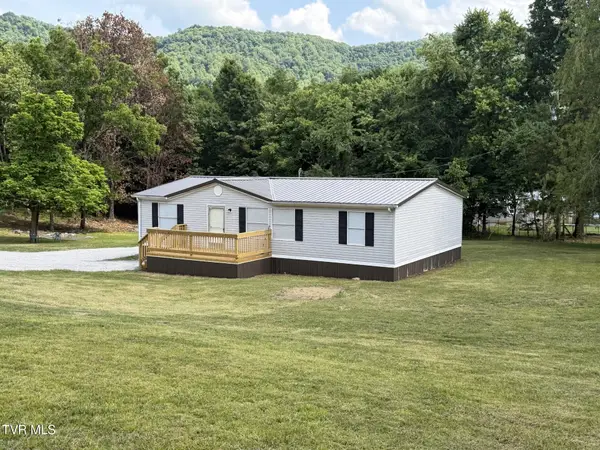 $154,333Active3 beds 2 baths1,188 sq. ft.
345 U.s. 421 Highway, Pennington Gap, VA 24277
MLS# 9997175Listed by: CENTURY 21 BENNETT & EDWARDS $218,000Active3 beds 3 baths1,908 sq. ft.
610 Leigh Avenue, Pennington Gap, VA 24277
MLS# 9997133Listed by: EXP REALTY, LLC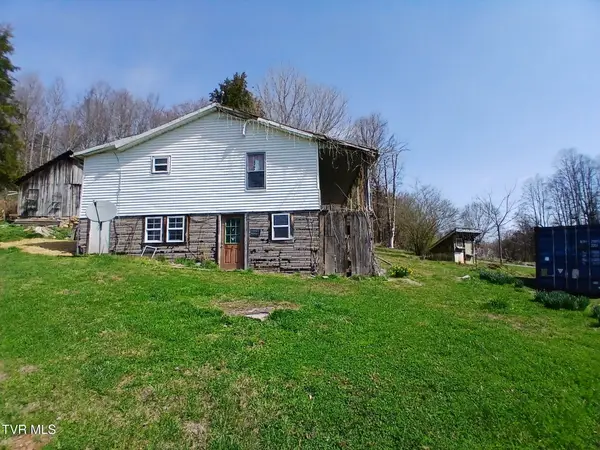 $130,000Active3 beds 1 baths1,025 sq. ft.
4314 Big Hill Road, Pennington Gap, VA 24277
MLS# 9996554Listed by: REAL BROKER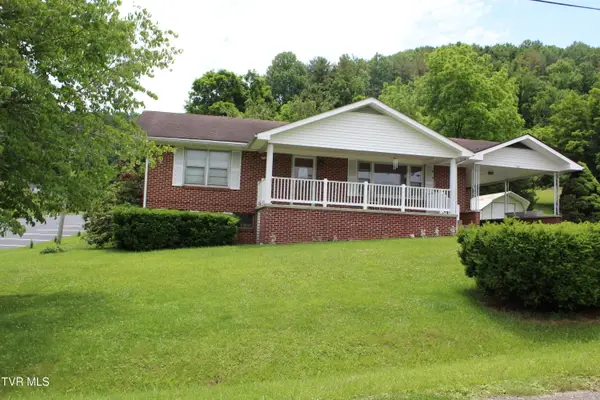 $189,000Pending3 beds 2 baths1,300 sq. ft.
151 Hospital Drive, Pennington Gap, VA 24277
MLS# 9996209Listed by: FANNON LAND & AUCTION $99,000Active2 beds 2 baths1,368 sq. ft.
509 Rogers Cemetery Rd, Pennington Gap, VA 24277
MLS# 1341474Listed by: CENTURY 21 VIRGINIA WILDER REAL ESTATE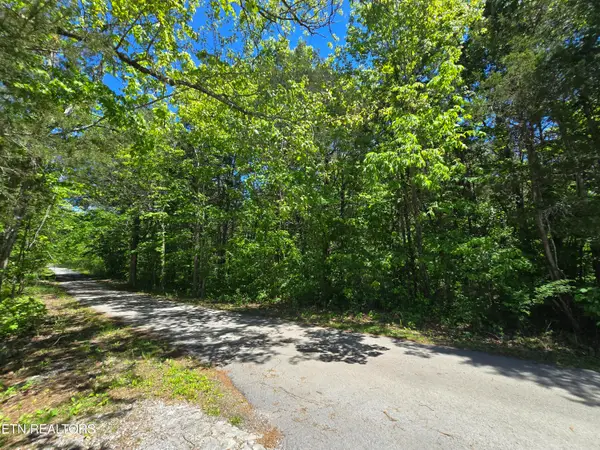 $39,900Pending14 Acres
0 Hershell Drive, Pennington Gap, VA 24277
MLS# 1340247Listed by: CENTURY 21 VIRGINIA WILDER REAL ESTATE


Protect your home and budget from life's surprises with an Assurant Home Warranty, backed by a partner that supports you through every step of homeownership. Explore Plans.
©2026 Century 21 Real Estate LLC. All rights reserved. CENTURY 21®, the CENTURY 21 Logo and C21® are service marks owned by Century 21 Real Estate LLC. Century 21 Real Estate LLC fully supports the principles of the Fair Housing Act and the Equal Opportunity Act. Each office is independently owned and operated. Listing information is deemed reliable but not guaranteed accurate.