
1842 Brandon Avenue, Petersburg, VA 23805
Local realty services provided by:CENTURY 21 Nachman Realty
1842 Brandon Avenue,Petersburg, VA 23805
$319,995
- 4 Beds
- 2 Baths
- 1,637 sq. ft.
- Single family
- Active
Listed by: latoya washington
Office: covenant realty-real broker
MLS#:2624979
Source:RV
Price summary
- Price:$319,995
- Price per sq. ft.:$195.48
About this home
MOVE-IN READY + up to $10,000 SELLER CONCESSION! Welcome to 1842 Brandon Avenue, a beautifully renovated 4-bedroom, 2-bath home where modern style meets major peace-of-mind upgrades. The seller is offering up to $10,000 toward buyer closing costs, prepaids and/or an interest-rate buydown with an acceptable offer!
This home has undergone an extensive renovation from the inside out. Major improvements include a NEW ROOF, NEW HVAC system, NEW plumbing, NEW electrical system and panel, NEW water heater, and NEW rear deck giving the next owner the benefit of updated major systems along with a fresh, modern interior.
Step inside to an open, bright living space featuring new luxury vinyl plank flooring throughout, fresh finishes, recessed lighting, and new ceiling fans with lights and remotes. The beautifully updated kitchen is designed to impress with marble countertops, new cabinetry, tile backsplash, stainless steel appliances, and a spacious peninsula perfect for casual dining, entertaining, or additional prep space.
Both bathrooms have been thoughtfully redesigned with porcelain tilework, updated vanities, modern fixtures, and stylish finishes for a clean, contemporary feel.
Outside, enjoy the home's refreshed exterior and brand-new rear deck, providing the perfect space for relaxing, grilling, and entertaining.
With extensive mechanical, structural, and cosmetic updates already completed, this home offers the opportunity to simply move in and enjoy without taking on a renovation project of your own.
Schedule your private showing today and ask about how the up to $10,000 seller concession can help reduce your upfront costs or potentially lower your monthly payment!
Seller concession subject to acceptable offer, lender guidelines, and buyer eligibility.*...
Contact an agent
Home facts
- Year built:1949
- Subdivision & Development:Walnut Hill
- Listing ID #:2624979
- Added:1 day(s) ago
- Updated:September 13, 2026 at 03:07 AM
Rooms and interior
- Bedrooms:4
- Total bathrooms:2
- Full bathrooms:2
- Rooms Total:5
- Flooring:Vinyl
- Dining Description:Dining Area
- Kitchen Description:Dishwasher, Electric Cooking, Microwave, Oven, Refrigerator
- Basement:Yes
- Basement Description:Crawl Space
- Living area:1,637 sq. ft.
Heating and cooling
- Cooling:Central Air, Electric
- Heating:Electric
- Central air:Yes
Structure and exterior
- Roof:Shingle
- Year built:1949
- Building area:1,637 sq. ft.
- Lot area:0.17 Acres
- Architectural Style:Two Story
- Construction Materials:Drywall, Frame, Vinyl Siding, Wood Siding
- Exterior Features:Deck, Front Porch, Lighting, Porch, Rear Porch
- Levels:Two, Two Story
Schools
- High school:Petersburg
- Middle school:Vernon Johns
- Elementary school:Walnut Hill
Utilities
- Water:Public
- Sewer:Public Sewer
Finances and disclosures
- Price:$319,995
- Price per sq. ft.:$195.48
- Tax amount:$1,845 (2025)
Features and amenities
- Appliances:Dishwasher, Electric Cooking, Electric Water Heater, Microwave, Oven, Refrigerator, Water Heater
- Laundry features:Dryer Hookup, Washer Hookup
- Amenities:Ceiling Fans, Granite Counters, Recessed Lighting, Walk-In Closets
Parking
- Parking description:Driveway, On Street, Unpaved, Unpaved Driveway
 The information being provided is for consumers' personal, non-commercial use and may not be used for any purpose other than to identify prospective properties for purchasing. All information provided is deemed reliable but is not guaranteed accurate.The multiple listing information is provided by Central Virginia Regional Multiple Listing Service, LLC from a copyrighted compilation of listings. The compilation of listings and each individual listing are © 2026 Central Virginia Regional Multiple Listing Service, LLC. All rights reserved.
New listings near 1842 Brandon Avenue
- Coming Soon
 $249,950Coming Soon3 beds 2 baths1,008 sq. ft.
108 Henrico Street, Petersburg, VA 23803
MLS# 2624981Listed by: REAL BROKER LLC - Coming Soon
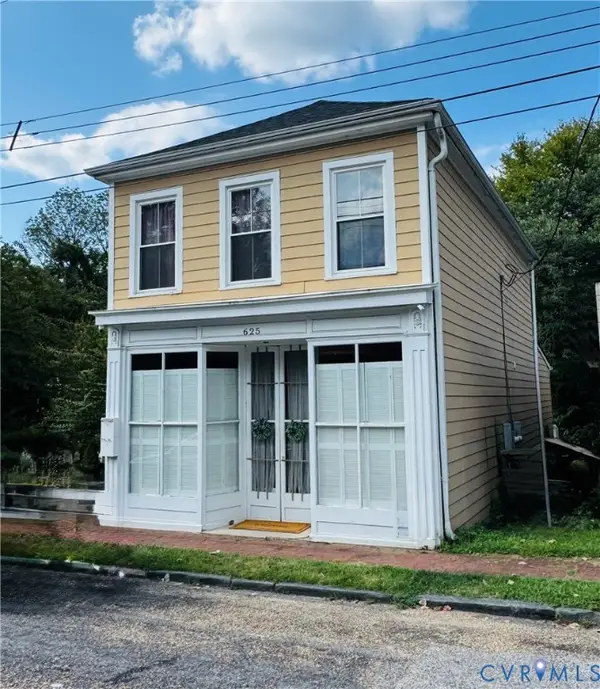 $289,999Coming Soon-- beds -- baths1,764 sq. ft.
625 Grove Avenue, Petersburg, VA 23803
MLS# 2624714Listed by: BHG BASE CAMP - Coming Soon
 $300,000Coming Soon4 beds 2 baths1,652 sq. ft.
1636 Ferndale Avenue, Petersburg, VA 23803
MLS# 2624012Listed by: REAL BROKER LLC - Coming Soon
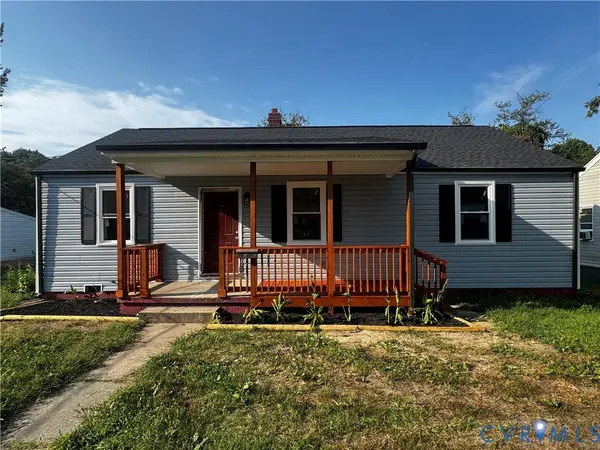 $239,900Coming Soon3 beds 2 baths1,123 sq. ft.
535 Greensville Avenue, Petersburg, VA 23803
MLS# 2623888Listed by: THE HOGAN GROUP REAL ESTATE - Coming Soon
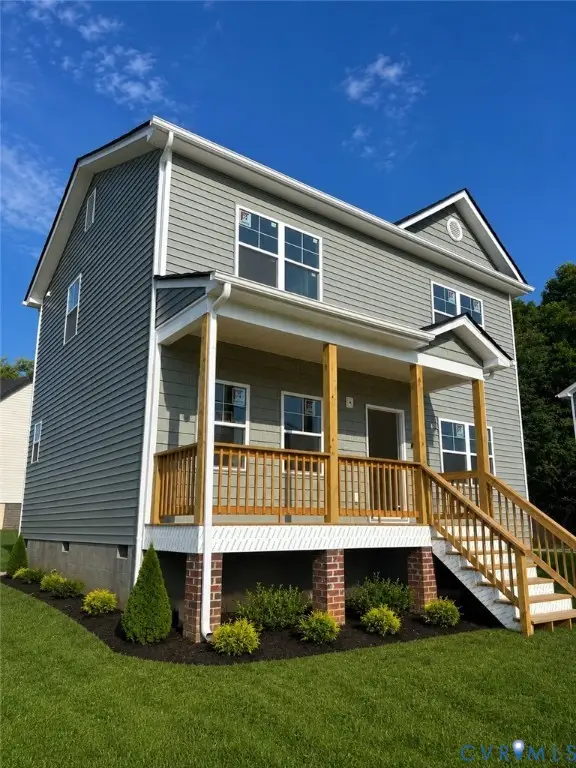 $299,950Coming Soon3 beds 3 baths1,573 sq. ft.
910 Diamond Street, Petersburg, VA 23803
MLS# 2623170Listed by: JACKSON REALTY - Coming Soon
 $350,000Coming Soon4 beds 3 baths2,574 sq. ft.
102 E Fillmore Street, Petersburg, VA 23803
MLS# 2619180Listed by: ERA WOODY HOGG & ASSOC - New
 $380,000Active-- beds -- baths2,780 sq. ft.
115 Pine Street, Petersburg, VA 23803
MLS# 2625023Listed by: EXP REALTY LLC - New
 $310,000Active7 beds 3 baths2,030 sq. ft.
43 Summit Street, Petersburg, VA 23803
MLS# 2623621Listed by: EXP REALTY LLC - New
 $249,000Active3 beds 2 baths1,152 sq. ft.
1027 Farmer Street, Petersburg, VA 23803
MLS# 2624951Listed by: UNITED REAL ESTATE RICHMOND


Protect your home and budget from life's surprises with an Assurant Home Warranty, backed by a partner that supports you through every step of homeownership. Explore Plans.
©2026 Century 21 Real Estate LLC. All rights reserved. CENTURY 21®, the CENTURY 21 Logo and C21® are service marks owned by Century 21 Real Estate LLC. Century 21 Real Estate LLC fully supports the principles of the Fair Housing Act and the Equal Opportunity Act. Each office is independently owned and operated. Listing information is deemed reliable but not guaranteed accurate.