
3356 Seaton Road, Petersburg, VA 23805
Local realty services provided by:CENTURY 21 Realty @ Home
3356 Seaton Road,Petersburg, VA 23805
$339,500
- 3 Beds
- 3 Baths
- 1,858 sq. ft.
- Single family
- Coming Soon
Listed by: lee ann ruby
Office: napier realtors era
MLS#:2624820
Source:RV
Price summary
- Price:$339,500
- Price per sq. ft.:$182.72
About this home
Talk about curb appeal! 3356 Seaton Road is the kind of home that makes you slow down & take a second look. From the lush green lawn & beautiful mature shade trees to the meticulously cared-for exterior, This home makes a wonderful first impression. And the best part? The inside is just as inviting. This sprawling brick-front home is sited on a level .344-acre lot w/1,858 sqft, 3 bedrooms, 2.5 baths, living room, dining room, den, screened porch, laundry/mudroom and a true 2-car garage (its 441 sqft). Plenty of room to live comfortably. Renovated eat-in kitchen is designed for real life, featuring warm-toned cabinetry, glass-front display cabinets, deep drawers, crown molding, tile flooring, stainless Whirlpool appliances, LG refrigerator 2023, Corian countertops and a large pantry. And forget the idea that a living room & dining room have to be used exactly as labeled. Here, they're wide open to one another & filled with natural light, creating a flexible space that can adapt to the way you actually live. Add in the cozy den—perfect for movie nights, reading or simply unwinding—and you have a home that offers both togetherness and spaces to retreat. The layout is especially appealing for entertaining, with the den connecting naturally to the kitchen, living/dining area & screened porch. Open the doors and let the indoors flow outside as the screened porch & patio create a wonderful extension of the living space. Plus a patio that offers the flexibility to function as a play or sports area. Massive primary suite with 3 closets & attached full bath w/walk-in shower & double sinks. 2 additional bedrooms round out the sleeping areas. Easy maintenance laminate flooring throughout most of the house. Lots of storage option - pull down attic, cabinets in the laundry room & shelf storage in the garage. Notables: Generac whole house GENERATOR (2021). Replacement windows (2005). Roof (2017), Heat pump (2021), Irrigation (2007), Water Heater (2006). Gutters & Leaf filter (2021). Garage doors (2022)....
Contact an agent
Home facts
- Year built:1976
- Subdivision & Development:Camelot
- Listing ID #:2624820
- Updated:September 18, 2026 at 10:43 AM
Rooms and interior
- Bedrooms:3
- Total bathrooms:3
- Full bathrooms:2
- Half bathrooms:1
- Rooms Total:7
- Flooring:Laminate, Tile
- Dining Description:Dining Area, Separate/Formal Dining Room
- Bathrooms Description:Double Vanity
- Kitchen Description:Pantry
- Basement:Yes
- Basement Description:Crawl Space
- Living area:1,858 sq. ft.
Heating and cooling
- Cooling:Heat Pump
- Heating:Electric, Heat Pump
Structure and exterior
- Roof:Composition
- Year built:1976
- Building area:1,858 sq. ft.
- Lot area:0.34 Acres
- Lot Features:Landscaped, Level
- Architectural Style:Ranch
- Construction Materials:Block, Brick, Wood Siding
- Exterior Features:Patio, Porch, Sprinkler Irrigation
- Levels:One
Schools
- High school:Petersburg
- Middle school:Vernon Johns
- Elementary school:Walnut Hill
Utilities
- Water:Public
- Sewer:Public Sewer
Finances and disclosures
- Price:$339,500
- Price per sq. ft.:$182.72
- Tax amount:$2,612 (2025)
Features and amenities
- Appliances:Electric Water Heater
- Laundry features:Dryer Hookup, Washer Hookup
- Amenities:Security System, Solid Surface Counters, Walk-In Closets
Parking
- Parking description:Attached, Direct Access, Driveway, Garage, Garage Door Opener, Oversized, Paved, Paved Driveway
- Garage:Yes
- Garage spaces:2
 The information being provided is for consumers' personal, non-commercial use and may not be used for any purpose other than to identify prospective properties for purchasing. All information provided is deemed reliable but is not guaranteed accurate.The multiple listing information is provided by Central Virginia Regional Multiple Listing Service, LLC from a copyrighted compilation of listings. The compilation of listings and each individual listing are © 2026 Central Virginia Regional Multiple Listing Service, LLC. All rights reserved.
New listings near 3356 Seaton Road
- Coming Soon
 $249,950Coming Soon3 beds 2 baths1,008 sq. ft.
108 Henrico Street, Petersburg, VA 23803
MLS# 2624981Listed by: REAL BROKER LLC - Coming Soon
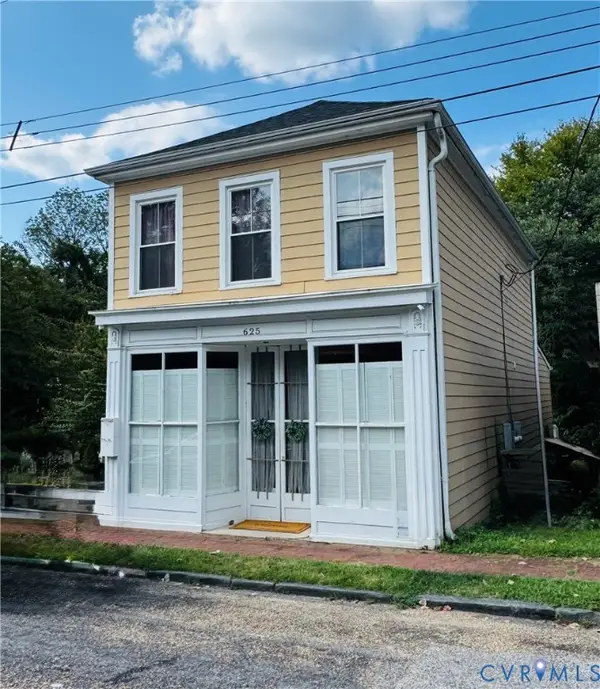 $289,999Coming Soon-- beds -- baths1,764 sq. ft.
625 Grove Avenue, Petersburg, VA 23803
MLS# 2624714Listed by: BHG BASE CAMP - Coming Soon
 $300,000Coming Soon4 beds 2 baths1,652 sq. ft.
1636 Ferndale Avenue, Petersburg, VA 23803
MLS# 2624012Listed by: REAL BROKER LLC - Coming Soon
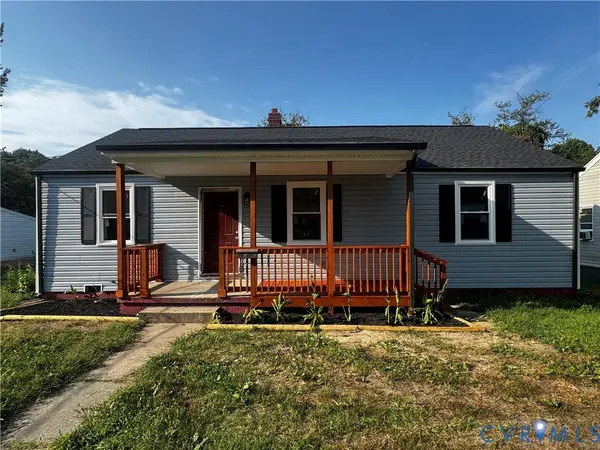 $239,900Coming Soon3 beds 2 baths1,123 sq. ft.
535 Greensville Avenue, Petersburg, VA 23803
MLS# 2623888Listed by: THE HOGAN GROUP REAL ESTATE - Coming Soon
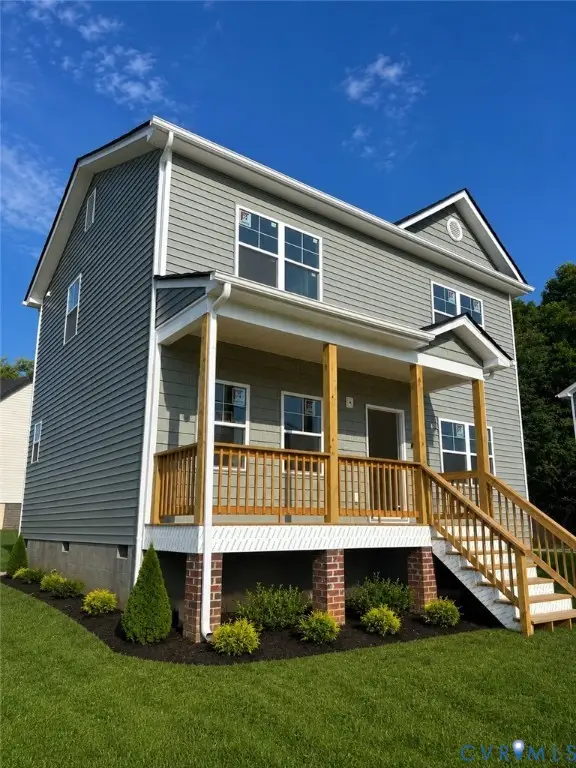 $299,950Coming Soon3 beds 3 baths1,573 sq. ft.
910 Diamond Street, Petersburg, VA 23803
MLS# 2623170Listed by: JACKSON REALTY - Coming Soon
 $350,000Coming Soon4 beds 3 baths2,574 sq. ft.
102 E Fillmore Street, Petersburg, VA 23803
MLS# 2619180Listed by: ERA WOODY HOGG & ASSOC - New
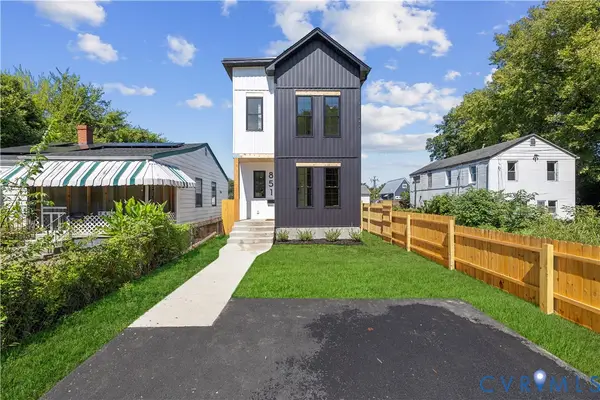 $294,950Active3 beds 3 baths1,390 sq. ft.
851 E Bank Street, Petersburg, VA 23803
MLS# 2625564Listed by: REAL BROKER LLC - New
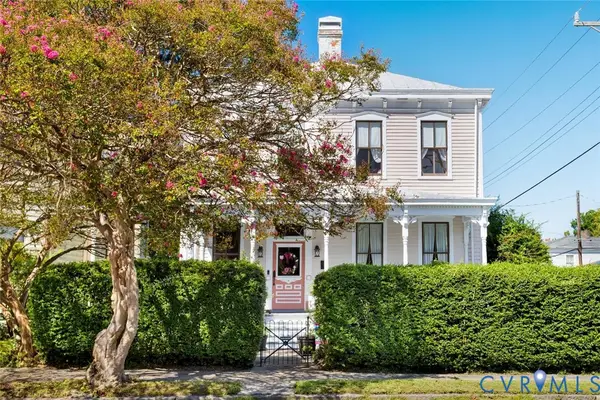 $389,950Active4 beds 3 baths2,595 sq. ft.
143 Marshall Street, Petersburg, VA 23803
MLS# 2623010Listed by: HOMETOWN REALTY - New
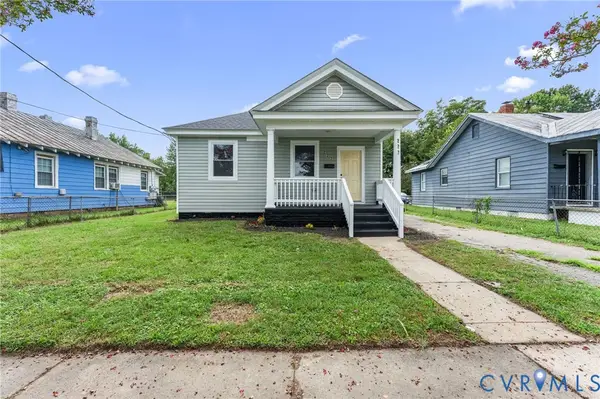 $199,950Active2 beds 1 baths968 sq. ft.
222 Elm Street, Petersburg, VA 23803
MLS# 2625018Listed by: ERA WOODY HOGG & ASSOC


Protect your home and budget from life's surprises with an Assurant Home Warranty, backed by a partner that supports you through every step of homeownership. Explore Plans.
©2026 Century 21 Real Estate LLC. All rights reserved. CENTURY 21®, the CENTURY 21 Logo and C21® are service marks owned by Century 21 Real Estate LLC. Century 21 Real Estate LLC fully supports the principles of the Fair Housing Act and the Equal Opportunity Act. Each office is independently owned and operated. Listing information is deemed reliable but not guaranteed accurate.