
56 St Marks Street, Petersburg, VA 23803
Local realty services provided by:CENTURY 21 Realty @ Home
56 St Marks Street,Petersburg, VA 23803
$171,900
- 3 Beds
- 2 Baths
- 1,025 sq. ft.
- Single family
- Active
Listed by: kenneth byers, matt smith
Office: weichert brockwell & associate
MLS#:2629717
Source:RV
Price summary
- Price:$171,900
- Price per sq. ft.:$167.71
About this home
Turn-key ready/ Move in ready home. This 1,025 square foot home offers 3-full bedrooms, and 2 full bathrooms making efficient use of the space. One-story living with vinyl siding, electric forced heat. Looking to buy a home in an established neighborhood, with both on street and a gravel driveway, this property also offers a main front door, and a side entrance to the large eat in kitchen area. This home offers a master bedroom to include a private full bathroom, making this a bonus to homeowners. Large living room, and a nice flow through the property, you have two additional bedrooms, a full bathroom for visitors and families a blessing. Also, you have a detached storage shed, maybe giving the homeowner the ability to build a 1-car garage for those who want to add to the property, and additional storage. Easy maintainable yard in an area where there is new builds located nearby. This property also, would be a great opportunity for those looking for that passive income, and the possibility of rents from $ 1500-$1650.00 due to the size and the bathrooms. Come take a look at this property and the potential that it has to offer....
Contact an agent
Home facts
- Year built:1953
- Subdivision & Development:None
- Listing ID #:2629717
- Added:1 day(s) ago
- Updated:November 05, 2026 at 08:59 PM
Rooms and interior
- Bedrooms:3
- Total bathrooms:2
- Full bathrooms:2
- Rooms Total:5
- Flooring:Laminate, Partially Carpeted
- Kitchen Description:Range, Refrigerator
- Basement:Yes
- Basement Description:Crawl Space
- Living area:1,025 sq. ft.
Heating and cooling
- Heating:Electric, Forced Air
Structure and exterior
- Roof:Composition, Shingle
- Year built:1953
- Building area:1,025 sq. ft.
- Lot area:0.1 Acres
- Architectural Style:Ranch
- Construction Materials:Drywall, Vinyl Siding, Wood Siding
- Exterior Features:Front Porch, Porch, Side Porch
- Levels:One
Schools
- High school:Petersburg
- Middle school:Vernon Johns
- Elementary school:Walnut Hill
Utilities
- Water:Public
- Sewer:Public Sewer
Finances and disclosures
- Price:$171,900
- Price per sq. ft.:$167.71
- Tax amount:$1,600 (2025)
Features and amenities
- Appliances:Cooktop, Electric Water Heater, Range, Refrigerator
Parking
- Parking description:Driveway, On Street, Unpaved, Unpaved Driveway
 The information being provided is for consumers' personal, non-commercial use and may not be used for any purpose other than to identify prospective properties for purchasing. All information provided is deemed reliable but is not guaranteed accurate.The multiple listing information is provided by Central Virginia Regional Multiple Listing Service, LLC from a copyrighted compilation of listings. The compilation of listings and each individual listing are © 2026 Central Virginia Regional Multiple Listing Service, LLC. All rights reserved.
New listings near 56 St Marks Street
- Coming Soon
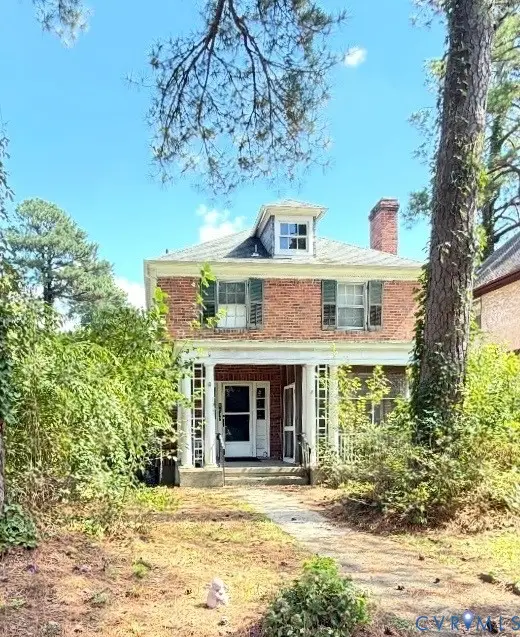 $210,000Coming Soon3 beds 2 baths1,568 sq. ft.
1613 Mount Vernon Street, Petersburg, VA 23805
MLS# 2629691Listed by: COMPASS - Coming Soon
 $185,500Coming Soon3 beds 1 baths1,056 sq. ft.
Address Withheld By Seller, Petersburg, VA 23083
MLS# 2629230Listed by: KELLER WILLIAMS REALTY - Coming Soon
 $239,950Coming Soon3 beds 2 baths1,196 sq. ft.
1504 Duke Drive, Petersburg, VA 23803
MLS# 2629285Listed by: HOMETOWN REALTY - Coming Soon
 $250,000Coming Soon3 beds 2 baths1,452 sq. ft.
611 S Sycamore Street, Petersburg, VA 23803
MLS# 2629078Listed by: LONG & FOSTER REALTORS - Coming Soon
 $259,900Coming Soon-- beds -- baths1,710 sq. ft.
731 Cameron Street, Petersburg, VA 23803
MLS# 2628506Listed by: EXP REALTY LLC - New
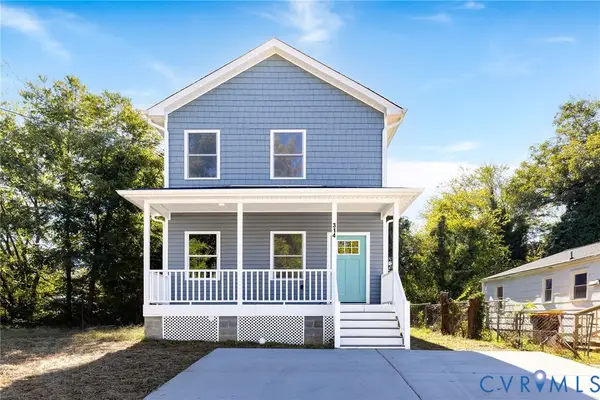 $309,900Active4 beds 3 baths1,920 sq. ft.
314 Shore Street, Petersburg, VA 23803
MLS# 2629682Listed by: 1ST CLASS REAL ESTATE RVA - New
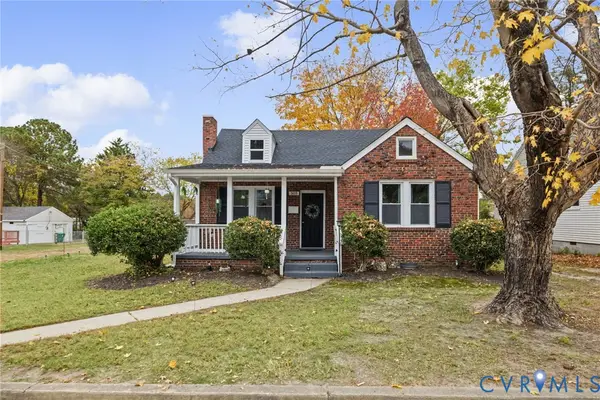 $259,850Active3 beds 2 baths1,527 sq. ft.
503 Beech Street, Petersburg, VA 23803
MLS# 2629542Listed by: BHG BASE CAMP - New
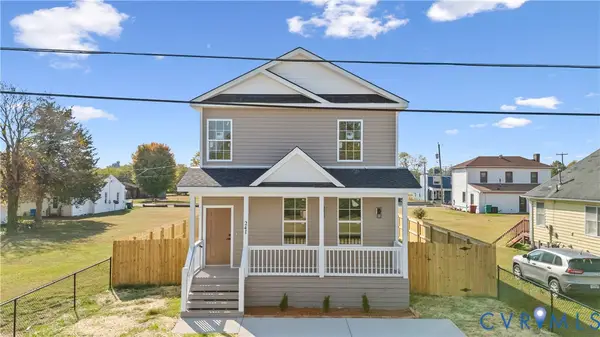 $324,999Active4 beds 4 baths2,256 sq. ft.
142 Rolfe Street, Petersburg, VA 23803
MLS# 2629551Listed by: EXP REALTY, LLC - New
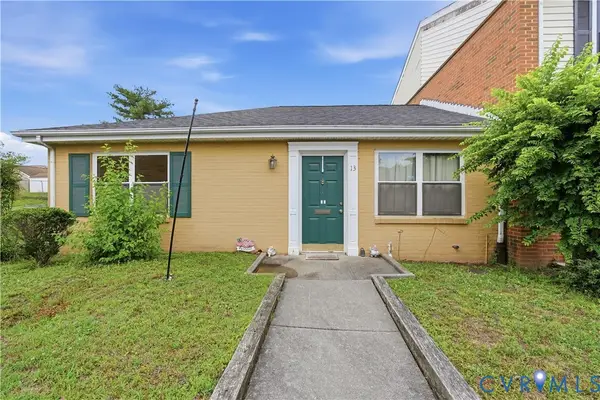 $129,000Active2 beds 1 baths912 sq. ft.
13 Kennedy Court, Petersburg, VA 23803
MLS# 2629478Listed by: ERA WOODY HOGG & ASSOC


Protect your home and budget from life's surprises with an Assurant Home Warranty, backed by a partner that supports you through every step of homeownership. Explore Plans.
©2026 Century 21 Real Estate LLC. All rights reserved. CENTURY 21®, the CENTURY 21 Logo and C21® are service marks owned by Century 21 Real Estate LLC. Century 21 Real Estate LLC fully supports the principles of the Fair Housing Act and the Equal Opportunity Act. Each office is independently owned and operated. Listing information is deemed reliable but not guaranteed accurate.