
637 Leefield Drive, Petersburg, VA 23803
Local realty services provided by:CENTURY 21 Realty @ Home
637 Leefield Drive,Champlain, VA 23803
$243,000
- 4 Beds
- 2 Baths
- 1,267 sq. ft.
- Single family
- Active
Listed by: ricky tillman
Office: us realty one inc
MLS#:2629766
Source:RV
Price summary
- Price:$243,000
- Price per sq. ft.:$191.79
About this home
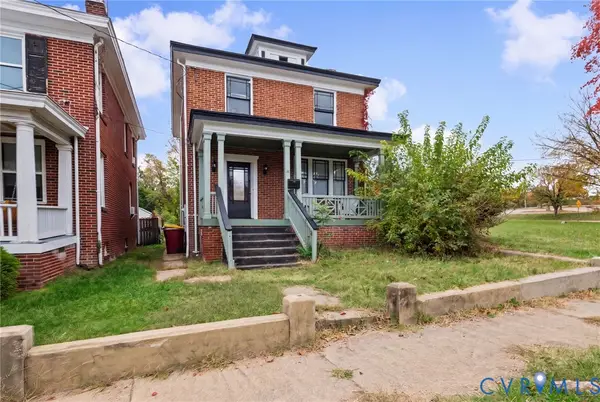
Discover the charm of this beautifully maintained ranch-style home, perfectly designed for modern living. With 1,267 square feet of thoughtfully laid-out space, this residence features four spacious bedrooms and two full bathrooms, ensuring comfort and convenience for all. Step inside to find an inviting living space, a lot of room for your guess, equipped with essential appliances including an oven/range, refrigerator, transitional island making meal prep a delightful. The kitchen flows seamlessly into the living areas, where natural light dances across the laminated flooring, creating a warm and welcoming atmosphere. The first-level bedroom offers flexibility for guests or a home office. Enjoy the luxury of a main-floor laundry area, complete with a large area for side-by-side washer and dryer, making chores a breeze. The bathrooms feature a tub shower combination, perfect for unwinding after a long day
Contact an agent
Home facts
- Year built:1981
- Subdivision & Development:None
- Listing ID #:2629766
- Added:1 day(s) ago
- Updated:November 06, 2026 at 12:28 PM
Rooms and interior
- Bedrooms:4
- Total bathrooms:2
- Full bathrooms:2
- Rooms Total:7
- Flooring:Laminate, Partially Carpeted
- Dining Description:Dining Area
- Kitchen Description:Kitchen Island, Stove
- Basement:Yes
- Basement Description:Crawl Space
- Living area:1,267 sq. ft.
Heating and cooling
- Cooling:Central Air, Electric
- Heating:Electric, Zoned
- Central air:Yes
Structure and exterior
- Roof:Shingle
- Year built:1981
- Building area:1,267 sq. ft.
- Lot area:0.17 Acres
- Architectural Style:Ranch
- Construction Materials:Drywall, Frame, Vinyl Siding, Wood Siding
- Levels:One
Schools
- High school:Petersburg
- Middle school:Vernon Johns
- Elementary school:Westview
Utilities
- Water:Public
- Sewer:Public Sewer
Finances and disclosures
- Price:$243,000
- Price per sq. ft.:$191.79
- Tax amount:$1,256 (2026)
Features and amenities
- Appliances:Gas Water Heater, Stove
- Laundry features:Dryer Hookup, Washer Hookup
- Amenities:High Ceilings
Parking
- Parking description:Driveway, No Garage, Unpaved, Unpaved Driveway
 The information being provided is for consumers' personal, non-commercial use and may not be used for any purpose other than to identify prospective properties for purchasing. All information provided is deemed reliable but is not guaranteed accurate.The multiple listing information is provided by Central Virginia Regional Multiple Listing Service, LLC from a copyrighted compilation of listings. The compilation of listings and each individual listing are © 2026 Central Virginia Regional Multiple Listing Service, LLC. All rights reserved.
New listings near 637 Leefield Drive
- Coming Soon
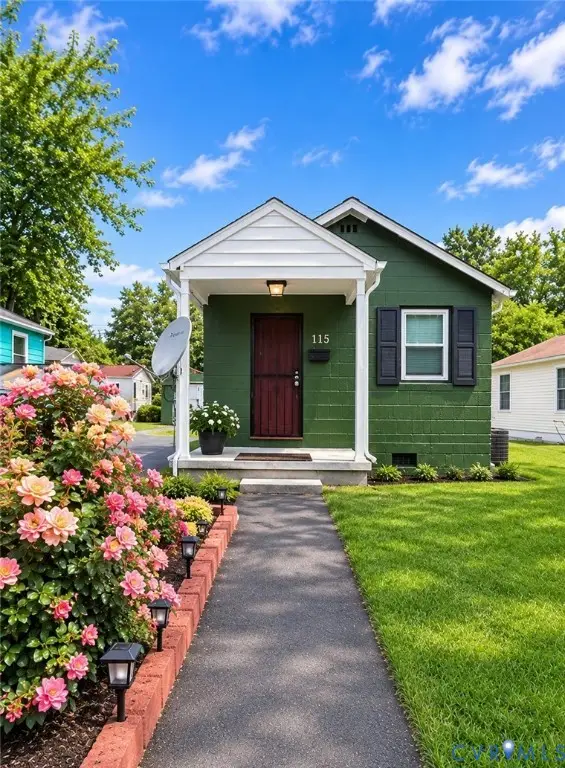 $125,000Coming Soon1 beds 2 baths768 sq. ft.
115 St Mark Street, Petersburg, VA 23803
MLS# 2629763Listed by: REAL BROKER LLC - Coming Soon
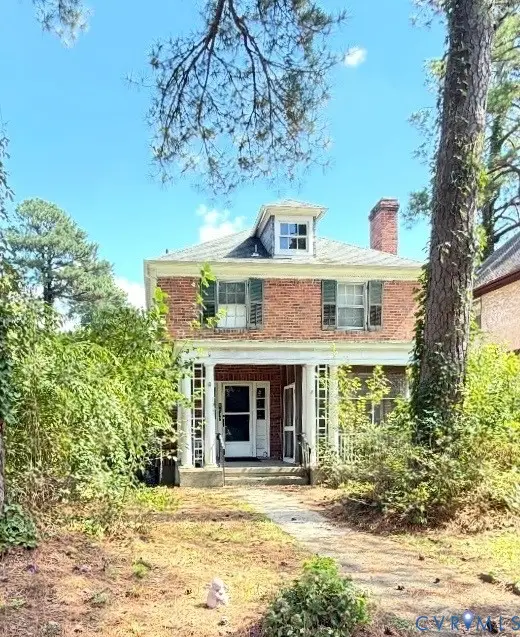 $210,000Coming Soon3 beds 2 baths1,568 sq. ft.
1613 Mount Vernon Street, Petersburg, VA 23805
MLS# 2629691Listed by: COMPASS - Coming Soon
 $185,500Coming Soon3 beds 1 baths1,056 sq. ft.
Address Withheld By Seller, Petersburg, VA 23083
MLS# 2629230Listed by: KELLER WILLIAMS REALTY - Coming Soon
 $239,950Coming Soon3 beds 2 baths1,196 sq. ft.
1504 Duke Drive, Petersburg, VA 23803
MLS# 2629285Listed by: HOMETOWN REALTY - Coming Soon
 $250,000Coming Soon3 beds 2 baths1,452 sq. ft.
611 S Sycamore Street, Petersburg, VA 23803
MLS# 2629078Listed by: LONG & FOSTER REALTORS - Coming Soon
 $259,900Coming Soon-- beds -- baths1,710 sq. ft.
731 Cameron Street, Petersburg, VA 23803
MLS# 2628506Listed by: EXP REALTY LLC - New
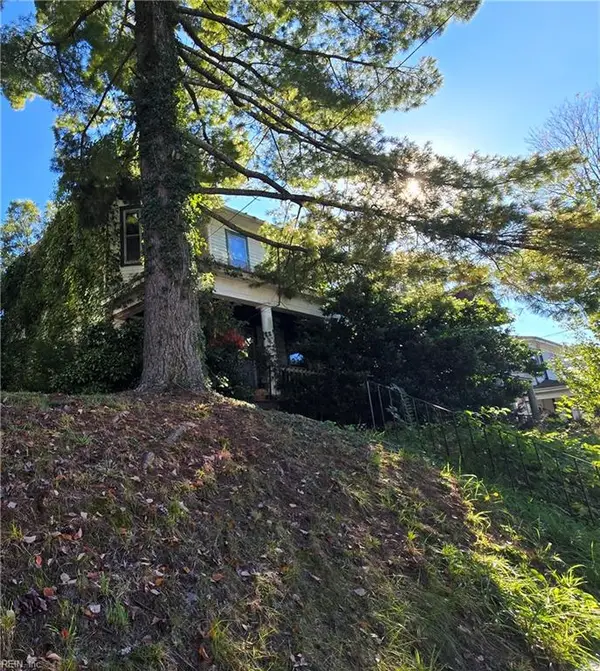 $125,000Active3 beds 1 baths1,905 sq. ft.
324 E Fillmore Street Street, Petersburg, VA 23803
MLS# 10660919Listed by: Weichert Realtors-KBL Company - New
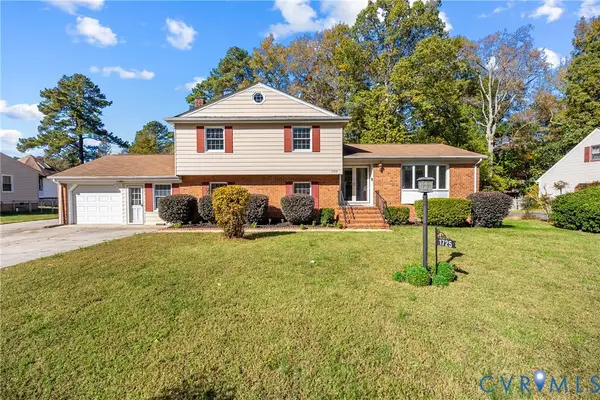 $349,900Active4 beds 3 baths2,265 sq. ft.
1725 W Princeton Road, Petersburg, VA 23805
MLS# 2629260Listed by: REAL BROKER LLC - New
 $259,900Active3 beds 2 baths1,452 sq. ft.
611 S Sycamore Street, Petersburg, VA 23803
MLS# 2629781Listed by: LONG & FOSTER REALTORS


Protect your home and budget from life's surprises with an Assurant Home Warranty, backed by a partner that supports you through every step of homeownership. Explore Plans.
©2026 Century 21 Real Estate LLC. All rights reserved. CENTURY 21®, the CENTURY 21 Logo and C21® are service marks owned by Century 21 Real Estate LLC. Century 21 Real Estate LLC fully supports the principles of the Fair Housing Act and the Equal Opportunity Act. Each office is independently owned and operated. Listing information is deemed reliable but not guaranteed accurate.