
6714 Boydton Plank Road, Petersburg, VA 23803
Local realty services provided by:CENTURY 21 Realty @ Home
6714 Boydton Plank Road,North Dinwiddie, VA 23803
$199,000
- 3 Beds
- 1 Baths
- 1,064 sq. ft.
- Single family
- Active
Listed by: daniel keeton, alesha gilbert
Office: keeton & co real estate
MLS#:2619850
Source:RV
Price summary
- Price:$199,000
- Price per sq. ft.:$187.03
About this home
Welcome to this cozy and charming one-owner brick ranch nestled on a spacious, private 1-acre lot in North Dinwiddie! Offering 1,064 square feet of comfortable single-level living, this original-owner home features three bedrooms, one full bathroom, and a welcoming front porch that invites you right inside. The functional floor plan includes ceiling fans, laminate, vinyl, and wall-to-wall carpeting, along with a well-equipped kitchen featuring laminate countertops and conveying appliances including the stove, refrigerator, microwave, exhaust fan, washer, dryer, and window AC unit. Key big-ticket improvements offer immense peace of mind, including a replacement shingled roof installed approximately 5.5 years ago, a conventional septic system replaced around 6 years ago, and an electric water heater replaced about 7 years ago. Propane heats the home via an owned propane tank. Outside, the expansive grounds feature a gravel driveway, outdoor lighting, storm doors, and a storage shed, providing endless outdoor possibilities and incredible privacy. Located in Dinwiddie County with no HOA fees, this well-maintained property presents a wonderful opportunity for buyers looking for comfort, land, and lasting potential....
Contact an agent
Home facts
- Year built:1959
- Subdivision & Development:None
- Listing ID #:2619850
- Added:55 day(s) ago
- Updated:September 15, 2026 at 02:30 PM
Rooms and interior
- Bedrooms:3
- Total bathrooms:1
- Full bathrooms:1
- Rooms Total:6
- Flooring:Carpet, Laminate, Vinyl
- Kitchen Description:Exhaust Fan, Microwave, Refrigerator, Stove
- Living area:1,064 sq. ft.
Heating and cooling
- Cooling:Window Units
- Heating:Electric, Propane
Structure and exterior
- Roof:Shingle
- Year built:1959
- Building area:1,064 sq. ft.
- Lot area:1 Acres
- Architectural Style:Ranch
- Construction Materials:Brick, Drywall
- Exterior Features:Lighting, Porch
- Levels:One
Schools
- High school:Dinwiddie
- Middle school:Dinwiddie
- Elementary school:Southside
Utilities
- Water:Public
- Sewer:Septic Tank
Finances and disclosures
- Price:$199,000
- Price per sq. ft.:$187.03
- Tax amount:$839 (2025)
Features and amenities
- Appliances:Dryer, Electric Water Heater, Exhaust Fan, Microwave, Refrigerator, Stove, Washer
- Laundry features:Dryer, Dryer Hookup, Washer, Washer Hookup
- Amenities:Ceiling Fans, High Speed Internet, Laminate Counters, Security System, Smoke Detectors
Parking
- Parking description:Driveway, Unpaved, Unpaved Driveway
 The information being provided is for consumers' personal, non-commercial use and may not be used for any purpose other than to identify prospective properties for purchasing. All information provided is deemed reliable but is not guaranteed accurate.The multiple listing information is provided by Central Virginia Regional Multiple Listing Service, LLC from a copyrighted compilation of listings. The compilation of listings and each individual listing are © 2026 Central Virginia Regional Multiple Listing Service, LLC. All rights reserved.
New listings near 6714 Boydton Plank Road
- Coming Soon
 $249,950Coming Soon3 beds 2 baths1,008 sq. ft.
108 Henrico Street, Petersburg, VA 23803
MLS# 2624981Listed by: REAL BROKER LLC - Coming Soon
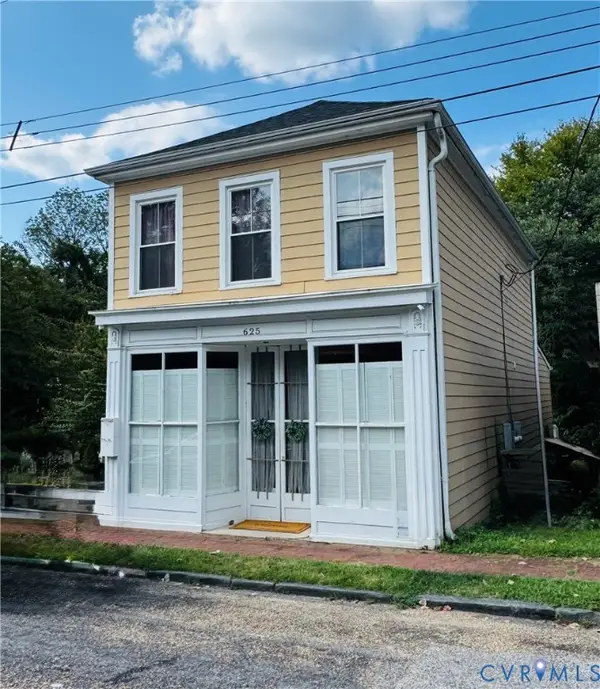 $289,999Coming Soon-- beds -- baths1,764 sq. ft.
625 Grove Avenue, Petersburg, VA 23803
MLS# 2624714Listed by: BHG BASE CAMP - Coming Soon
 $300,000Coming Soon4 beds 2 baths1,652 sq. ft.
1636 Ferndale Avenue, Petersburg, VA 23803
MLS# 2624012Listed by: REAL BROKER LLC - Coming Soon
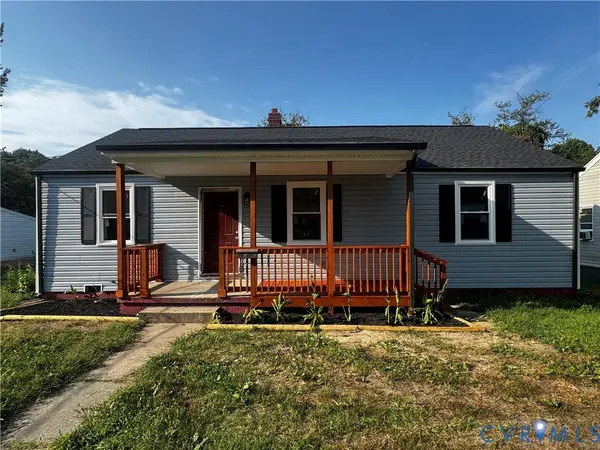 $239,900Coming Soon3 beds 2 baths1,123 sq. ft.
535 Greensville Avenue, Petersburg, VA 23803
MLS# 2623888Listed by: THE HOGAN GROUP REAL ESTATE - Coming Soon
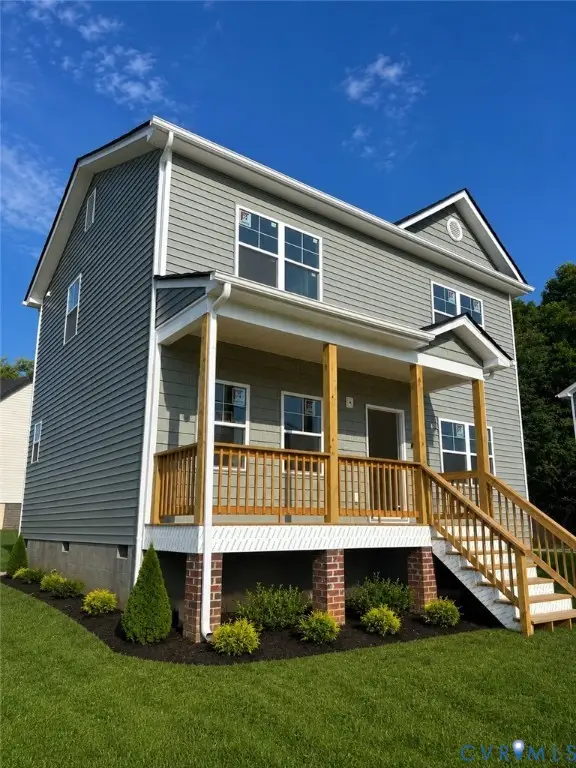 $299,950Coming Soon3 beds 3 baths1,573 sq. ft.
910 Diamond Street, Petersburg, VA 23803
MLS# 2623170Listed by: JACKSON REALTY - Coming Soon
 $350,000Coming Soon4 beds 3 baths2,574 sq. ft.
102 E Fillmore Street, Petersburg, VA 23803
MLS# 2619180Listed by: ERA WOODY HOGG & ASSOC - New
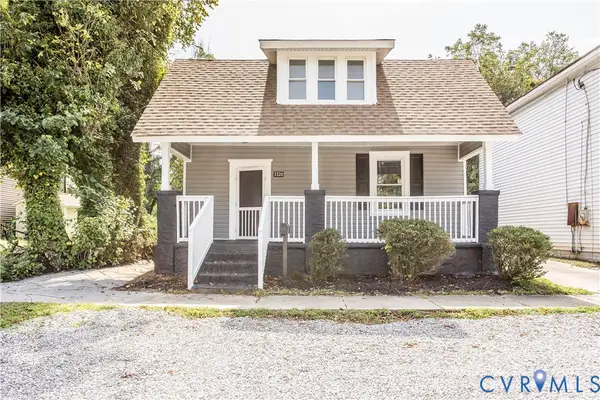 $209,000Active4 beds 2 baths1,332 sq. ft.
1320 W Wythe Street, Petersburg, VA 23803
MLS# 2625182Listed by: REAL BROKER LLC - New
 $315,000Active-- beds -- baths1,896 sq. ft.
840 Commerce Street, Petersburg, VA 23803
MLS# 2625067Listed by: EXP REALTY LLC - New
 $380,000Active-- beds -- baths2,780 sq. ft.
115 Pine Street, Petersburg, VA 23803
MLS# 2625023Listed by: EXP REALTY LLC - Open Sat, 2 to 4pmNew
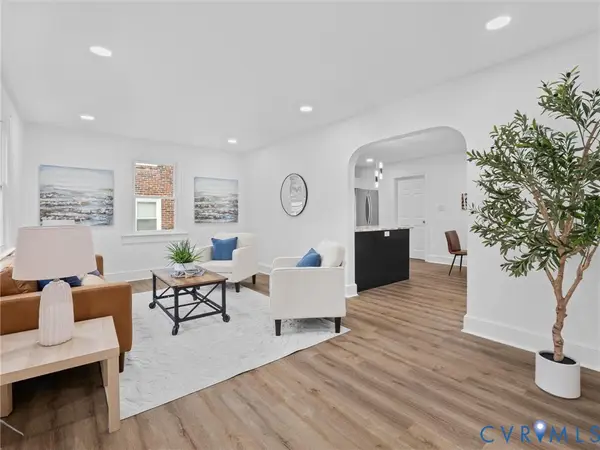 $319,995Active4 beds 2 baths1,637 sq. ft.
1842 Brandon Avenue, Petersburg, VA 23805
MLS# 2624979Listed by: COVENANT REALTY-REAL BROKER


Protect your home and budget from life's surprises with an Assurant Home Warranty, backed by a partner that supports you through every step of homeownership. Explore Plans.
©2026 Century 21 Real Estate LLC. All rights reserved. CENTURY 21®, the CENTURY 21 Logo and C21® are service marks owned by Century 21 Real Estate LLC. Century 21 Real Estate LLC fully supports the principles of the Fair Housing Act and the Equal Opportunity Act. Each office is independently owned and operated. Listing information is deemed reliable but not guaranteed accurate.