
7804 Edwin Lane, Petersburg, VA 23803
Local realty services provided by:CENTURY 21 Realty @ Home
7804 Edwin Lane,Chesterfield, VA 23803
$285,000
- 3 Beds
- 2 Baths
- - sq. ft.
- Single family
- Sold
Listed by: emily hughes
Office: providence hill real estate
MLS#:2619524
Source:RV
Sorry, we are unable to map this address
Price summary
- Price:$285,000
About this home
Welcome home to this beautifully refreshed 3-bedroom, 2-bath tri-level home tucked away on a quiet street in South Chesterfield. Fresh interior paint and updated flooring make this home move-in ready, while the tri-level design offers a functional layout with virtually no wasted space.
The versatile floor plan features two spacious living areas, providing plenty of room for everyday living, entertaining, or creating a dedicated playroom, home office, or media space. The eat-in kitchen offers a comfortable gathering place for meals, and all three bedrooms are generously sized, giving everyone room to spread out.
Step outside to enjoy the fully fenced backyard, complete with a storage shed and plenty of space for pets, gardening, or summer cookouts. Ample parking adds even more convenience for homeowners and guests alike.
Ideal for anyone looking for a home with flexible living space, this well-maintained property combines comfort, functionality, and value in a convenient South Chesterfield location with easy access to shopping, dining, and major commuter routes. Don't miss your opportunity to make this one your own!...
Contact an agent
Home facts
- Year built:1977
- Subdivision & Development:Beverly Acres
- Listing ID #:2619524
- Added:55 day(s) ago
- Updated:September 11, 2026 at 07:00 AM
Rooms and interior
- Bedrooms:3
- Total bathrooms:2
- Full bathrooms:2
- Rooms Total:7
- Flooring:Vinyl, Wood
- Dining Description:Dining Area
- Kitchen Description:Microwave, Oven, Refrigerator, Stove
Heating and cooling
- Cooling:Central Air, Electric, Heat Pump
- Heating:Electric, Heat Pump
- Central air:Yes
Structure and exterior
- Roof:Asphalt
- Year built:1977
- Lot Features:Cul-de-sac, Dead End, Landscaped
- Architectural Style:Tri Level, Two Story
- Construction Materials:Brick, Drywall, Frame, Hardboard
- Exterior Features:Front Porch, Rear Porch
- Foundation Description:Slab
- Levels:Multi/Split, Three Or More, Tri Level, Two Story
Schools
- High school:Matoaca
- Middle school:Matoaca
- Elementary school:Matoaca
Utilities
- Water:Public
- Sewer:Septic Tank
Finances and disclosures
- Price:$285,000
- Tax amount:$2,098 (2026)
Features and amenities
- Appliances:Electric Water Heater, Microwave, Oven, Refrigerator, Stove, Washer
- Laundry features:Dryer Hookup, Washer, Washer Hookup
- Amenities:Bay Windows, Ceiling Fans, High Speed Internet, Laminate Counters
Parking
- Parking description:Driveway, Off Street, Paved, Paved Driveway, Unpaved, Unpaved Driveway
 The information being provided is for consumers' personal, non-commercial use and may not be used for any purpose other than to identify prospective properties for purchasing. All information provided is deemed reliable but is not guaranteed accurate.The multiple listing information is provided by Central Virginia Regional Multiple Listing Service, LLC from a copyrighted compilation of listings. The compilation of listings and each individual listing are © 2026 Central Virginia Regional Multiple Listing Service, LLC. All rights reserved.
New listings near 7804 Edwin Lane
- Coming Soon
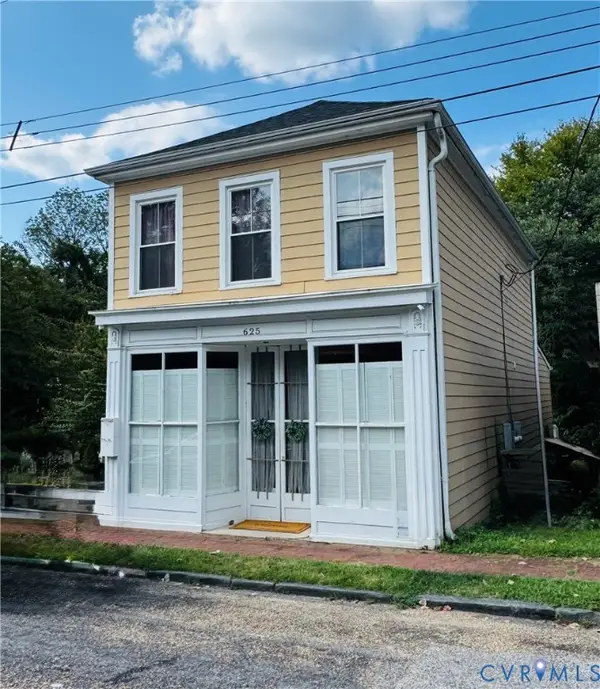 $289,999Coming Soon-- beds -- baths1,764 sq. ft.
625 Grove Avenue, Petersburg, VA 23803
MLS# 2624714Listed by: BHG BASE CAMP - Coming Soon
 $300,000Coming Soon4 beds 2 baths1,652 sq. ft.
1636 Ferndale Avenue, Petersburg, VA 23803
MLS# 2624012Listed by: REAL BROKER LLC - Coming Soon
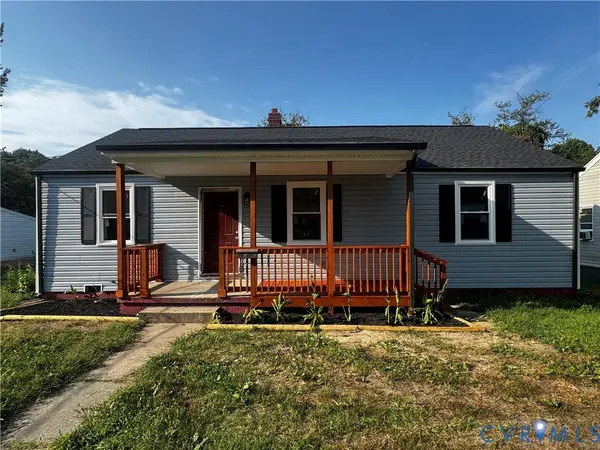 $239,900Coming Soon3 beds 2 baths1,123 sq. ft.
535 Greensville Avenue, Petersburg, VA 23803
MLS# 2623888Listed by: THE HOGAN GROUP REAL ESTATE - Coming Soon
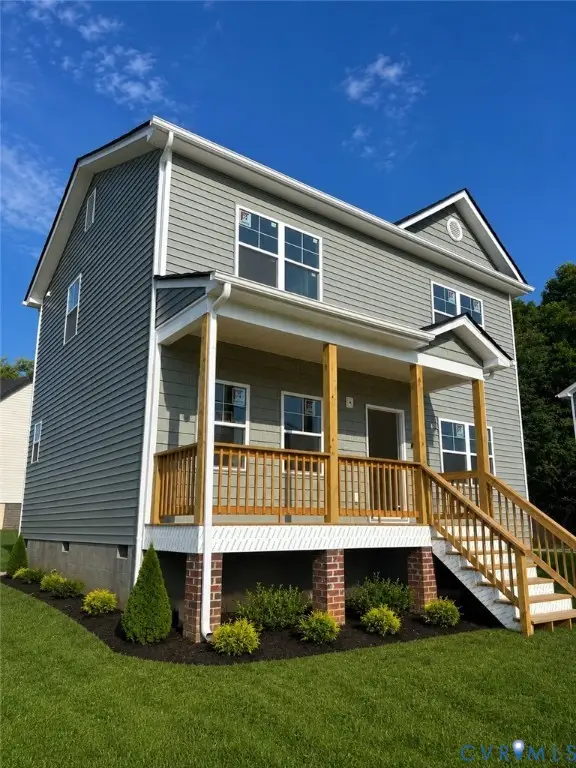 $299,950Coming Soon3 beds 3 baths1,573 sq. ft.
910 Diamond Street, Petersburg, VA 23803
MLS# 2623170Listed by: JACKSON REALTY - Coming Soon
 $350,000Coming Soon4 beds 3 baths2,574 sq. ft.
102 E Fillmore Street, Petersburg, VA 23803
MLS# 2619180Listed by: ERA WOODY HOGG & ASSOC - New
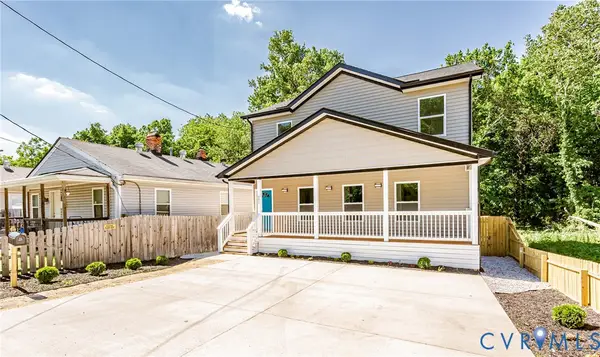 $319,000Active4 beds 4 baths1,870 sq. ft.
201 Kentucky Avenue, Petersburg, VA 23803
MLS# 2624721Listed by: UNITED REAL ESTATE RICHMOND - Open Sun, 2 to 4pmNew
 $300,000Active4 beds 3 baths1,927 sq. ft.
821 Fort Lee Road, North Dinwiddie, VA 23803
MLS# 2624033Listed by: REAL BROKER LLC - New
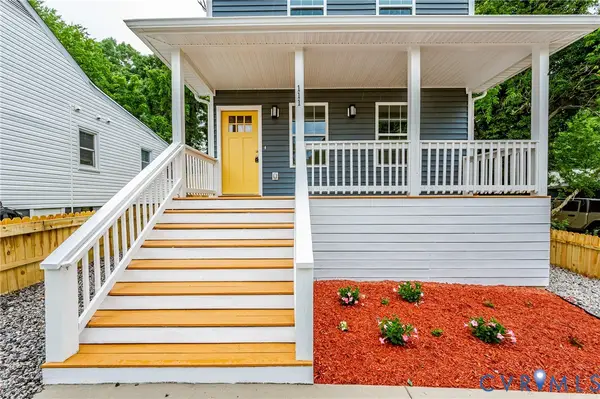 $314,900Active4 beds 4 baths2,000 sq. ft.
111 St Matthew Street, Petersburg, VA 23803
MLS# 2624722Listed by: UNITED REAL ESTATE RICHMOND - New
 $139,950Active3 beds 1 baths980 sq. ft.
1227 Montgomery Avenue, Petersburg, VA 23803
MLS# 2624532Listed by: WEICHERT BROCKWELL & ASSOCIATE - New
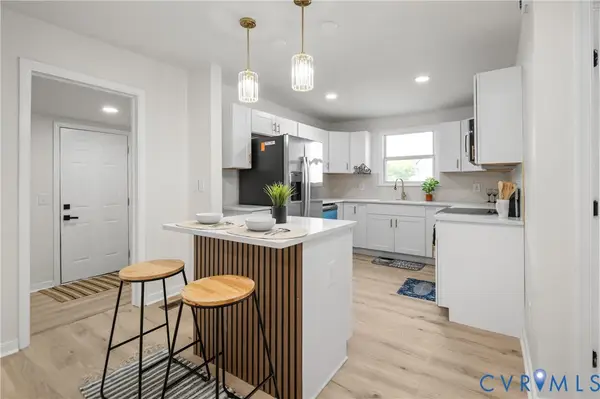 $275,000Active4 beds 2 baths1,608 sq. ft.
140 Gibbons Avenue, Petersburg, VA 23803
MLS# 2624597Listed by: EXP REALTY LLC


Protect your home and budget from life's surprises with an Assurant Home Warranty, backed by a partner that supports you through every step of homeownership. Explore Plans.
©2026 Century 21 Real Estate LLC. All rights reserved. CENTURY 21®, the CENTURY 21 Logo and C21® are service marks owned by Century 21 Real Estate LLC. Century 21 Real Estate LLC fully supports the principles of the Fair Housing Act and the Equal Opportunity Act. Each office is independently owned and operated. Listing information is deemed reliable but not guaranteed accurate.