
9113 Circlewood Drive, Petersburg, VA 23803
Local realty services provided by:CENTURY 21 Nachman Realty
Listed by: lorna cornett
Office: weichert brockwell & associate
MLS#:2628829
Source:RV
Price summary
- Price:$239,000
- Price per sq. ft.:$199.17
About this home
Welcome to this 3 Bedroom, 1-1/2 Bath, One Owner Home with Detached 2 Car Garage on .81 of an Acre in North Dinwiddie! This Home is Perfectly Livable, but Needs Updating so the Seller is Offering a $10,000 CREDIT with an Acceptable Offer! Wow! What a Great Opportunity! The Home Offers Hardwood Floors Throughout Except for the Kitchen and Baths. The Spacious Eat-In Kitchen Has NEW Laminate Floors and Plenty of Cabinets, the Living Room is Bright with Plenty of Natural Light, and there's an Additional Room/Office/Dining Room/Guest Room with Attached Half Bath, and a Full Bath in the Hall. PLUS - NEW ROOF 2 YEARS AGO, NEW HEAT PUMP 6 MONTHS AGO! Outside is the 20x20 Detached Garage, a Huge Fenced In Back Yard, Large Rear Deck, Sun Setter Awning, Detached Shed and 2 Gorgeous Mature Magnolia Trees in the Front Yard that Offer Privacy. This Home is Priced to Sell! Don't Miss Out - Schedule a Showing with Your Favorite Realtor Today! Note: Home is Being Sold "As-Is" at This Price.
Contact an agent
Home facts
- Year built:1978
- Subdivision & Development:None
- Listing ID #:2628829
- Added:7 day(s) ago
- Updated:November 01, 2026 at 02:58 AM
Rooms and interior
- Bedrooms:3
- Total bathrooms:2
- Full bathrooms:1
- Half bathrooms:1
- Rooms Total:6
- Flooring:Vinyl, Wood
- Kitchen Description:Range Hood, Refrigerator, Stove
- Basement:Yes
- Basement Description:Crawl Space
- Living area:1,200 sq. ft.
Heating and cooling
- Cooling:Heat Pump
- Heating:Electric, Heat Pump
Structure and exterior
- Roof:Shingle
- Year built:1978
- Building area:1,200 sq. ft.
- Lot area:0.81 Acres
- Architectural Style:Ranch
- Construction Materials:Brick, Drywall, Frame, Vinyl Siding
- Exterior Features:Deck
- Levels:One
Schools
- High school:Dinwiddie
- Middle school:Dinwiddie
- Elementary school:Southside
Utilities
- Water:Well
- Sewer:Septic Tank
Finances and disclosures
- Price:$239,000
- Price per sq. ft.:$199.17
- Tax amount:$1,522 (2026)
Features and amenities
- Appliances:Electric Water Heater, Range Hood, Refrigerator, Stove
- Amenities:Ceiling Fans, Thermal Windows
Parking
- Parking description:Detached, Garage
- Garage:Yes
- Garage spaces:2
 The information being provided is for consumers' personal, non-commercial use and may not be used for any purpose other than to identify prospective properties for purchasing. All information provided is deemed reliable but is not guaranteed accurate.The multiple listing information is provided by Central Virginia Regional Multiple Listing Service, LLC from a copyrighted compilation of listings. The compilation of listings and each individual listing are © 2026 Central Virginia Regional Multiple Listing Service, LLC. All rights reserved.
New listings near 9113 Circlewood Drive
- Coming Soon
 $185,500Coming Soon3 beds 1 baths1,056 sq. ft.
Address Withheld By Seller, Petersburg, VA 23083
MLS# 2629230Listed by: KELLER WILLIAMS REALTY - Coming Soon
 $239,950Coming Soon3 beds 2 baths1,196 sq. ft.
1504 Duke Drive, Petersburg, VA 23803
MLS# 2629285Listed by: HOMETOWN REALTY - Coming Soon
 $250,000Coming Soon3 beds 2 baths1,452 sq. ft.
611 S Sycamore Street, Petersburg, VA 23803
MLS# 2629078Listed by: LONG & FOSTER REALTORS - Coming Soon
 $239,950Coming Soon3 beds 2 baths1,488 sq. ft.
1751 Monticello Street, Petersburg, VA 23805
MLS# 2629164Listed by: LONG & FOSTER REALTORS - Coming Soon
 $259,900Coming Soon-- beds -- baths1,710 sq. ft.
731 Cameron Street, Petersburg, VA 23803
MLS# 2628506Listed by: EXP REALTY LLC - Coming Soon
 $225,000Coming Soon4 beds 1 baths1,248 sq. ft.
406 Blackwater Drive, Petersburg, VA 23805
MLS# 2627930Listed by: EXP REALTY, LLC - Coming Soon
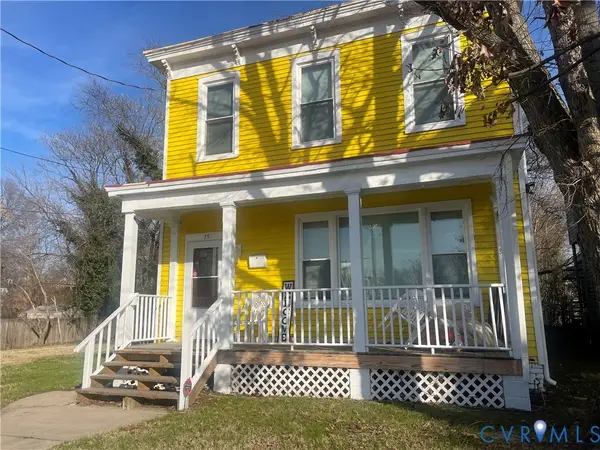 $125,000Coming Soon5 beds 2 baths2,288 sq. ft.
35 Guarantee Street, Petersburg, VA 23803
MLS# 2625992Listed by: UNITED REAL ESTATE RICHMOND - New
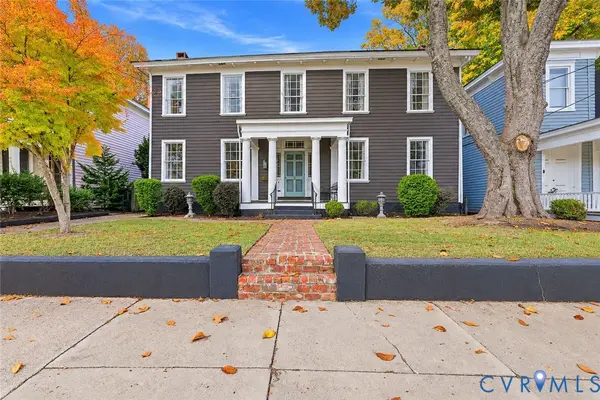 $385,000Active3 beds 2 baths3,548 sq. ft.
133 Marshall Street, Petersburg, VA 23803
MLS# 2629355Listed by: NAPIER REALTORS, ERA - New
 $95,000Active4 beds 1 baths1,344 sq. ft.
844 Gladstone Street, Petersburg, VA 23803
MLS# 2629356Listed by: LONG & FOSTER REALTORS - New
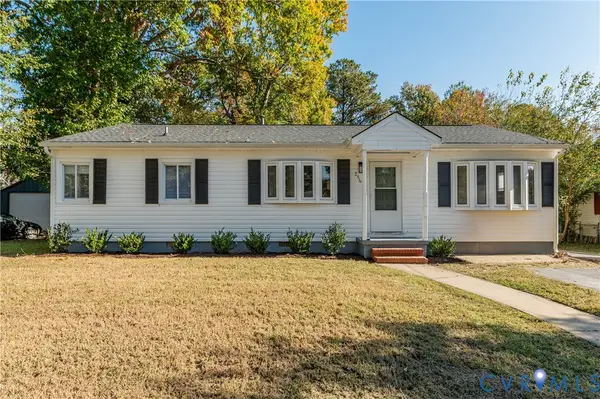 $225,000Active4 beds 2 baths1,248 sq. ft.
2563 Glendale Avenue, Petersburg, VA 23805
MLS# 2627726Listed by: REAL BROKER LLC


Protect your home and budget from life's surprises with an Assurant Home Warranty, backed by a partner that supports you through every step of homeownership. Explore Plans.
©2026 Century 21 Real Estate LLC. All rights reserved. CENTURY 21®, the CENTURY 21 Logo and C21® are service marks owned by Century 21 Real Estate LLC. Century 21 Real Estate LLC fully supports the principles of the Fair Housing Act and the Equal Opportunity Act. Each office is independently owned and operated. Listing information is deemed reliable but not guaranteed accurate.