
1978 Laurel Creek, Pilot, VA 24138
Local realty services provided by:CENTURY 21 Wampler Realty
1978 Laurel Creek,Pilot, VA 24138
$449,500Last list price
- 4 Beds
- 2 Baths
- - sq. ft.
- Single family
- Sold
Listed by: christina porter wolfrum
Office: u/c blue ridge land & auction co inc- floyd
MLS#:929011
Source:VA_RVAR
Sorry, we are unable to map this address
Price summary
- Price:$449,500
About this home
Located in Pilot within the Floyd County tax district, this beautifully remodeled brick home offers the slower pace of country living while remaining an easy drive to Floyd, Christiansburg, and the conveniences of the NRV. Nearly every inch of the home has been rebuilt with quality in mind. From the solid wood cabinetry and granite countertops to the white oak hardwood floors, every upgrade was chosen to last, not simply to look good. The result is a home that feels solid, comfortable, and ready to enjoy from day one. Step outside and you'll find just enough land to live the country lifestyle without spending every weekend maintaining it. The chicken coop is ready for your flock, there's room for a garden, and plenty of space to enjoy quiet country living.
Contact an agent
Home facts
- Year built:1986
- Listing ID #:929011
- Added:72 day(s) ago
- Updated:September 12, 2026 at 06:24 AM
Rooms and interior
- Bedrooms:4
- Total bathrooms:2
- Kitchen Description:Microwave Oven
Heating and cooling
- Heating:Forced Air Oil, Heat Pump Electric
- Central air:Yes
Structure and exterior
- Year built:1986
- Lot Features:Level
- Architectural Style:Contemporary
- Exterior Features:Front Porch, Patio
Utilities
- Water:Private Well
Finances and disclosures
- Price:$449,500
- Tax amount:$1,272
Features and amenities
- Amenities:Screen Windows
New listings near 1978 Laurel Creek
 $159,000Pending29 Acres
TBD Huffville, Pilot, VA 24138
MLS# 928511Listed by: U/C BLUE RIDGE LAND & AUCTION CO INC- C'BURG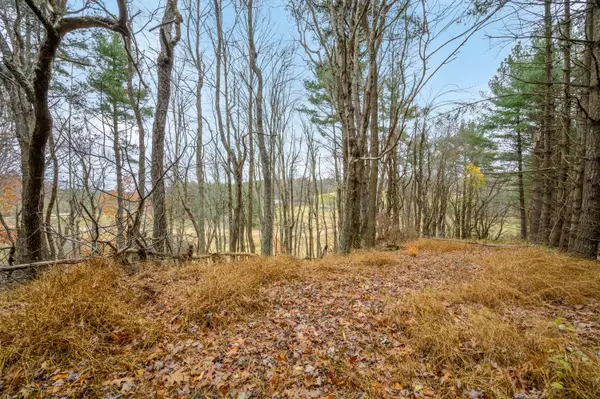 $134,900Active10.33 Acres
3200 Stonewall, Pilot, VA 24138
MLS# 927868Listed by: THOMAS & WALL REAL ESTATE LLC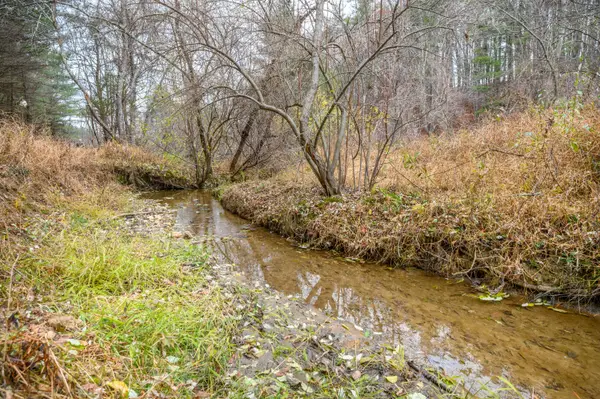 $114,900Active8.7 Acres
3150 Stonewall, Pilot, VA 24138
MLS# 927869Listed by: THOMAS & WALL REAL ESTATE LLC $269,000Pending3 beds 2 baths3,294 sq. ft.
4681 Fishers View, Pilot, VA 24138
MLS# 930821Listed by: U/C BLUE RIDGE LAND & AUCTION CO INC- FLOYD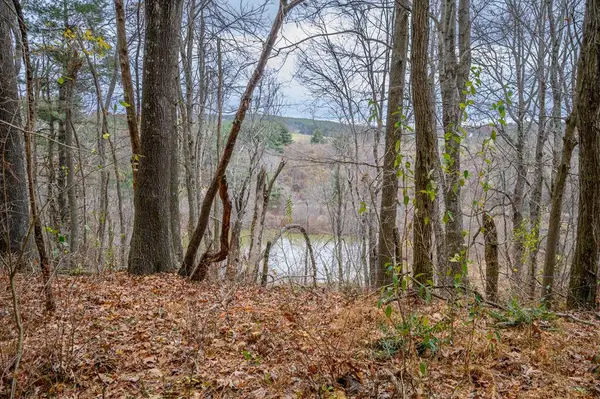 $132,500Active9.83 Acres
595 Wild Cherry Road NE, Pilot, VA 24138
MLS# 111464Listed by: THOMAS AND WALL REAL ESTATE $104,900Active9.86 Acres
621 Wild Cherry Rd NE, Pilot, VA 24138
MLS# 111465Listed by: THOMAS AND WALL REAL ESTATE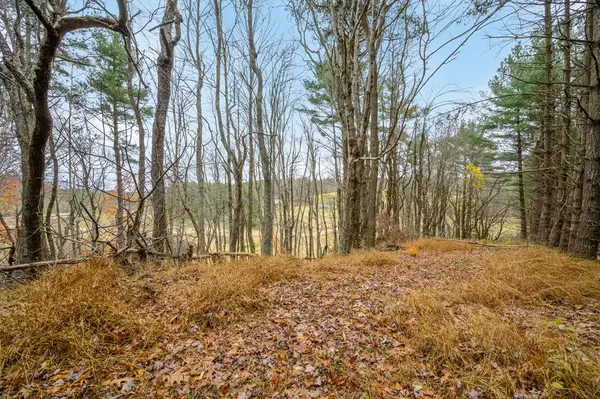 $134,900Active10.33 Acres
3200 Stonewall Rd NE, Pilot, VA 24138
MLS# 111433Listed by: THOMAS AND WALL REAL ESTATE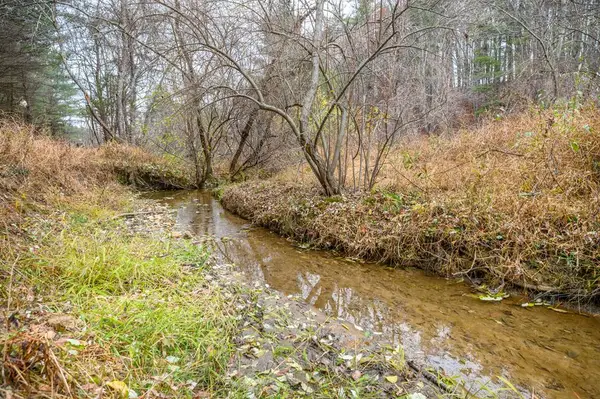 $114,900Active8.7 Acres
3150 Stonewall Rd NE, Pilot, VA 24138
MLS# 111434Listed by: THOMAS AND WALL REAL ESTATE $50,000Pending5.08 Acres
Lot 1 Brush Creek, Riner, VA 24149
MLS# 928980Listed by: U/C BLUE RIDGE LAND & AUCTION CO INC- FLOYD $75,000Pending6.46 Acres
Lot 2 Brush Creek, Riner, VA 24149
MLS# 928981Listed by: U/C BLUE RIDGE LAND & AUCTION CO INC- FLOYD


Protect your home and budget from life's surprises with an Assurant Home Warranty, backed by a partner that supports you through every step of homeownership. Explore Plans.
©2026 Century 21 Real Estate LLC. All rights reserved. CENTURY 21®, the CENTURY 21 Logo and C21® are service marks owned by Century 21 Real Estate LLC. Century 21 Real Estate LLC fully supports the principles of the Fair Housing Act and the Equal Opportunity Act. Each office is independently owned and operated. Listing information is deemed reliable but not guaranteed accurate.