
100 Pocosin Path, Poquoson, VA 23662
Local realty services provided by:CENTURY 21 Realty @ Home
100 Pocosin Path,Poquoson, VA 23662
$388,000Last list price
- 3 Beds
- 3 Baths
- - sq. ft.
- Townhouse
- Sold
Listed by: tina straight
Office: long & foster real estate inc.
MLS#:10641384
Source:VA_REIN
Sorry, we are unable to map this address
Price summary
- Price:$388,000
- Monthly HOA dues:$125
About this home
Built in 2024, this beautifully maintained 3-bedroom, 2.5-bath townhome with main level recreation room offers modern living in the desirable Legacy of Poquoson community. Just steps from the neighborhood pool and clubhouse, this nearly new home combines convenience, comfort, and the charm of small-town Poquoson. The open-concept main living area provides a warm and inviting atmosphere, complete with a private balcony for relaxing or entertaining. The spacious primary suite features ample storage and an en-suite bath, while two additional bedrooms offer flexibility for family, guests, or a home office. The first-floor bonus space great for a home office, media room, workout area, or secondary living space. Recent upgrades include fresh paint throughout, new ceiling fans and a 6-foot privacy fence, adding both comfort and outdoor enjoyment. Enjoy a low-maintenance lifestyle with HOA-covered grounds maintenance, leaving you more time to take advantage of nearby shopping, dining, and easy interstate access. Don't miss this opportunity to own a move-in-ready townhome in one of Poquoson's most sought-after communities. Schedule your showing today!...
Contact an agent
Home facts
- Year built:2024
- Listing ID #:10641384
- Updated:September 17, 2026 at 07:39 AM
Rooms and interior
- Bedrooms:3
- Total bathrooms:3
- Full bathrooms:2
- Half bathrooms:1
- Rooms Total:6
- Flooring:Carpet, Laminate/LVP
- Dining Description:Breakfast Area
- Kitchen Description:Dishwasher, Disposal, Gas Range, Microwave, Range, Refrigerator
Heating and cooling
- Cooling:Central Air
- Heating:Forced Hot Air, Natural Gas
- Central air:Yes
Structure and exterior
- Roof:Asphalt Shingle
- Year built:2024
- Lot Features:Corner, Wooded
- Architectural Style:Townhouse
- Construction Materials:Brick, Vinyl
- Exterior Features:Corner, Wooded
- Foundation Description:Slab
- Levels:3 Story
Schools
- High school:Poquoson
- Middle school:Poquoson Middle
- Elementary school:Poquoson Elementary
Utilities
- Water:City/County, Water Heater - Gas
- Sewer:City/County
Finances and disclosures
- Price:$388,000
- Tax amount:$4,179
Features and amenities
- Appliances:Range, Refrigerator, Washer
- Laundry features:Dryer, Walk-In Closet, Washer
- Amenities:Cable Hookup, Ceiling Fan, Walk-In Closet
- Pool features:Pool
Parking
- Parking description:1 Car Attached Garage, Garage Door Opener
New listings near 100 Pocosin Path
- New
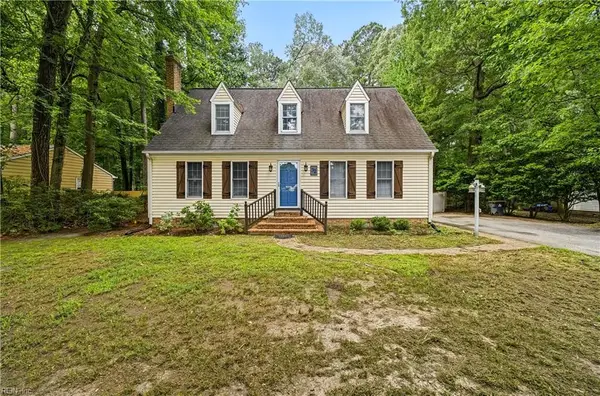 $569,900Active4 beds 3 baths3,435 sq. ft.
32 Little Florida Road, Poquoson, VA 23662
MLS# 10653869Listed by: Seaside Realty  $724,990Pending5 beds 5 baths3,364 sq. ft.
Lot #21, Poquoson, VA 23662
MLS# 10653758Listed by: BHHS RW Towne Realty- New
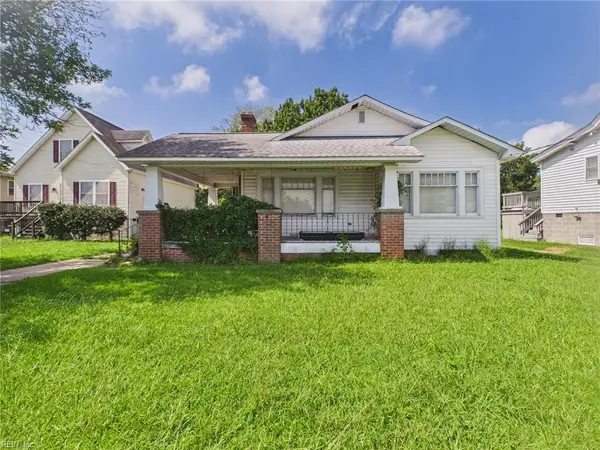 $145,000Active3 beds 1 baths1,328 sq. ft.
1228 Poquoson Avenue, Poquoson, VA 23662
MLS# 10653586Listed by: Thrive Realty - New
 $439,900Active5 beds 3 baths2,100 sq. ft.
4 Hansom Drive, Poquoson, VA 23662
MLS# 10652839Listed by: Liz Moore & Associates LLC - New
 $810,000Active4 beds 3 baths1,848 sq. ft.
256 T Hunts Neck Road, Poquoson, VA 23662
MLS# 10652964Listed by: Liz Moore & Associates LLC - Open Sat, 10am to 12pmNew
 $600,000Active5 beds 3 baths2,967 sq. ft.
7 Bessies Landing Drive, Poquoson, VA 23662
MLS# 10652580Listed by: RE/MAX Elevate - New
 $625,000Active6 beds 5 baths4,174 sq. ft.
326 Wythe Creek Road, Poquoson, VA 23662
MLS# 10652730Listed by: RE/MAX Connect  $390,000Active3 beds 3 baths2,108 sq. ft.
28 Holly Street, Poquoson, VA 23662
MLS# 10651817Listed by: Garrett Realty Partners- Open Sat, 10am to 12pm
 $600,000Active6 beds 3 baths2,793 sq. ft.
610 Wythe Creek Road, Poquoson, VA 23662
MLS# 10652107Listed by: RE/MAX Elevate  $499,800Active4 beds 3 baths2,412 sq. ft.
3 Volunteer Trail, Poquoson, VA 23662
MLS# 10652095Listed by: Iron Valley Real Est Norfolk


Protect your home and budget from life's surprises with an Assurant Home Warranty, backed by a partner that supports you through every step of homeownership. Explore Plans.
©2026 Century 21 Real Estate LLC. All rights reserved. CENTURY 21®, the CENTURY 21 Logo and C21® are service marks owned by Century 21 Real Estate LLC. Century 21 Real Estate LLC fully supports the principles of the Fair Housing Act and the Equal Opportunity Act. Each office is independently owned and operated. Listing information is deemed reliable but not guaranteed accurate.