18 Valmoore Drive, Poquoson, VA 23662
Local realty services provided by:CENTURY 21 Together
18 Valmoore Drive,Poquoson, VA 23662
$534,000
- 4 Beds
- 3 Baths
- 2,997 sq. ft.
- Single family
- Active
Listed by: stephanie o'brien
Office: nexthome partners realty
MLS#:10659038
Source:VA_REIN
Price summary
- Price:$534,000
- Price per sq. ft.:$178.18
About this home
Welcome to 18 Valmoore Drive, where space, comfort, and thoughtful features come together in desirable Valmoore Estates! Situated on nearly half an acre, this spacious 4-bedroom, 2.5-bath home offers room to spread out, entertain, and enjoy everyday living. The heart of the home is the chef-inspired kitchen, featuring beautiful soapstone countertops, abundant cabinetry, a professional gas range, walk-in pantry, and built-in shelving. Fresh interior paint and new carpet provide a welcoming, refreshed feel throughout. Unwind in the generous primary suite, complete with a jetted soaking tub, separate walk-in shower, and double vanity. A whole-house generator and tankless water heater add comfort and convenience, while the spacious yard offers endless possibilities for outdoor enjoyment. With no HOA and a convenient location near Langley AFB, NASA, shopping, dining and major Peninsula employers, this home offers the space, flexibility, and features you've been looking for.
Contact an agent
Home facts
- Year built:1986
- Listing ID #:10659038
- Updated:November 01, 2026 at 01:16 PM
Rooms and interior
- Bedrooms:4
- Total bathrooms:3
- Full bathrooms:2
- Half bathrooms:1
- Rooms Total:8
- Flooring:Carpet, Ceramic
- Dining Description:Breakfast Area
- Bathrooms Description:Jetted Tub
- Kitchen Description:Dishwasher, Disposal, Gas Range, Refrigerator
- Living area:2,997 sq. ft.
Heating and cooling
- Cooling:Central Air, Zoned
- Heating:Natural Gas, Programmable Thermostat
- Central air:Yes
Structure and exterior
- Roof:Composite
- Year built:1986
- Building area:2,997 sq. ft.
- Lot area:0.46 Acres
- Architectural Style:Traditional
- Construction Materials:Aluminum, Brick
- Exterior Features:Deck, Gazebo, Inground Sprinkler
- Foundation Description:Crawl
- Levels:2 Story
Schools
- High school:Poquoson
- Middle school:Poquoson Middle
- Elementary school:Poquoson Elementary
Utilities
- Water:City/County, Water Heater - Gas
- Sewer:City/County
Finances and disclosures
- Price:$534,000
- Price per sq. ft.:$178.18
- Tax amount:$5,617
Features and amenities
- Appliances:Refrigerator, Washer, Washer Hookup
- Laundry features:Dryer, Dryer Hookup, Fireplace Gas-natural, Pull Down Attic Stairs, Skylights, Walk-In Closet, Washer, Washer Hookup, Window Treatments
- Amenities:Backup Generator, Ceiling Fan, Fireplace Gas-natural, Jetted Tub, Pull Down Attic Stairs, Skylights, Walk-In Closet, Window Treatments
Parking
- Parking description:2 Car Attached Garage, Driveway Space, Garage Door Opener, Oversized
New listings near 18 Valmoore Drive
- New
 $650,000Active5 beds 5 baths3,786 sq. ft.
706 Yorktown Road, Poquoson, VA 23662
MLS# 10660046Listed by: Abbitt Realty Company LLC - New
 $419,000Active3 beds 3 baths2,036 sq. ft.
1303 Poquoson Avenue, Poquoson, VA 23662
MLS# 10660113Listed by: Mid-Atlantic Residential - New
 $279,000Active3 beds 2 baths1,000 sq. ft.
1446 Poquoson Avenue, Poquoson, VA 23662
MLS# 10660095Listed by: Mid-Atlantic Residential - New
 $699,999Active4 beds 3 baths2,750 sq. ft.
18 Emmaus Road, Poquoson, VA 23662
MLS# 10659906Listed by: Real Broker LLC - New
 $315,000Active3 beds 3 baths1,984 sq. ft.
43 W Wainwright Drive, Poquoson, VA 23662
MLS# 10659317Listed by: EXP Realty LLC - Open Sun, 1 to 3pmNew
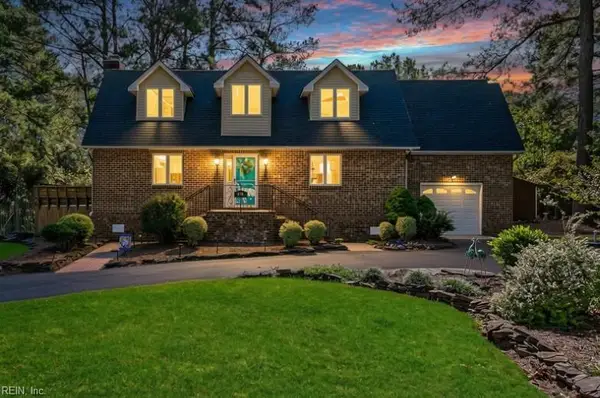
 $460,000Active4 beds 2 baths2,244 sq. ft.
246 Hunts Neck Road, Poquoson, VA 23662
MLS# 10659279Listed by: CENTURY 21 Nachman Realty - New
 $305,000Active3 beds 2 baths969 sq. ft.
126 Ridge Road, Poquoson, VA 23662
MLS# 10659238Listed by: Creed Realty - New
 $599,000Active4 beds 4 baths3,292 sq. ft.
14 Browns Neck Road, Poquoson, VA 23662
MLS# 10659190Listed by: Light Box Realty - New
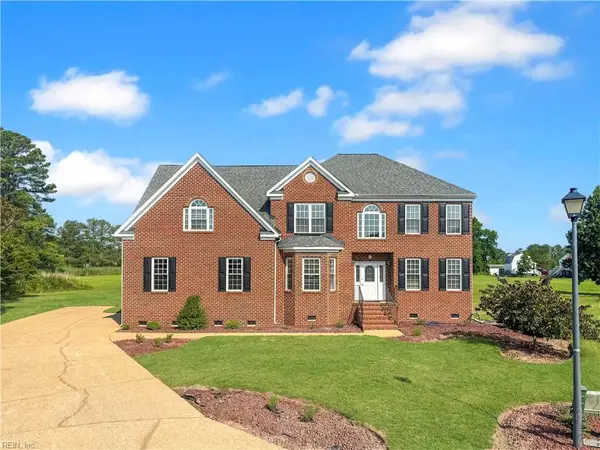 $664,000Active5 beds 3 baths3,300 sq. ft.
11 Pheasant Drive, Poquoson, VA 23662
MLS# 10659163Listed by: BHHS RW Towne Realty


Protect your home and budget from life's surprises with an Assurant Home Warranty, backed by a partner that supports you through every step of homeownership. Explore Plans.
©2026 Century 21 Real Estate LLC. All rights reserved. CENTURY 21®, the CENTURY 21 Logo and C21® are service marks owned by Century 21 Real Estate LLC. Century 21 Real Estate LLC fully supports the principles of the Fair Housing Act and the Equal Opportunity Act. Each office is independently owned and operated. Listing information is deemed reliable but not guaranteed accurate.