
2 Sir Ralph Lane, Poquoson, VA 23662
Local realty services provided by:CENTURY 21 Realty @ Home
2 Sir Ralph Lane,Poquoson, VA 23662
$489,000
- 4 Beds
- 3 Baths
- 2,401 sq. ft.
- Single family
- Active
Listed by: ford cook
Office: kw allegiance
MLS#:10647702
Source:VA_REIN
Price summary
- Price:$489,000
- Price per sq. ft.:$203.67
About this home
Beautifully refreshed home tucked away on a quiet cul-de-sac in Poquoson! Offering approximately 2,400 square feet with 4 bedrooms and 2.5 baths, this move-in-ready home combines spacious living areas with thoughtful updates throughout. The open kitchen features granite countertops, stainless steel appliances, abundant cabinet storage, and plenty of countertop space, opening nicely to the main living areas. The inviting family room is highlighted by a wood-burning stove, creating a warm and comfortable gathering space.
Fresh interior paint, new LVP flooring throughout the first floor, and new carpet and padding upstairs give the home a clean, updated feel. A finished room over the garage provides valuable additional living space—perfect for a home office, playroom, media room, or flex space. Outside, enjoy a fenced backyard, an approximately five-year-old roof, and a Leafless gutter system. The spacious finished two-car garage offers excellent parking, storage, and workspace.
Located in highly desirable Poquoson with its sought-after schools, this well-maintained home offers plenty of space, a great floor plan, and a peaceful cul-de-sac setting. Move right in and make it your own!...
Contact an agent
Home facts
- Year built:1975
- Listing ID #:10647702
- Updated:August 09, 2026 at 05:06 AM
Rooms and interior
- Bedrooms:4
- Total bathrooms:3
- Full bathrooms:2
- Half bathrooms:1
- Rooms Total:8
- Flooring:Carpet, Ceramic, Wood
- Kitchen Description:Dishwasher, Disposal, Electric Range, Microwave, Refrigerator
- Living area:2,401 sq. ft.
Heating and cooling
- Cooling:Central Air
- Heating:Forced Hot Air, Natural Gas
- Central air:Yes
Structure and exterior
- Roof:Composite
- Year built:1975
- Building area:2,401 sq. ft.
- Lot area:0.3 Acres
- Lot Features:Cul-De-Sac
- Architectural Style:Traditional
- Construction Materials:Aluminum
- Exterior Features:Cul-De-Sac, Patio
- Foundation Description:Crawl
- Levels:2 Story
Schools
- High school:Poquoson
- Middle school:Poquoson Middle
- Elementary school:Poquoson Elementary
Utilities
- Water:City/County, Water Heater - Gas
- Sewer:City/County
Finances and disclosures
- Price:$489,000
- Price per sq. ft.:$203.67
- Tax amount:$4,276
Features and amenities
- Appliances:Elec Range, Refrigerator, Washer Hookup
- Laundry features:Dryer Hookup, Fireplace Wood, Washer Hookup, Wood Stove
- Amenities:Ceiling Fan, Wood Stove
- Pool features:Above Ground Pool
Parking
- Parking description:2 Car Attached Garage, Driveway Space, Multi Car
New listings near 2 Sir Ralph Lane
- New
 $425,000Active4 beds 2 baths2,154 sq. ft.
1336 Poquoson Avenue, Poquoson, VA 23662
MLS# 10648250Listed by: Own Real Estate LLC - New
 $499,900Active5.27 Acres
0 Yorktown Road, Poquoson, VA 23662
MLS# 10648244Listed by: Peninsula Realty LLC - Open Sun, 12 to 3pmNew
 $374,900Active3 beds 3 baths1,760 sq. ft.
114 Fishermans Way, Poquoson, VA 23662
MLS# 10647382Listed by: KW Allegiance - New
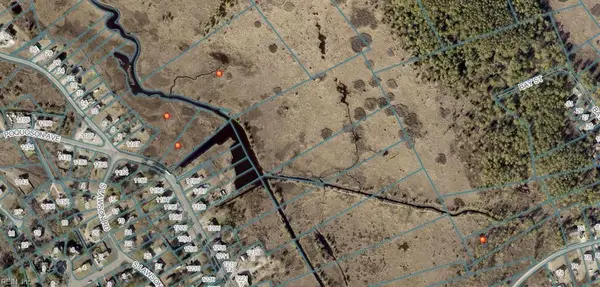 $125,000Active8.5 Acres
8.5AC Poquoson Avenue, Poquoson, VA 23662
MLS# 10647650Listed by: KW Allegiance - New
 $559,000Active4 beds 3 baths2,457 sq. ft.
1020 Poquoson Avenue #C, Poquoson, VA 23662
MLS# 10646877Listed by: RE/MAX Elevate - New
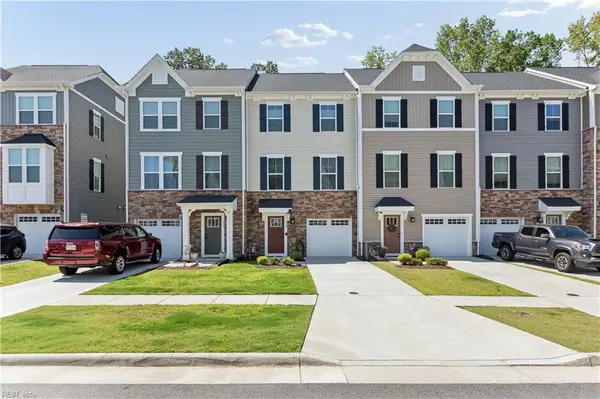 $410,000Active3 beds 3 baths1,954 sq. ft.
113 Big Woods Drive, Poquoson, VA 23662
MLS# 10647435Listed by: Blackbird Row LLC - New
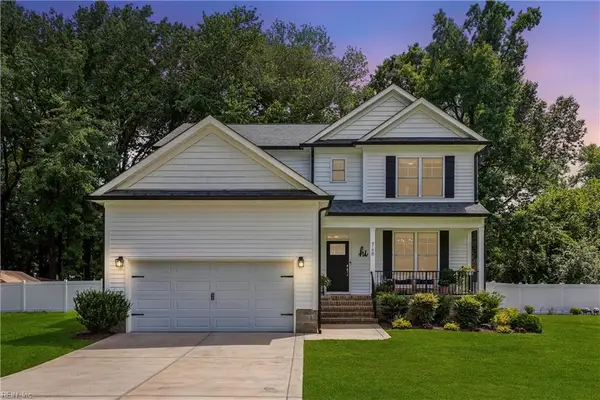 $650,000Active5 beds 3 baths2,300 sq. ft.
478B Wythe Creek Road, Poquoson, VA 23662
MLS# 10647470Listed by: RE/MAX Elevate - Open Sun, 1 to 3pmNew
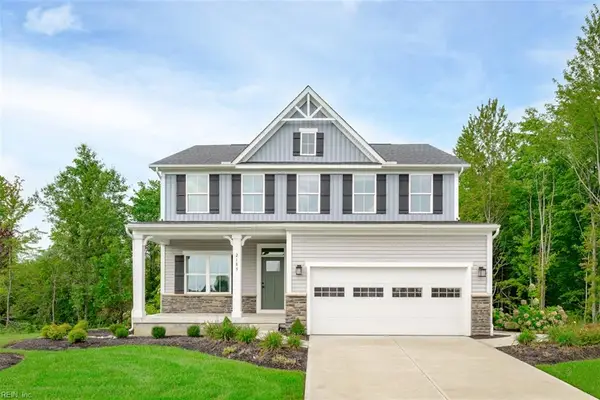 $509,990Active4 beds 3 baths2,423 sq. ft.
315 Pocosin Path, Poquoson, VA 23662
MLS# 10647391Listed by: BHHS RW Towne Realty - New
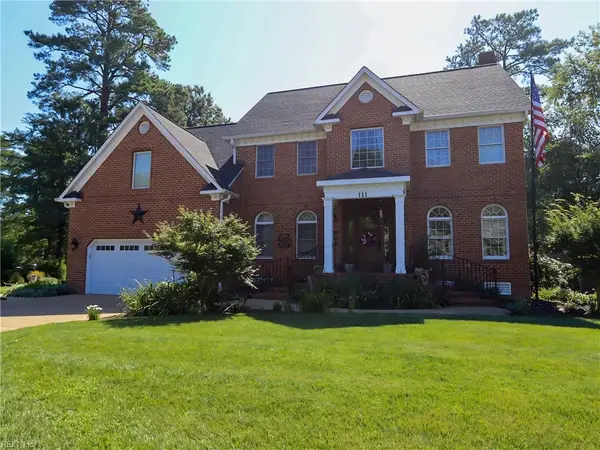 $810,000Active4 beds 5 baths3,805 sq. ft.
111 Laydon Way, Poquoson, VA 23662
MLS# 10647003Listed by: RE/MAX Connect


Protect your home and budget from life's surprises with an Assurant Home Warranty, backed by a partner that supports you through every step of homeownership. Explore Plans.
©2026 Century 21 Real Estate LLC. All rights reserved. CENTURY 21®, the CENTURY 21 Logo and C21® are service marks owned by Century 21 Real Estate LLC. Century 21 Real Estate LLC fully supports the principles of the Fair Housing Act and the Equal Opportunity Act. Each office is independently owned and operated. Listing information is deemed reliable but not guaranteed accurate.