
107 Cypress Road, Portsmouth, VA 23701
Local realty services provided by:CENTURY 21 Realty @ Home
Listed by: angela farber
Office: the real estate group
MLS#:10645312
Source:VA_REIN
Price summary
- Price:$325,000
- Price per sq. ft.:$186.35
About this home
Situated on a beautiful half-acre lot in Park Manor, this charming Cape Cod offers the perfect blend of character, space, and modern updates. Inside, you'll find a spacious open floor plan with 2 bedrooms located on the first floor alongside the beautifully updated full bathroom, and 2 additional bedrooms upstairs. The kitchen is equipped with granite countertops, stainless steel appliances, and abundant cabinet space, flowing seamlessly into the living area. Just off the kitchen, the sunroom overlooks the expansive, fully fenced backyard; perfect for entertaining, pets, or simply enjoying the view. Outside, you'll love the oversized driveway with ample parking, the large detached garage with plenty of room for storage or projects, and the welcoming front porch overlooking the spacious front yard. A 2024 tankless water heater adds peace of mind. Conveniently located in Park Manor, you're just minutes from shopping, dining, parks, military bases, and easy access to major highways.
Contact an agent
Home facts
- Year built:1952
- Listing ID #:10645312
- Updated:September 10, 2026 at 07:43 AM
Rooms and interior
- Bedrooms:4
- Total bathrooms:1
- Full bathrooms:1
- Rooms Total:8
- Flooring:Carpet, Ceramic, Vinyl, Wood
- Kitchen Description:Electric Range, Microwave, Refrigerator
- Bedroom Description:1st Floor Bedroom
- Living area:1,744 sq. ft.
Heating and cooling
- Cooling:Central Air, Window/Wall
- Heating:Forced Hot Air, Natural Gas
- Central air:Yes
Structure and exterior
- Roof:Asphalt Shingle
- Year built:1952
- Building area:1,744 sq. ft.
- Lot area:0.56 Acres
- Architectural Style:Cape Cod
- Construction Materials:Vinyl
- Foundation Description:Crawl
- Levels:2 Story
Schools
- High school:Manor High
- Middle school:William E. Waters Middle
- Elementary school:Olive Branch Elementary
Utilities
- Water:City/County, Water Heater - Gas
- Sewer:City/County
Finances and disclosures
- Price:$325,000
- Price per sq. ft.:$186.35
- Tax amount:$3,239
Features and amenities
- Appliances:Elec Range, Refrigerator, Washer, Washer Hookup
- Laundry features:Dryer, Dryer Hookup, Washer, Washer Hookup, Window Treatments
- Amenities:Cable Hookup, Ceiling Fan, Window Treatments
Parking
- Parking description:1 Car Detached Garage, 4 Space, Driveway Space, Oversized
New listings near 107 Cypress Road
- New
 $340,000Active3 beds 3 baths1,904 sq. ft.
204 Goldenstar Lane, Portsmouth, VA 23701
MLS# 10652529Listed by: Iron Valley Real Estate HR - New
 $275,000Active3 beds 2 baths1,500 sq. ft.
1800 Nashville Avenue, Portsmouth, VA 23704
MLS# 10652835Listed by: Creed Realty - New
 $385,000Active3 beds 2 baths1,803 sq. ft.
3516 Pine Road, Portsmouth, VA 23703
MLS# 10652853Listed by: LPT Realty LLC - New
 $269,900Active3 beds 2 baths1,208 sq. ft.
3510 Commonwealth Avenue, Portsmouth, VA 23707
MLS# 10652726Listed by: Iron Valley Real Est. Prestige - New
 $225,000Active3 beds 2 baths924 sq. ft.
904 Hancock Avenue, Portsmouth, VA 23701
MLS# 10652635Listed by: 1st Class Real Estate Flagship - New
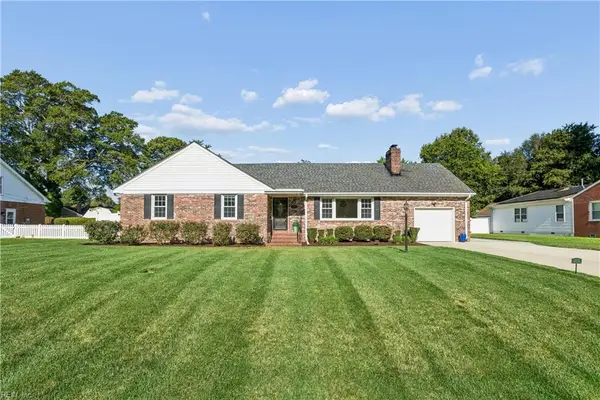 $330,000Active3 beds 2 baths1,620 sq. ft.
3218 Dogwood Drive, Portsmouth, VA 23703
MLS# 10652693Listed by: Abbitt Realty Company LLC - New
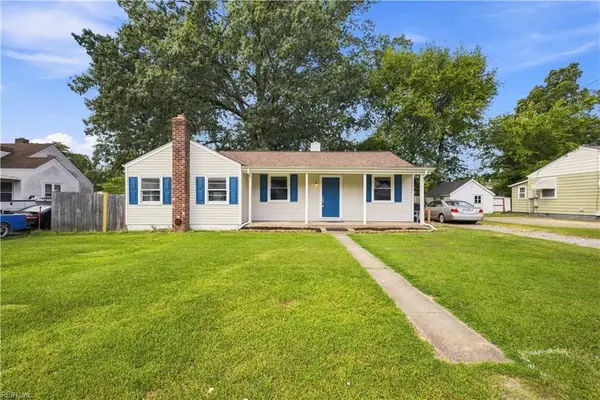 $250,000Active3 beds 1 baths1,182 sq. ft.
119 Smith Avenue, Portsmouth, VA 23701
MLS# 10652755Listed by: Creed Realty - New
 $309,000Active3 beds 2 baths1,208 sq. ft.
417 Mayflower Road, Portsmouth, VA 23701
MLS# 10652566Listed by: RE/MAX Country to Coast - New
 $236,900Active3 beds 1 baths1,144 sq. ft.
6 Worden Place, Portsmouth, VA 23702
MLS# 10652722Listed by: Stratus Realty LLC - New
 $240,000Active3 beds 3 baths1,267 sq. ft.
715 Coolidge Street, Portsmouth, VA 23704
MLS# 10652287Listed by: Iron Valley Real Est. Prestige


Protect your home and budget from life's surprises with an Assurant Home Warranty, backed by a partner that supports you through every step of homeownership. Explore Plans.
©2026 Century 21 Real Estate LLC. All rights reserved. CENTURY 21®, the CENTURY 21 Logo and C21® are service marks owned by Century 21 Real Estate LLC. Century 21 Real Estate LLC fully supports the principles of the Fair Housing Act and the Equal Opportunity Act. Each office is independently owned and operated. Listing information is deemed reliable but not guaranteed accurate.