
3205 Lilac Drive, Portsmouth, VA 23703
Local realty services provided by:CENTURY 21 Together
3205 Lilac Drive,Portsmouth, VA 23703
$400,000
- 4 Beds
- 3 Baths
- 2,684 sq. ft.
- Single family
- Active
Listed by: ryan bielat
Office: long1 & foster real estate inc.
MLS#:10660874
Source:VA_REIN
Price summary
- Price:$400,000
- Price per sq. ft.:$149.03
About this home
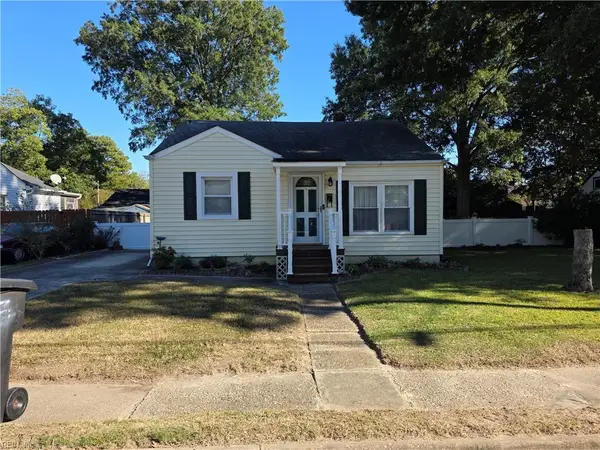
Opportunity awaits in the desirable Siesta Gardens neighborhood! This well-maintained 4-bedroom, 2.5-bath home offers 2,684 square feet of living space, including an oversized recreation room and spacious primary suite. Features include hardwood floors throughout the main living areas, an eat-in kitchen with Corian countertops and ceramic tile, and plenty of room to spread out. Major updates include architectural roof (2021), replacement HVAC system for the main living areas (2023), and a new water heater (2026). Situated on a spacious corner lot, the property also features an attached two-car garage PLUS an oversized detached two-car garage with a large finished room above, offering endless possibilities for a home office, hobby space, or additional recreation area. Enjoy the privacy of the fenced backyard, complete with a covered patio just off the kitchen. Well cared for and full of potential, this home is a diamond in the rough just waiting for its next owner to make it their own!
Contact an agent
Home facts
- Year built:1967
- Listing ID #:10660874
- Updated:November 06, 2026 at 06:09 AM
Rooms and interior
- Bedrooms:4
- Total bathrooms:3
- Full bathrooms:2
- Half bathrooms:1
- Rooms Total:9
- Flooring:Carpet, Ceramic, Wood
- Dining Description:Breakfast Area
- Kitchen Description:Dishwasher, Gas Range, Microwave, Refrigerator
- Living area:2,684 sq. ft.
Heating and cooling
- Cooling:Central Air, Zoned
- Heating:Forced Hot Air, Heat Pump, Natural Gas
- Central air:Yes
Structure and exterior
- Roof:Asphalt Shingle
- Year built:1967
- Building area:2,684 sq. ft.
- Lot area:0.35 Acres
- Lot Features:Corner
- Architectural Style:Colonial, Transitional
- Construction Materials:Brick, Vinyl
- Exterior Features:Corner
- Foundation Description:Crawl
- Levels:2 Story
Schools
- High school:Churchland
- Middle school:Churchland Middle
- Elementary school:Churchland Elementary
Utilities
- Water:City/County, Water Heater - Gas
- Sewer:City/County
Finances and disclosures
- Price:$400,000
- Price per sq. ft.:$149.03
- Tax amount:$4,762
Features and amenities
- Appliances:Refrigerator, Washer, Washer Hookup
- Laundry features:Dryer, Dryer Hookup, Fireplace Wood, Perm Attic Stairs, Pull Down Attic Stairs, Washer, Washer Hookup
- Amenities:Bar, Cable Hookup, Ceiling Fan, Perm Attic Stairs, Pull Down Attic Stairs
Parking
- Parking description:2 Car Attached Garage, 2 Car Detached Garage, Driveway Space, Garage Door Opener, Off Street
New listings near 3205 Lilac Drive
- New
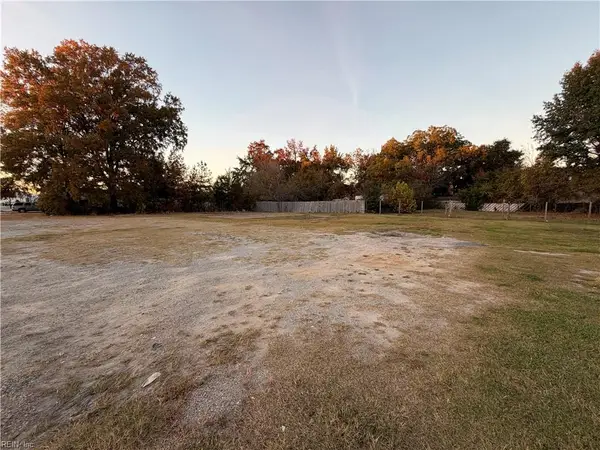 $199,000Active0 Acres
3022 Victory Boulevard, Portsmouth, VA 23701
MLS# 10660349Listed by: BPRE - New
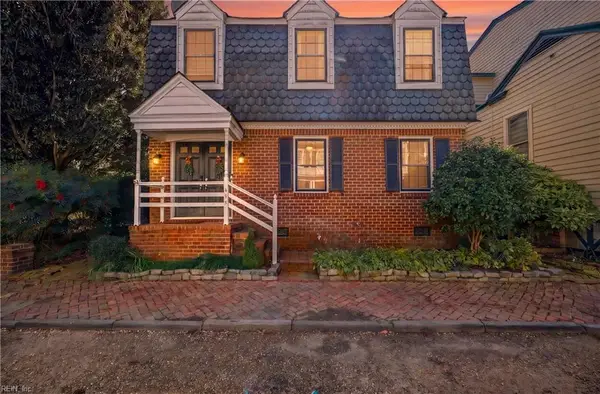 $324,900Active3 beds 3 baths1,620 sq. ft.
433 Glasgow Street, Portsmouth, VA 23704
MLS# 10660655Listed by: BHHS RW Towne Realty - New
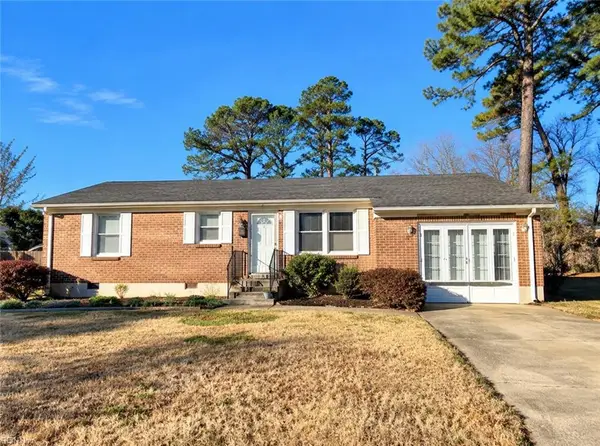 $245,000Active3 beds 2 baths1,475 sq. ft.
1118 Carrington Crescent S, Portsmouth, VA 23701
MLS# 10660776Listed by: KW Coastal Virginia Chesapeake - New
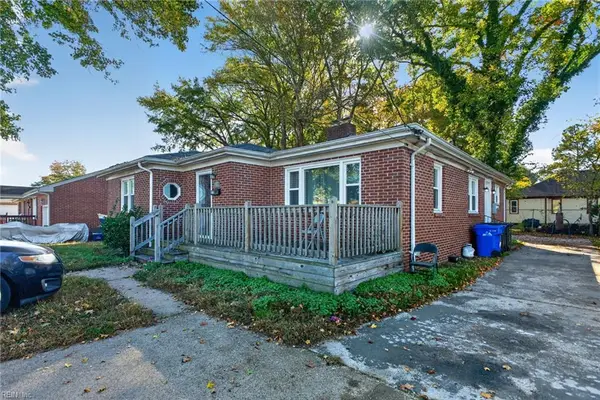 $325,000Active3 beds 2 baths1,401 sq. ft.
267 Hansen Avenue, Portsmouth, VA 23701
MLS# 10660777Listed by: Prodigy Realty - New
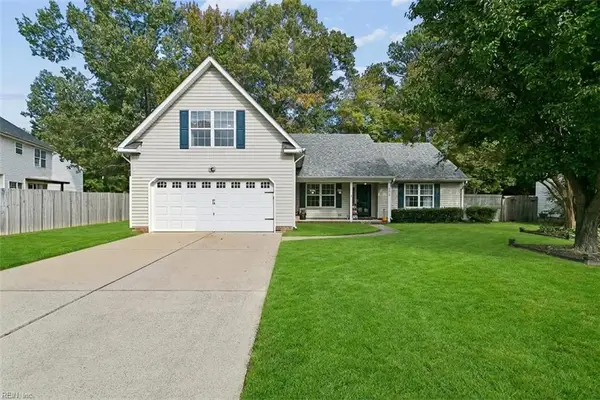 $439,000Active4 beds 2 baths2,107 sq. ft.
5978 Eagle Point, Portsmouth, VA 23703
MLS# 10660778Listed by: Creed Realty - New
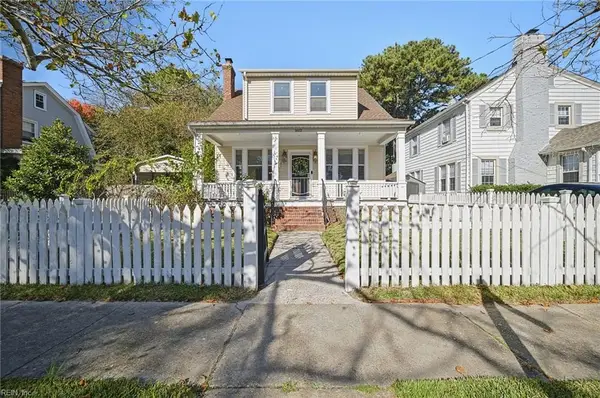 $379,000Active4 beds 2 baths2,259 sq. ft.
1612 Ann Street, Portsmouth, VA 23704
MLS# 10660266Listed by: Long1 & Foster Real Estate Inc. - New
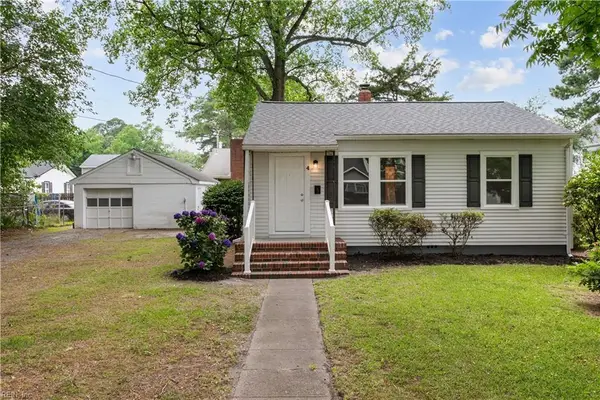 $299,900Active3 beds 2 baths1,350 sq. ft.
4 May Street, Portsmouth, VA 23702
MLS# 10660711Listed by: Real Broker LLC - New
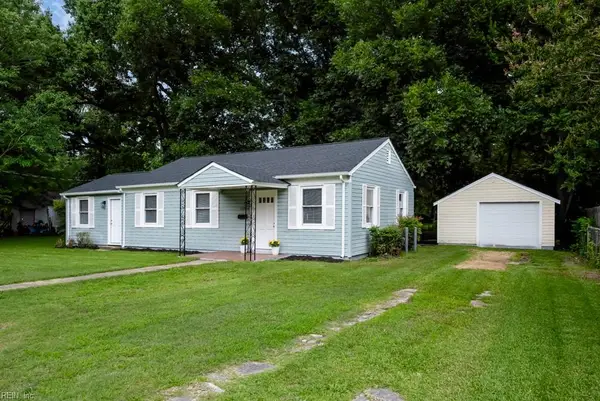 $295,900Active3 beds 2 baths1,350 sq. ft.
3012 Elliott Avenue, Portsmouth, VA 23702
MLS# 10660712Listed by: Real Broker LLC - New
 $265,000Active2 beds 2 baths1,250 sq. ft.
13 Chowan Drive, Portsmouth, VA 23701
MLS# 10659546Listed by: BHHS RW Towne Realty


Protect your home and budget from life's surprises with an Assurant Home Warranty, backed by a partner that supports you through every step of homeownership. Explore Plans.
©2026 Century 21 Real Estate LLC. All rights reserved. CENTURY 21®, the CENTURY 21 Logo and C21® are service marks owned by Century 21 Real Estate LLC. Century 21 Real Estate LLC fully supports the principles of the Fair Housing Act and the Equal Opportunity Act. Each office is independently owned and operated. Listing information is deemed reliable but not guaranteed accurate.