3905 Colony Road, Portsmouth, VA 23703
Local realty services provided by:CENTURY 21 Together
Listed by: leann amory-wallace
Office: bhhs rw towne realty
MLS#:10657211
Source:VA_REIN
Price summary
- Price:$574,900
- Price per sq. ft.:$179.66
About this home
Social Butterfly or Private Home Lover...this home has your name on it. Beautiful Brick home in desirable Briarwood with an outdoor oasis you'll never want to leave. This home features several living spaces, downstairs including 3 fireplaces indoors and one outside. Two car, two story garage is on a designated breaker. Exposed brick kitchen is open with room for a large farm style table, beside fireplace and sitting area with custom mosaic tile floors and french doors that lead to an outdoor paradise. Fall, winter football parties with outdoor fireplace, granite counter outdoor kitchen entertainment room, with tv, oven, gas range, sink, beverage refrigerator and ceiling fans. Backyard is stunning with a 22,000 gallon salt water pool, with accent lights and dolphin fountain, maintenance free lawn with firepit area, and pavers. Firepit area has gazebo and benches.
Contact an agent
Home facts
- Year built:1954
- Listing ID #:10657211
- Updated:October 09, 2026 at 09:04 PM
Rooms and interior
- Bedrooms:4
- Total bathrooms:3
- Full bathrooms:2
- Half bathrooms:1
- Rooms Total:9
- Flooring:Carpet, Ceramic, Terrazzo, Wood
- Dining Description:Breakfast Area
- Kitchen Description:Dishwasher, Disposal, Energy Star Appliance(s), Gas Range, Microwave, Refrigerator
- Bedroom Description:1st Floor Bedroom
- Living area:3,200 sq. ft.
Heating and cooling
- Cooling:Heat Pump W/A
- Heating:Natural Gas
Structure and exterior
- Roof:Asphalt Shingle
- Year built:1954
- Building area:3,200 sq. ft.
- Lot area:0.44 Acres
- Architectural Style:Transitional
- Construction Materials:Brick
- Exterior Features:Gazebo
- Foundation Description:Crawl
- Levels:2 Story
Schools
- High school:Churchland
- Middle school:Churchland Middle
- Elementary school:Churchland Elementary
Utilities
- Water:City/County, Water Heater - Gas
- Sewer:City/County
Finances and disclosures
- Price:$574,900
- Price per sq. ft.:$179.66
- Tax amount:$5,229
Features and amenities
- Appliances:Refrigerator, Washer Hookup
- Laundry features:Dryer Hookup, Fireplace Gas-natural, Fireplace Wood, Pull Down Attic Stairs, Skylights, Walk-In Closet, Washer Hookup, Window Treatments
- Amenities:Bar, Cable Hookup, Ceiling Fan, Fireplace Gas-natural, Pull Down Attic Stairs, Security System, Skylights, Walk-In Closet, Window Treatments
- Pool features:In Ground Pool
Parking
- Parking description:2 Car Attached Garage, 4 Space, Garage Door Opener, Multi Car, Oversized
New listings near 3905 Colony Road
- Coming Soon
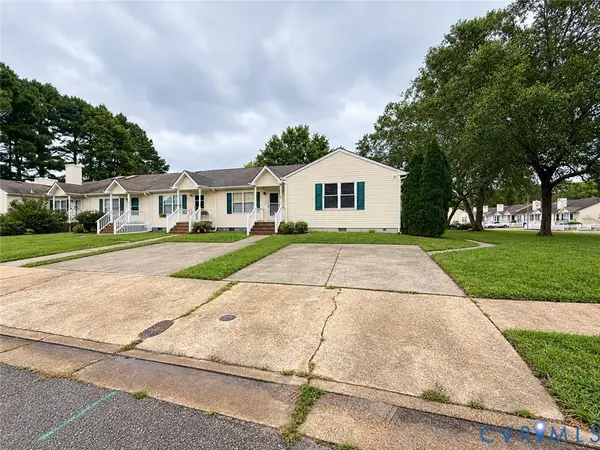 $190,000Coming Soon3 beds 2 baths1,218 sq. ft.
67 Cooper Drive, Portsmouth, VA 23702
MLS# 2627487Listed by: EXP REALTY LLC - New
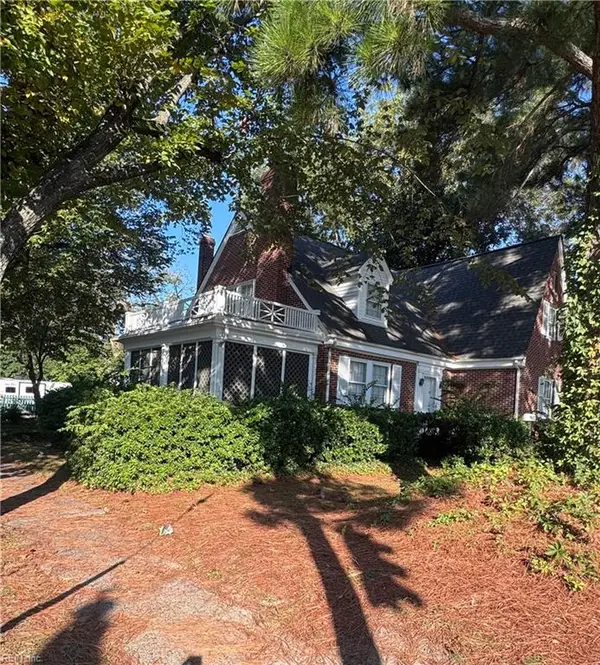 $275,000Active3 beds 2 baths2,123 sq. ft.
356 Mount Vernon Avenue, Portsmouth, VA 23707
MLS# 10657337Listed by: Iron Valley Real Est Norfolk - New
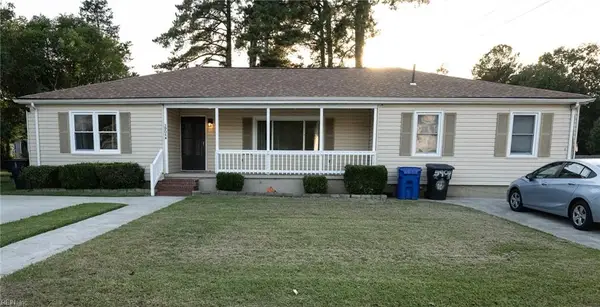 $349,900Active-- beds -- baths3,335 sq. ft.
3904 Marsha Street, Portsmouth, VA 23703
MLS# 10657338Listed by: EXP Realty LLC - New
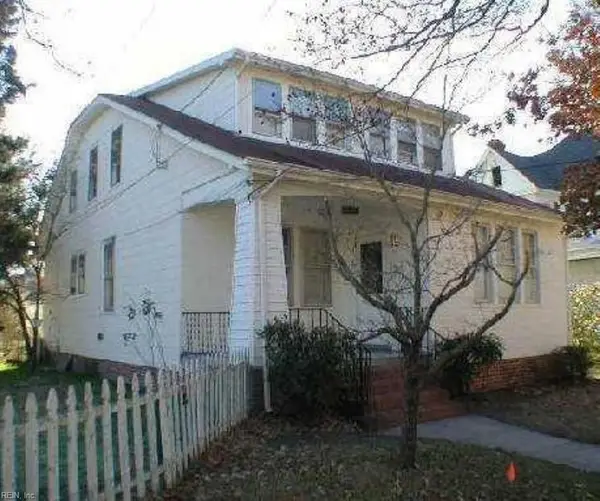
 $375,000Active4 beds 4 baths2,172 sq. ft.
1721 Barron Street, Portsmouth, VA 23704
MLS# 10657340Listed by: CENTURY 21 Nachman Realty - New
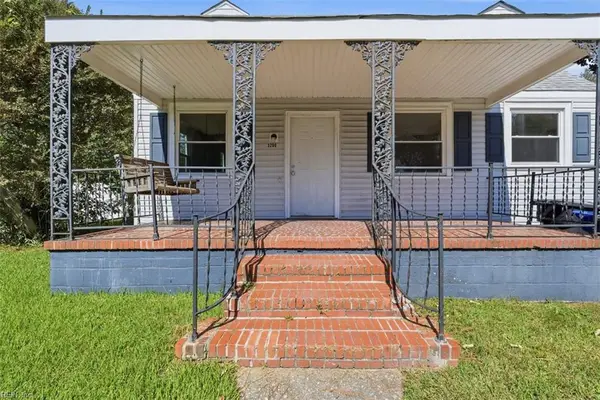 $220,000Active4 beds 3 baths1,527 sq. ft.
3200 Arlington Place, Portsmouth, VA 23707
MLS# 10657089Listed by: The Bryant Group - New
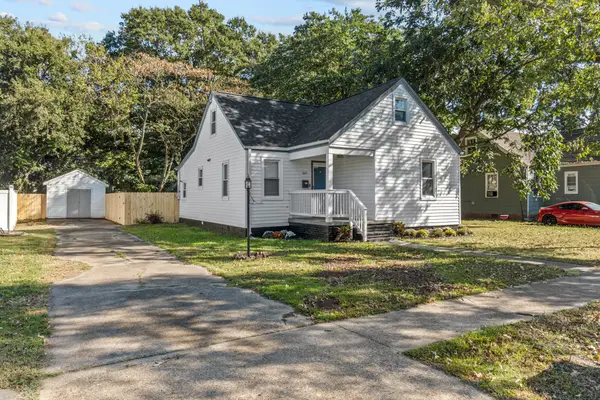 $290,000Active3 beds 3 baths1,550 sq. ft.
309 Sandpiper Drive, Portsmouth, VA 23704
MLS# 10656852Listed by: Atlantic Sothebys Int'l Realty - New
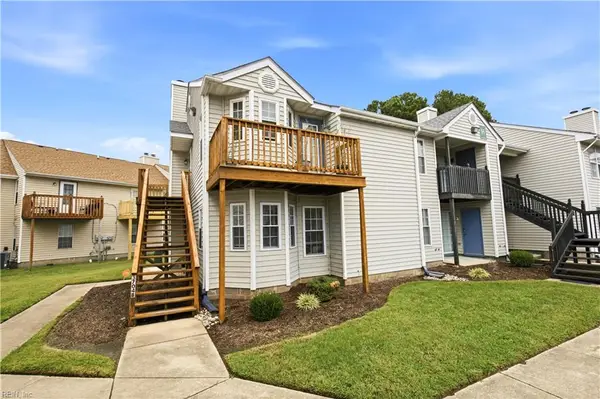 $164,000Active2 beds 2 baths985 sq. ft.
3704 Towne Point Road #B, Portsmouth, VA 23703
MLS# 10657063Listed by: Iron Valley Real Est. Prestige - New
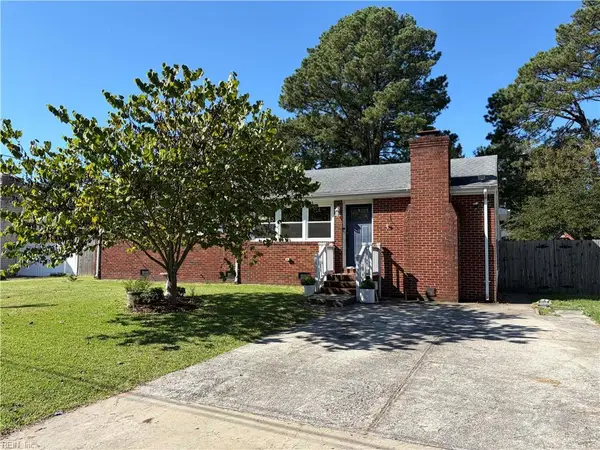 $360,000Active4 beds 2 baths1,619 sq. ft.
706 Berkshire Road, Portsmouth, VA 23701
MLS# 10657232Listed by: Weichert Realtors-KBL Company - New
 $260,000Active-- beds -- baths3,280 sq. ft.
1725 Prentis Avenue Avenue, Portsmouth, VA 23704
MLS# 10656902Listed by: Coastal Group Inc.


Protect your home and budget from life's surprises with an Assurant Home Warranty, backed by a partner that supports you through every step of homeownership. Explore Plans.
©2026 Century 21 Real Estate LLC. All rights reserved. CENTURY 21®, the CENTURY 21 Logo and C21® are service marks owned by Century 21 Real Estate LLC. Century 21 Real Estate LLC fully supports the principles of the Fair Housing Act and the Equal Opportunity Act. Each office is independently owned and operated. Listing information is deemed reliable but not guaranteed accurate.