
4230 Winchester Drive, Portsmouth, VA 23707
Local realty services provided by:CENTURY 21 Realty @ Home
4230 Winchester Drive,Portsmouth, VA 23707
$379,900
- 4 Beds
- 2 Baths
- 2,579 sq. ft.
- Single family
- Active
Listed by: christine hudson
Office: investment realty corporation
MLS#:10659758
Source:VA_REIN
Price summary
- Price:$379,900
- Price per sq. ft.:$147.31
About this home
Make memories in this bright and spacious home in Grove Park, Portsmouth! The 4+ BR, 2 BA
home boasts 2,600 sq.ft. of living space. Complete peace of mind with major systems
updated within the last 6 years including a NEW ROOF, NEW WINDOWS, and an efficient 2-
ZONE HVAC SYSTEM with heat pump and new ductwork.
A country sitting porch leads to the interior which features fresh paint, hardwood floors in living
and dining rooms, new carpet in bedrooms & den with durable LVP in the bathrooms.
Enjoy cooking in the wide-open kitchen/dining area equipped with updated appliances. A
quaint back porch of windows for growing plants and accesses the backyard. Relax
in the expansive den, where French doors lead out to a private, screened-in porch—for
outdoor relaxation and outdoor living. A quick commute
to military bases, shipyards, shopping, and dining. Move right in to this 12 room, 3 porch home and
enjoy living from day one with a one-year home warranty. LAYOUT FIRST FLOOR
Front porch
Living room
Dining room
Kitchen/back porch
Large pantry
Laundry room
Den
Full bathroom
Screened porch with outdoor access
LAYOUT SECOND FLOOR
4 bedrooms
Bonus room
Spacious full bathroom
Access to full-sized floored attic...
Contact an agent
Home facts
- Year built:1900
- Listing ID #:10659758
- Updated:October 29, 2026 at 05:03 AM
Rooms and interior
- Bedrooms:4
- Total bathrooms:2
- Full bathrooms:2
- Rooms Total:12
- Flooring:Carpet, Ceramic, Laminate/LVP, Wood
- Kitchen Description:Dishwasher, Disposal, Electric Range, Microwave, Refrigerator
- Living area:2,579 sq. ft.
Heating and cooling
- Cooling:Central Air, Heat Pump W/A, Zoned
- Heating:Electric, Heat Pump W/A
- Central air:Yes
Structure and exterior
- Roof:Asphalt Shingle
- Year built:1900
- Building area:2,579 sq. ft.
- Lot area:0.18 Acres
- Lot Features:Corner
- Architectural Style:Transitional
- Construction Materials:Shingle
- Exterior Features:Corner
- Foundation Description:Crawl
- Levels:2 Story
Schools
- High school:Manor High
- Middle school:William E. Waters Middle
- Elementary school:Simonsdale Elementary
Utilities
- Water:City/County, Water Heater - Gas
- Sewer:City/County
Finances and disclosures
- Price:$379,900
- Price per sq. ft.:$147.31
- Tax amount:$3,366
Features and amenities
- Appliances:Elec Range, Refrigerator, Washer
- Laundry features:Dryer, Fireplace Electric, Perm Attic Stairs, Walk-In Closet, Washer
- Amenities:Ceiling Fan, Fireplace Electric, Perm Attic Stairs, Walk-In Closet
Parking
- Parking description:2 Space, Driveway Space, Off Street
New listings near 4230 Winchester Drive
- New
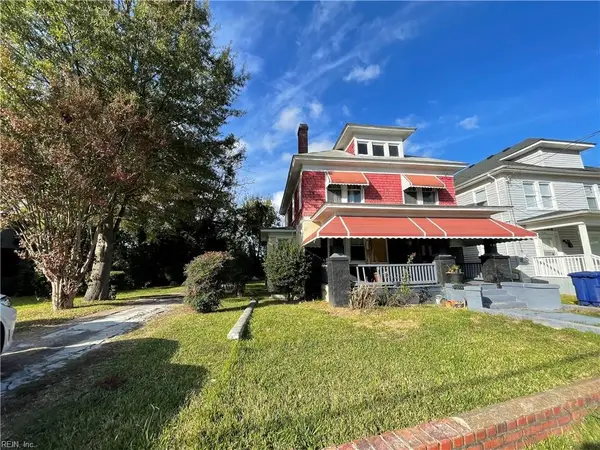 $185,000Active3 beds 3 baths1,826 sq. ft.
1418 Portsmouth Boulevard, Portsmouth, VA 23704
MLS# 10659697Listed by: BHHS RW Towne Realty - New
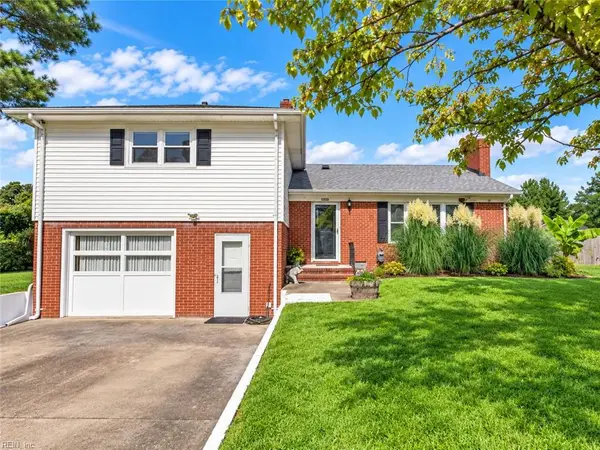 $379,000Active3 beds 2 baths2,218 sq. ft.
3204 Camelia Drive, Portsmouth, VA 23703
MLS# 10659405Listed by: BHHS RW Towne Realty - New
 $449,414Active5 beds 4 baths2,687 sq. ft.
14 Parkview Avenue, Portsmouth, VA 23704
MLS# 10659521Listed by: BHHS RW Towne Realty - New
 $235,000Active2 beds 1 baths1,159 sq. ft.
11 Aylwin Road, Portsmouth, VA 23702
MLS# 10658657Listed by: CapCenter - New
 $175,000Active3 beds 1 baths926 sq. ft.
403 Dwight Drive, Portsmouth, VA 23701
MLS# 10659587Listed by: Keller Williams Realty Twn Ctr - New
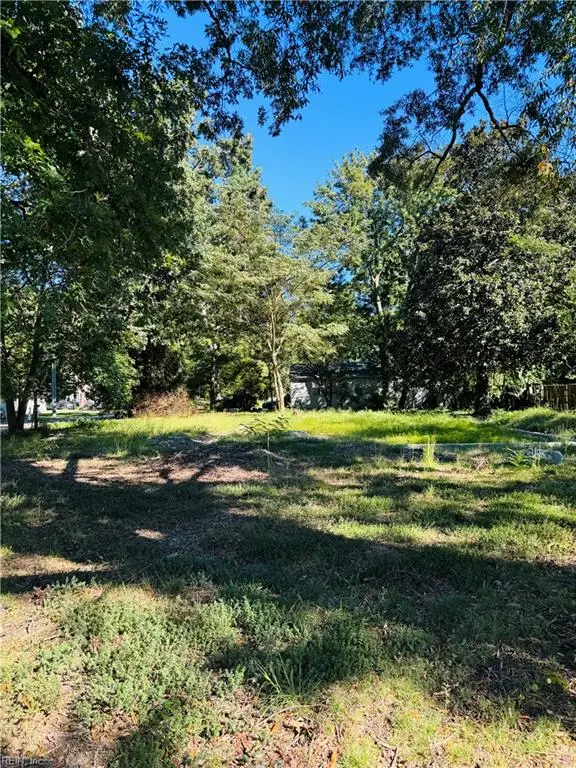 $110,000Active0.21 Acres
3513 Tyre Neck Rd Road, Portsmouth, VA 23703
MLS# 10659581Listed by: SaltLight Realty Co. - New
 $350,000Active4 beds 3 baths1,928 sq. ft.
2607 Hickory Street, Portsmouth, VA 23707
MLS# 10659537Listed by: Blue Chip Realty Corp - New
 $344,900Active4 beds 2 baths1,425 sq. ft.
1157 Carrington N Crescent, Portsmouth, VA 23701
MLS# 10659551Listed by: AtCoastal Realty - New
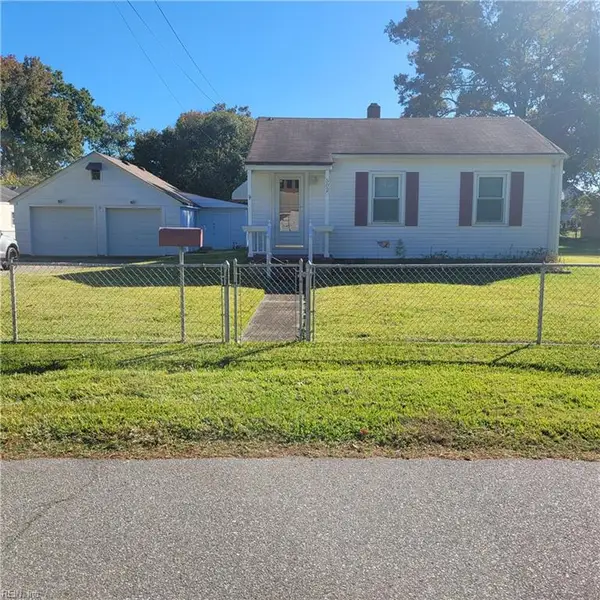 $198,000Active2 beds 1 baths755 sq. ft.
502 Biltmore Place, Portsmouth, VA 23702
MLS# 10659412Listed by: Howard1 Hanna Real Estate Svcs.


Protect your home and budget from life's surprises with an Assurant Home Warranty, backed by a partner that supports you through every step of homeownership. Explore Plans.
©2026 Century 21 Real Estate LLC. All rights reserved. CENTURY 21®, the CENTURY 21 Logo and C21® are service marks owned by Century 21 Real Estate LLC. Century 21 Real Estate LLC fully supports the principles of the Fair Housing Act and the Equal Opportunity Act. Each office is independently owned and operated. Listing information is deemed reliable but not guaranteed accurate.