
8 Bradley Avenue, Portsmouth, VA 23701
Local realty services provided by:CENTURY 21 Nachman Realty
8 Bradley Avenue,Portsmouth, VA 23701
$334,900
- 3 Beds
- 2 Baths
- 1,200 sq. ft.
- Single family
- Active
Listed by: steven koleno
Office: beycome brokerage realty llc.
MLS#:2625870
Source:RV
Price summary
- Price:$334,900
- Price per sq. ft.:$279.08
About this home
Welcome to this renovated 3-bedroom, 2-bathroom house with a detached 2 car garage. Nestled on a 0.33-acre lot in an established and quiet cul-de-sac neighborhood. The home features a thoughtful layout that ensures practicality and comfort. The kitchen includes all new soft-close cabinets and drawers with under cabinet lighting, quartz countertops, tile back splash, 33inch deep stainless steal sink with garbage disposal and stainless steel appliances.
The bathrooms have new granite/polymer shower surrounds and vanities. Full size washer and dryer hook ups. Brand new LVP and carpet flooring. Professionally painted all throughout. All of the plumbing fixtures are brand new through out the home. New LED lighting throughout including recessed lighting. Recently upgraded Square D electrical panel, all new switches, outlets and a tasteful lighting package. New natural gas package unit with central air. All ductwork under the house has been sealed and insulated. Also, the crawlspace is insulated, and the attic has new insulation equivalent to R49. New front and back doors, new gutters, and a seeded and graded yard. The sizable lot allows for plenty of outdoor enjoyment or future expansion possibilities. This property's location in Portsmouth allows for convenient access to local amenities. This home presents a great opportunity to enjoy a balanced lifestyle in a well-established area....
Contact an agent
Home facts
- Year built:1950
- Subdivision & Development:None
- Listing ID #:2625870
- Added:1 day(s) ago
- Updated:September 22, 2026 at 02:36 PM
Rooms and interior
- Bedrooms:3
- Total bathrooms:2
- Full bathrooms:2
- Rooms Total:5
- Dining Description:Dining Area
- Kitchen Description:Pantry
- Bedroom Description:Main Level Primary
- Living area:1,200 sq. ft.
Heating and cooling
- Cooling:Central Air
- Heating:Electric, Heat Pump
- Central air:Yes
Structure and exterior
- Roof:Asphalt, Shingle
- Year built:1950
- Building area:1,200 sq. ft.
- Lot area:0.33 Acres
- Lot Features:Cul-de-sac
- Architectural Style:Bungalow, Cottage
- Construction Materials:Block, Vinyl Siding
- Levels:One
Schools
- High school:Manor
- Middle school:William E Waters
- Elementary school:Simonsdale
Utilities
- Water:Public
- Sewer:Public Sewer
Finances and disclosures
- Price:$334,900
- Price per sq. ft.:$279.08
- Tax amount:$3,146 (2025)
Features and amenities
- Laundry features:Dryer Hookup, Washer Hookup
- Amenities:Granite Counters, Recessed Lighting
Parking
- Parking description:Detached, Garage
- Garage:Yes
- Garage spaces:2
 The information being provided is for consumers' personal, non-commercial use and may not be used for any purpose other than to identify prospective properties for purchasing. All information provided is deemed reliable but is not guaranteed accurate.The multiple listing information is provided by Central Virginia Regional Multiple Listing Service, LLC from a copyrighted compilation of listings. The compilation of listings and each individual listing are © 2026 Central Virginia Regional Multiple Listing Service, LLC. All rights reserved.
New listings near 8 Bradley Avenue
- New
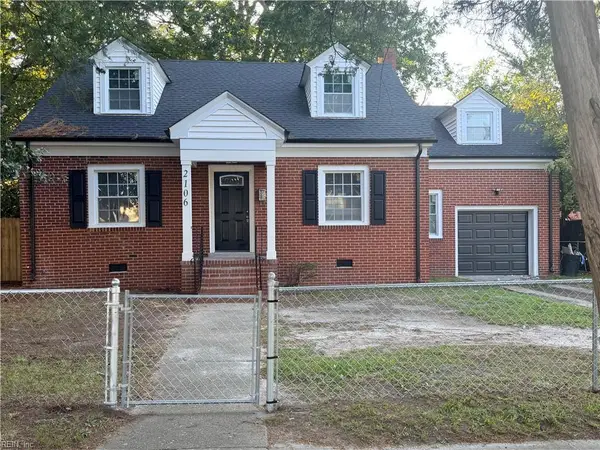 $319,000Active4 beds 2 baths1,500 sq. ft.
2106 Richmond Avenue, Portsmouth, VA 23704
MLS# 10654535Listed by: Swell Real Estate Co - New
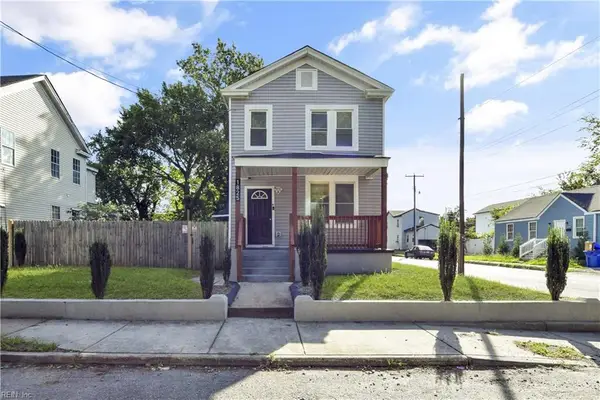 $314,999Active4 beds 3 baths1,746 sq. ft.
1825 Maple Avenue, Portsmouth, VA 23704
MLS# 10654615Listed by: ONYX Realty Professionals LLC - New
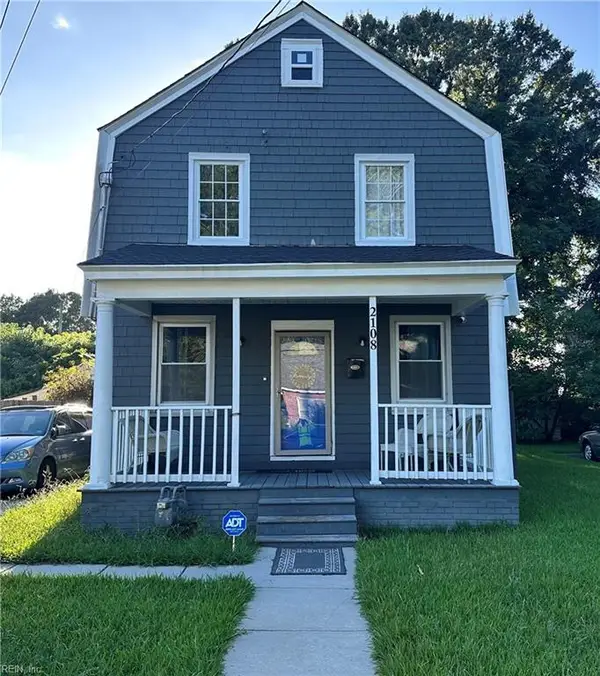 $285,000Active4 beds 2 baths1,551 sq. ft.
2108 Atlanta Avenue, Portsmouth, VA 23704
MLS# 10654433Listed by: Wainwright Real Estate - New
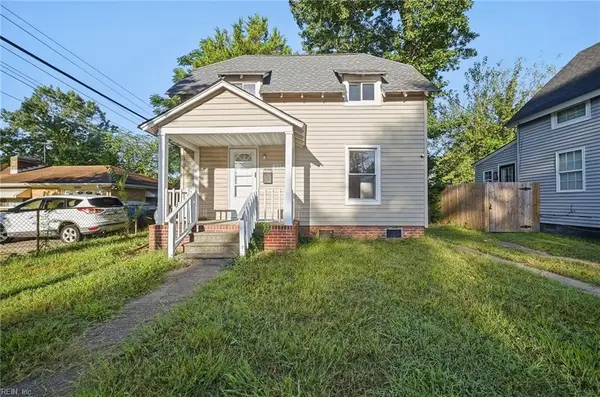 $228,000Active2 beds 1 baths1,022 sq. ft.
3324 Deep Creek Boulevard, Portsmouth, VA 23702
MLS# 10654499Listed by: Real Broker LLC - New
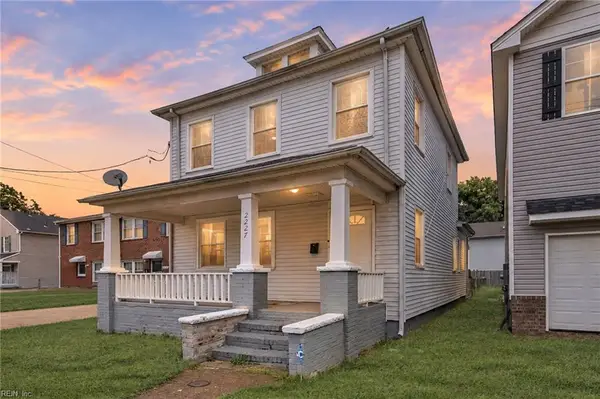 $245,000Active3 beds 2 baths1,340 sq. ft.
2227 Elm Avenue, Portsmouth, VA 23704
MLS# 10654456Listed by: Long & Foster Real Estate Inc. - New
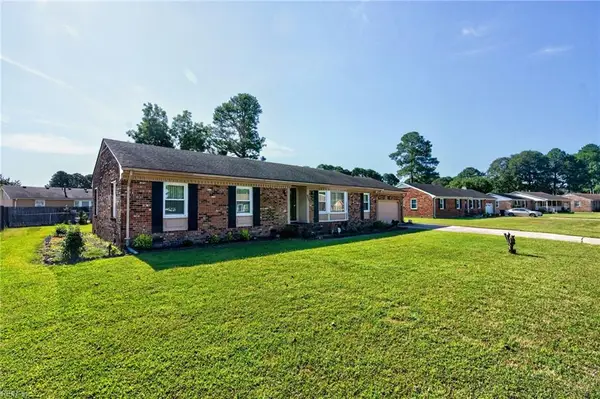 $325,000Active3 beds 2 baths1,620 sq. ft.
807 Nottingham Road, Portsmouth, VA 23701
MLS# 10654526Listed by: Iron Valley Real Estate HR - New
 $439,900Active4 beds 4 baths2,718 sq. ft.
1509 Hodges Ferry Road, Portsmouth, VA 23701
MLS# 10654381Listed by: A Better Way Realty Inc. - New
 $245,000Active3 beds 1 baths950 sq. ft.
147 Allard Road, Portsmouth, VA 23701
MLS# 10654382Listed by: 1st Class RealEstate Integrity - New
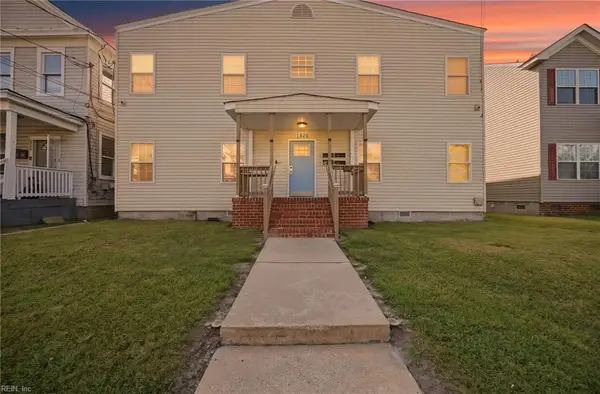 $850,000Active-- beds -- baths5,324 sq. ft.
1520 Prentis Ave Avenue, Portsmouth, VA 23704
MLS# 10653977Listed by: EXP Realty LLC


Protect your home and budget from life's surprises with an Assurant Home Warranty, backed by a partner that supports you through every step of homeownership. Explore Plans.
©2026 Century 21 Real Estate LLC. All rights reserved. CENTURY 21®, the CENTURY 21 Logo and C21® are service marks owned by Century 21 Real Estate LLC. Century 21 Real Estate LLC fully supports the principles of the Fair Housing Act and the Equal Opportunity Act. Each office is independently owned and operated. Listing information is deemed reliable but not guaranteed accurate.