10115 Bear Fork Road, Pound, VA 24279
Local realty services provided by:CENTURY 21 Legacy
10115 Bear Fork Road,Pound, VA 24279
$155,000
- 3 Beds
- 2 Baths
- 2,032 sq. ft.
- Single family
- Active
Listed by: alicia kern
Office: a team real estate professionals
MLS#:9998445
Source:TNVA_MLS
Price summary
- Price:$155,000
- Price per sq. ft.:$76.28
About this home
Just the place for your growing family!
Nestled in a private setting, this spacious 3-bedroom, 2-bath home offers the perfect blend of comfort, functionality, and outdoor charm. An added living space provides even more room to spread out, featuring a versatile den, playroom, and bright sunroom--ideal for relaxing, entertaining, or creating the perfect home office.
The spacious kitchen is designed with everyday living in mind, offering abundant cabinet storage, generous counter space, a center island, and a pantry to keep everything organized.
The primary suite features its own private ensuite bath and a large walk-in closet, creating a comfortable retreat at the end of the day. The cozy living room is the perfect spot for family movie nights or gathering with friends.
Step outside on your covered porch and enjoy the beautifully maintained yard, where a picturesque mountain creek flows along the front of the property, adding to the peaceful setting. Storage is no issue with two outbuildings and a convenient drive-under garage. There's even space to plant a garden and enjoy your own fresh vegetables and flowers.
If you're looking for privacy, room to grow, and the beauty of Southwest Virginia, this property is one you won't want to miss. Schedule your private showing today!...
Contact an agent
Home facts
- Year built:2003
- Listing ID #:9998445
- Added:1 day(s) ago
- Updated:July 21, 2026 at 03:02 PM
Rooms and interior
- Bedrooms:3
- Total bathrooms:2
- Full bathrooms:2
- Rooms Total:10
- Flooring:Carpet, Laminate, Vinyl
- Kitchen Description:Dishwasher, Eat-in Kitchen, Kitchen Island, Microwave
- Living area:2,032 sq. ft.
Heating and cooling
- Cooling:Central Air, Heat Pump
- Heating:Central, Heat Pump, Propane
- Central air:Yes
Structure and exterior
- Year built:2003
- Building area:2,032 sq. ft.
- Lot area:1.52 Acres
- Architectural Style:Ranch
- Construction Materials:Vinyl Siding
- Exterior Features:Covered, Front porch
- Foundation Description:Block, Pillar/Post/Pier
Schools
- High school:Central (Wise, Va)
- Middle school:J.W. Adams
- Elementary school:J.W. Adams
Utilities
- Water:Public
- Sewer:Septic Tank
Finances and disclosures
- Price:$155,000
- Price per sq. ft.:$76.28
Features and amenities
- Appliances:Dishwasher, Microwave
- Amenities:Bar, Eat-in Kitchen, Insulated Windows
Parking
- Parking description:Asphalt Driveway, Driveway
New listings near 10115 Bear Fork Road
- New
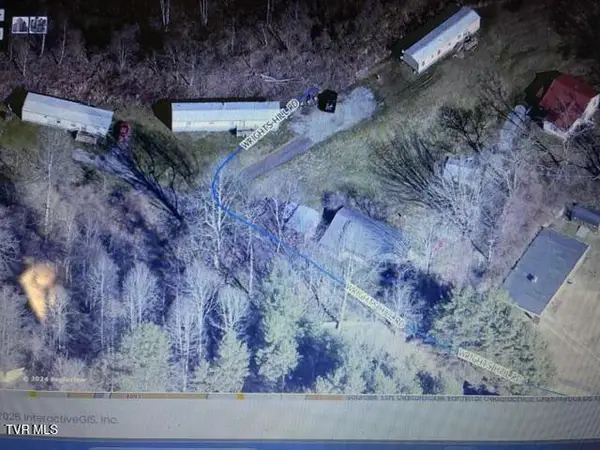
 $240,000Active-- beds -- baths
8091 Wrights Hill Road, Pound, VA 24279
MLS# 9998089Listed by: CENTURY 21 BENNETT & EDWARDS  $570,000Active4 beds 3 baths3,346 sq. ft.
8651 Curtiss Hill Road, Pound, VA 24279
MLS# 9996934Listed by: CRYE-LEIKE REALTORS $289,000Pending3 beds 3 baths2,363 sq. ft.
9269 Mountain Cove Road, Pound, VA 24279
MLS# 9996890Listed by: REMAX CAVALIERS WISE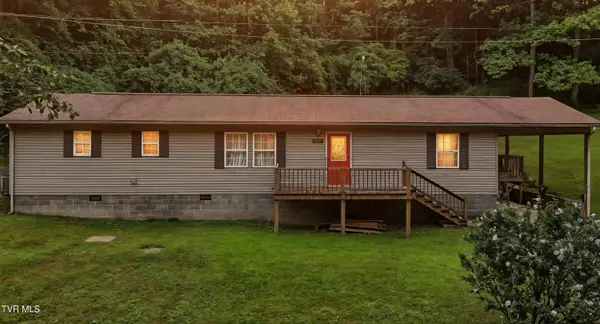 $155,000Pending3 beds 2 baths1,440 sq. ft.
9639 Cumberland Road, Pound, VA 24279
MLS# 9996191Listed by: REMAX CAVALIERS WISE $85,000Active2 beds 2 baths943 sq. ft.
8126 South River Road, Pound, VA 24279
MLS# 9995878Listed by: APPALACHIAN REALTY EXECUTIVES, LLC $385,000Active5 beds 3 baths4,488 sq. ft.
9404 Clintwood Highway, Pound, VA 24279
MLS# 9995150Listed by: REMAX CAVALIERS WISE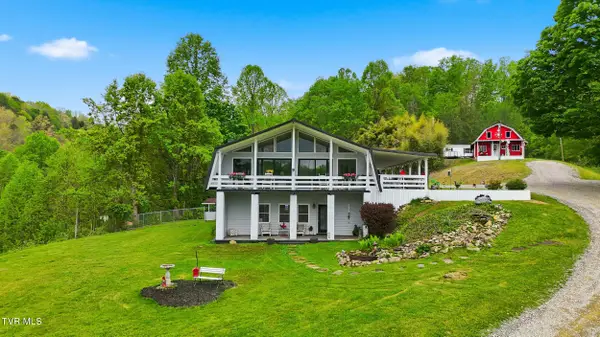 $365,000Pending4 beds 2 baths3,168 sq. ft.
5042 Flat Gap Road, Pound, VA 24279
MLS# 9994543Listed by: CENTURY 21 BENNETT & EDWARDS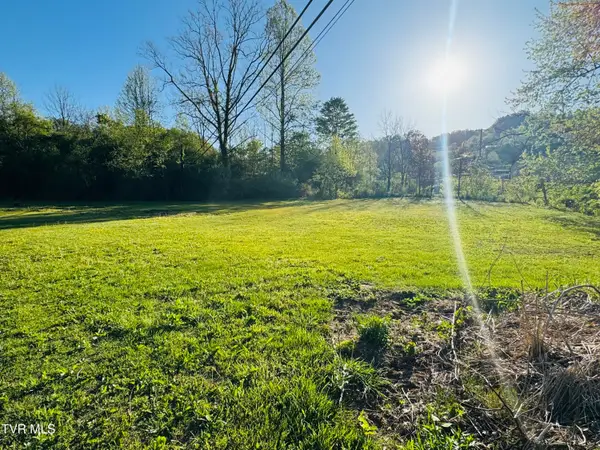 $50,000Active3.19 Acres
11135 Boggs Hollow Road, Pound, VA 24279
MLS# 9994489Listed by: REMAX CAVALIERS WISE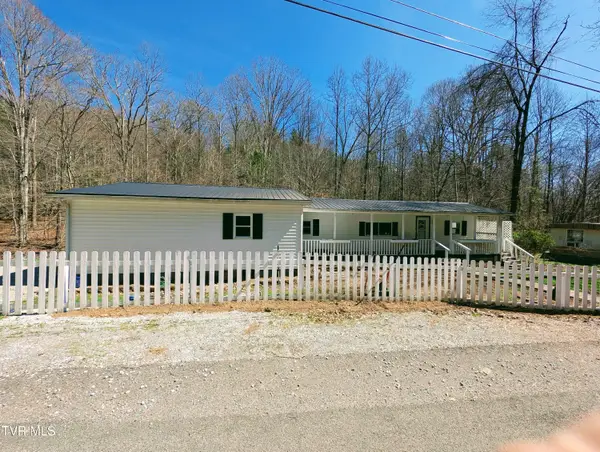 $118,000Active3 beds 2 baths1,496 sq. ft.
11510 Dogwood Lane, Pound, VA 24279
MLS# 9992910Listed by: REMAX CAVALIERS WISE


Protect your home and budget from life's surprises with an Assurant Home Warranty, backed by a partner that supports you through every step of homeownership. Explore Plans.
©2026 Century 21 Real Estate LLC. All rights reserved. CENTURY 21®, the CENTURY 21 Logo and C21® are service marks owned by Century 21 Real Estate LLC. Century 21 Real Estate LLC fully supports the principles of the Fair Housing Act and the Equal Opportunity Act. Each office is independently owned and operated. Listing information is deemed reliable but not guaranteed accurate.