
1661 Lakeside Drive, Powhatan, VA 23139
Local realty services provided by:CENTURY 21 Nachman Realty
1661 Lakeside Drive,Powhatan, VA 23139
$399,900
- 3 Beds
- 3 Baths
- 1,689 sq. ft.
- Single family
- Active
Listed by: terry adcock, lindsey eck
Office: napier realtors era
MLS#:2625401
Source:RV
Price summary
- Price:$399,900
- Price per sq. ft.:$236.77
- Monthly HOA dues:$16.67
About this home
Full Basement craftsman cape cod with first floor owners suite. You won't find another quality home in Powhatan for this price. .8 acres with lake view of lake at end of street. Three large bedrooms plus study. Two car garage and large expandable flex room in basement. Features include craftsman exterior, gutters and downspouts, custom kitchen with granite tops and island, luxury vinyl flooring in living area with hardwood steps, recessed lighting, bedrooms wired for ceiling fans, craftsman doors and craftsman windows with screens and large deck and front porch. Firefly high speed internet available.
Middle of January closing - still time to make or change some of sellers selections.
Contact an agent
Home facts
- Year built:2026
- Subdivision & Development:Hide-A-Way Lake Estates
- Listing ID #:2625401
- Added:4 day(s) ago
- Updated:September 22, 2026 at 02:36 PM
Rooms and interior
- Bedrooms:3
- Total bathrooms:3
- Full bathrooms:2
- Half bathrooms:1
- Rooms Total:7
- Flooring:Carpet, Vinyl
- Kitchen Description:Dishwasher, Kitchen Island, Microwave, Pantry, Stove
- Bedroom Description:Main Level Primary
- Basement:Yes
- Basement Description:Full
- Living area:1,689 sq. ft.
Heating and cooling
- Cooling:Heat Pump, Zoned
- Heating:Electric, Heat Pump, Zoned
Structure and exterior
- Year built:2026
- Building area:1,689 sq. ft.
- Lot area:0.8 Acres
- Architectural Style:Cape Cod, Craftsman
- Construction Materials:Frame, Vinyl Siding
- Exterior Features:Deck, Front Porch
- Levels:Two
Schools
- High school:Powhatan
- Middle school:Powhatan
- Elementary school:Powhatan
Utilities
- Water:Well
- Sewer:Septic Tank
Finances and disclosures
- Price:$399,900
- Price per sq. ft.:$236.77
- Tax amount:$300 (2026)
Features and amenities
- Appliances:Dishwasher, Electric Water Heater, Microwave, Stove
- Laundry features:Dryer Hookup
- Amenities:Granite Counters, Smoke Detectors, Walk-In Closets
Parking
- Parking description:Attached, Driveway, Garage, Oversized, Unpaved, Unpaved Driveway
- Garage:Yes
- Garage spaces:2
 The information being provided is for consumers' personal, non-commercial use and may not be used for any purpose other than to identify prospective properties for purchasing. All information provided is deemed reliable but is not guaranteed accurate.The multiple listing information is provided by Central Virginia Regional Multiple Listing Service, LLC from a copyrighted compilation of listings. The compilation of listings and each individual listing are © 2026 Central Virginia Regional Multiple Listing Service, LLC. All rights reserved.
New listings near 1661 Lakeside Drive
- Coming Soon
 $1,089,000Coming Soon5 beds 4 baths3,952 sq. ft.
2695 High Bank Place, Powhatan, VA 23139
MLS# 2624476Listed by: WEICHERT BROCKWELL & ASSOCIATE - Coming Soon
 $415,000Coming Soon2 beds 2 baths1,584 sq. ft.
2135 Lakeview Drive, Powhatan, VA 23139
MLS# 2624903Listed by: COMMONWEALTH REAL ESTATE CO - New
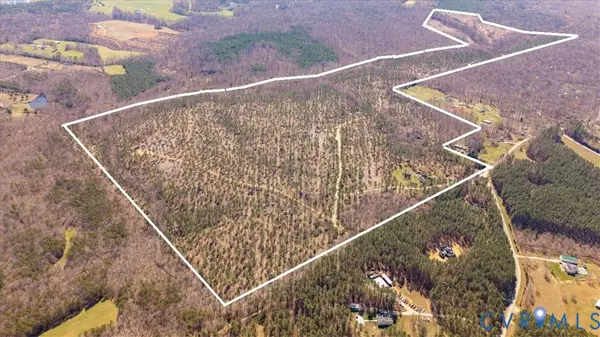 $3,000,000Active3 beds 2 baths1,400 sq. ft.
2028 Cook Road, Powhatan, VA 23139
MLS# 2625753Listed by: VILLAGE CONCEPTS REALTY GROUP - New
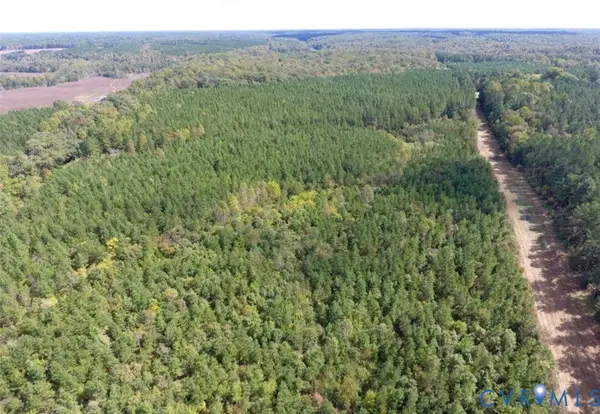 $3,998,000Active386 Acres
0 Anderson Highway, Powhatan, VA 23139
MLS# 2625747Listed by: FINE CREEK REALTY - New
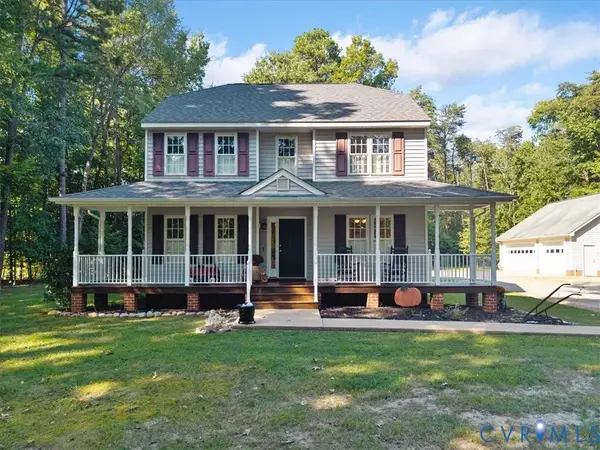 $525,000Active3 beds 3 baths1,920 sq. ft.
4398 Lynnecross Court, Powhatan, VA 23139
MLS# 2625645Listed by: FINE CREEK REALTY - New
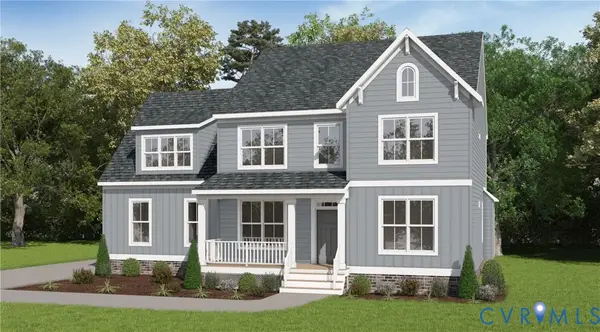 $779,950Active4 beds 3 baths2,793 sq. ft.
2510 Creekwind Drive, Powhatan, VA 23139
MLS# 2625599Listed by: VIRGINIA COLONY REALTY INC - New
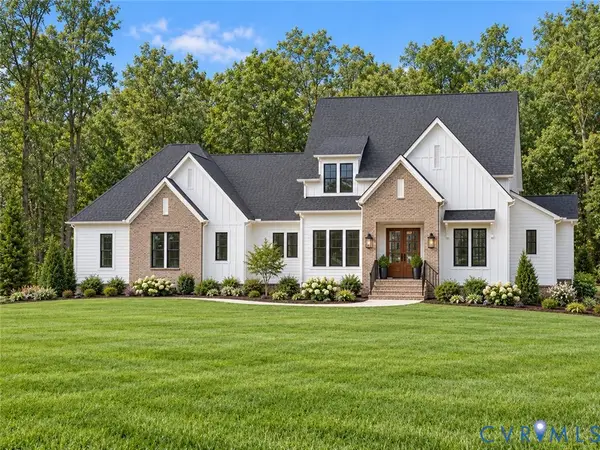 $1,295,000Active4 beds 4 baths4,241 sq. ft.
1585 Logging Trail, Powhatan, VA 23139
MLS# 2625511Listed by: VALENTINE PROPERTIES - New
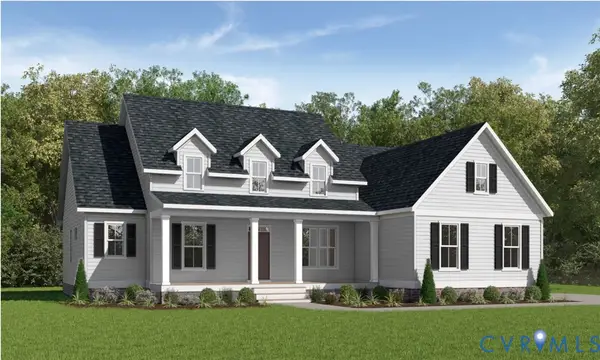 $892,950Active4 beds 4 baths2,958 sq. ft.
2511 Creekwind Drive, Powhatan, VA 23139
MLS# 2625486Listed by: VIRGINIA COLONY REALTY INC - New
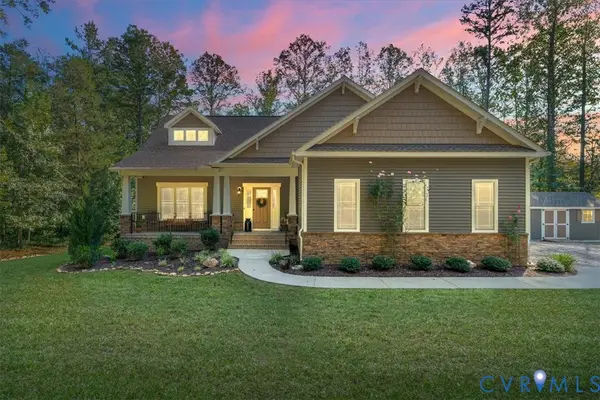 $759,900Active4 beds 4 baths2,533 sq. ft.
1240 Mill Quarter Road, Powhatan, VA 23139
MLS# 2625270Listed by: FINE CREEK REALTY


Protect your home and budget from life's surprises with an Assurant Home Warranty, backed by a partner that supports you through every step of homeownership. Explore Plans.
©2026 Century 21 Real Estate LLC. All rights reserved. CENTURY 21®, the CENTURY 21 Logo and C21® are service marks owned by Century 21 Real Estate LLC. Century 21 Real Estate LLC fully supports the principles of the Fair Housing Act and the Equal Opportunity Act. Each office is independently owned and operated. Listing information is deemed reliable but not guaranteed accurate.