
2060 Fairlane Drive, Powhatan, VA 23139
Local realty services provided by:CENTURY 21 Nachman Realty
2060 Fairlane Drive,Powhatan, VA 23139
$599,000
- 3 Beds
- 3 Baths
- 2,607 sq. ft.
- Single family
- Active
Listed by: suzanne cline, jeff waters
Office: village concepts realty group
MLS#:2629000
Source:RV
Price summary
- Price:$599,000
- Price per sq. ft.:$229.77
About this home
EXTRAORDINARY PRIVACY. FIVE BEAUTIFUL ACRES. AN EXCEPTIONAL GARAGE. A rare opportunity to own an idyllic retreat on 5 acres in the heart of Powhatan! Framed by mature woods, sweeping lawn, and a graceful circular drive, this property offers a remarkable sense of seclusion with a central location convenient to Powhatan County’s amenities. The character packed inviting home features approximately 1,700 square feet above grade plus 896 square feet in the fully finished walkout basement, with three bedrooms and three full baths. Wood floors and custom brick fireplace bring warmth and character, while a first-floor primary bedroom offers everyday convenience. Two additional bedrooms occupy the second floor, and the finished walkout basement with a full bath and laundry center provides flexible space for recreation, hobbies, guests, home office, or entertaining. Relax on the screened porch and take in the peaceful surroundings. The kitchen, renovated in 2010, features premier oak cabinetry and appliances replaced in 2024. The standout detached four-bay garage offers over 1,700 square feet with HVAC and a mechanic’s lift—an extraordinary setup for automotive enthusiasts, workshop projects, and equipment storage. A two-car carport and additional outbuildings further enhance this property’s versatility. Thoughtful and responsible home improvements include a new metal roof in 2014, replacement windows and Hardie Plank siding in 2014, flip gutters, a JES-encapsulated crawl space, and a generator installed in 2016. From its beautifully private setting to its exceptional character, workspace and inviting home - this is a property that rarely comes along. Room to breathe, space to create, and a setting you will adore and be honored to call your home....
Contact an agent
Home facts
- Year built:1972
- Subdivision & Development:Fairlane
- Listing ID #:2629000
- Added:1 day(s) ago
- Updated:October 29, 2026 at 02:53 AM
Rooms and interior
- Bedrooms:3
- Total bathrooms:3
- Full bathrooms:3
- Rooms Total:9
- Flooring:Wood
- Kitchen Description:Electric Cooking, Microwave
- Bedroom Description:Main Level Primary
- Basement:Yes
- Basement Description:Full, Partially Finished, Walk-Out Access
- Living area:2,607 sq. ft.
Heating and cooling
- Cooling:Central Air
- Heating:Electric, Heat Pump
- Central air:Yes
Structure and exterior
- Roof:Metal
- Year built:1972
- Building area:2,607 sq. ft.
- Lot area:5.09 Acres
- Lot Features:Cul-de-sac, Wooded
- Architectural Style:Cape Cod
- Construction Materials:Drywall, Frame
- Exterior Features:Front Porch, Lighting, Out Buildings, Porch
- Levels:Two
Schools
- High school:Powhatan
- Middle school:Powhatan
- Elementary school:Powhatan
Utilities
- Water:Well
- Sewer:Septic Tank
Finances and disclosures
- Price:$599,000
- Price per sq. ft.:$229.77
- Tax amount:$2,774 (2025)
Features and amenities
- Appliances:Electric Cooking, Electric Water Heater, Generator, Microwave
- Laundry features:Dryer Hookup, Washer Hookup
- Amenities:Beamed Ceilings, Granite Counters, Smoke Detectors, Walk-In Closets, Workshop
Parking
- Parking description:Finished Garage, Guest, Heated Garage, Oversized
- Garage:Yes
- Garage spaces:4
 The information being provided is for consumers' personal, non-commercial use and may not be used for any purpose other than to identify prospective properties for purchasing. All information provided is deemed reliable but is not guaranteed accurate.The multiple listing information is provided by Central Virginia Regional Multiple Listing Service, LLC from a copyrighted compilation of listings. The compilation of listings and each individual listing are © 2026 Central Virginia Regional Multiple Listing Service, LLC. All rights reserved.
New listings near 2060 Fairlane Drive
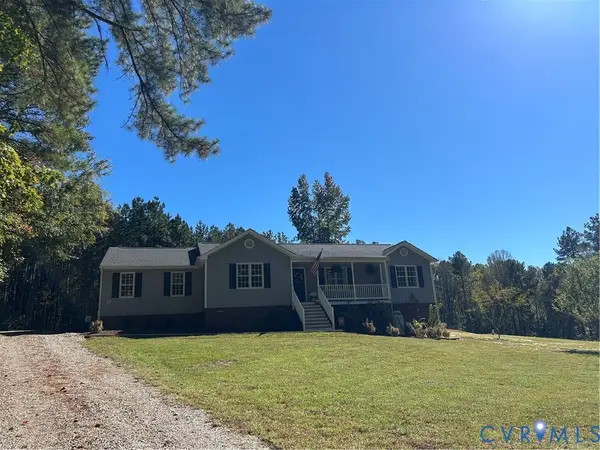
- Coming Soon
 $471,000Coming Soon3 beds 3 baths1,869 sq. ft.
1611 Walkers Ridge Road, Powhatan, VA 23139
MLS# 2629037Listed by: THE MAWYER REAL ESTATE GROUP - Coming Soon
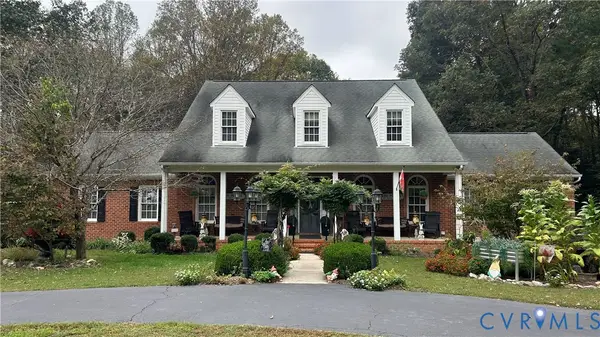
 $515,000Coming Soon3 beds 2 baths1,832 sq. ft.
1540 Hollow Log Drive, Powhatan, VA 23139
MLS# 2628378Listed by: FINE CREEK REALTY - Coming Soon
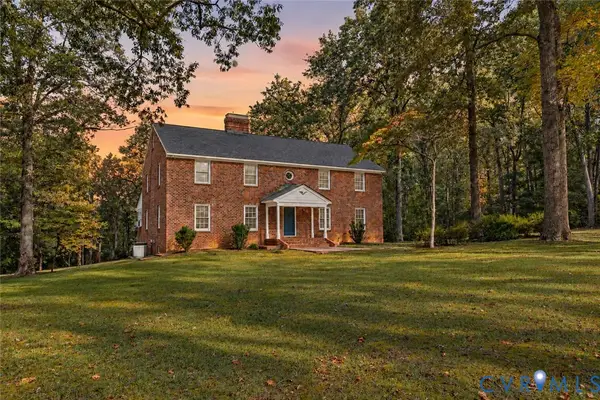
 $799,900Coming Soon4 beds 4 baths3,107 sq. ft.
2827 Red Lane Road, Powhatan, VA 23139
MLS# 2628383Listed by: FINE CREEK REALTY - Coming Soon
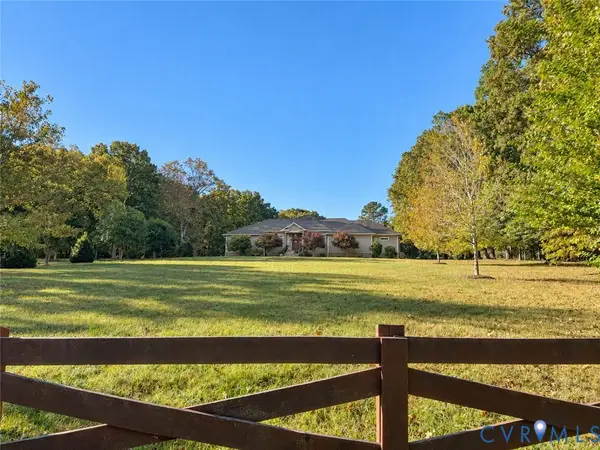
 $1,999,950Coming Soon4 beds 3 baths5,184 sq. ft.
2320 Huguenot Trail, Powhatan, VA 23139
MLS# 2628535Listed by: COMPASS - Coming Soon
 $799,950Coming Soon2 beds 3 baths2,745 sq. ft.
1743 Huguenot Trail, Powhatan, VA 23139
MLS# 2628563Listed by: BOONE RESIDENTIAL LLC - Coming Soon
 $1,089,000Coming Soon5 beds 4 baths3,952 sq. ft.
2695 High Bank Place, Powhatan, VA 23139
MLS# 2624476Listed by: WEICHERT BROCKWELL & ASSOCIATE - New
 $579,950Active3 beds 2 baths2,052 sq. ft.
2455 Ridge Road, Powhatan, VA 23139
MLS# 2629209Listed by: VIRGINIA COLONY REALTY INC - New
 $649,950Active4 beds 3 baths2,793 sq. ft.
2445 Ridge Road, Powhatan, VA 23139
MLS# 2629192Listed by: VIRGINIA COLONY REALTY INC - New
 $850,000Active4 beds 3 baths2,793 sq. ft.
1525 Palmore Road, Powhatan, VA 23139
MLS# 2628763Listed by: VILLAGE CONCEPTS REALTY GROUP - Open Sun, 1 to 3pmNew
 $550,000Active4 beds 3 baths2,881 sq. ft.
3223 Sherwood Ridge Drive, Powhatan, VA 23139
MLS# 2629039Listed by: PROVIDENCE HILL REAL ESTATE


Protect your home and budget from life's surprises with an Assurant Home Warranty, backed by a partner that supports you through every step of homeownership. Explore Plans.
©2026 Century 21 Real Estate LLC. All rights reserved. CENTURY 21®, the CENTURY 21 Logo and C21® are service marks owned by Century 21 Real Estate LLC. Century 21 Real Estate LLC fully supports the principles of the Fair Housing Act and the Equal Opportunity Act. Each office is independently owned and operated. Listing information is deemed reliable but not guaranteed accurate.