
2203 Walnut Tree Blvd, Powhatan, VA 23139
Local realty services provided by:CENTURY 21 Realty @ Home
2203 Walnut Tree Blvd,Powhatan, VA 23139
$649,000
- 4 Beds
- 2 Baths
- 2,266 sq. ft.
- Single family
- Pending
Listed by: terry adcock
Office: napier realtors era
MLS#:59719
Source:VA_SCAR
Price summary
- Price:$649,000
- Price per sq. ft.:$286.41
About this home
Remarks/Disclaimer Remarks: The Berkley A Craftsman Ranch with morning room on private 3.254 acre lot. This Emerald Custom Home has a gorgeous craftsman exterior with shake accents and brick front porch with stone columnes and stone accents with a two car side entry garage and covered rear deck. From the foyer the open floorplan has a gorgeous gas fireplace in the vaulted great room with recessed lights. The kitchen and large eating area are open to the great room. The birch shaker kitchen cabinetry has a large designer island and granite counter tops. The morning room off the kitchen you will enjoy year around. The owners suite is privately located with it's own private tile bath and large walk in closet. There are two additional bedrooms with their own tile bath located on the first floor. Luxury vinyl plank flooring is in all of the living area. There is a private 4th bedroom or office finished on the second floor with its own hvac system and adjacent walk in storage. Walnut creek has a private 15-20 acre lake that all residents can enjoy fishing or kayaking. This house is wired for and will have high speed internet. Model across street is a different model but available for you...
Contact an agent
Home facts
- Year built:2026
- Subdivision & Development:walnut creek
- Listing ID #:59719
- Added:78 day(s) ago
- Updated:August 09, 2026 at 07:45 AM
Rooms and interior
- Bedrooms:4
- Total bathrooms:2
- Full bathrooms:2
- Living area:2,266 sq. ft.
Heating and cooling
- Heating:Heat Pump
Structure and exterior
- Year built:2026
- Building area:2,266 sq. ft.
- Lot area:3.25 Acres
- Architectural Style:Craftsman, Ranch
- Construction Materials:Stone, Vinyl Siding
- Foundation Description:Stone
Utilities
- Water:Well
- Sewer:Septic Tank
Finances and disclosures
- Price:$649,000
- Price per sq. ft.:$286.41
Parking
- Parking description:2 Car Garage, Attached
- Garage spaces:2
New listings near 2203 Walnut Tree Blvd
- New
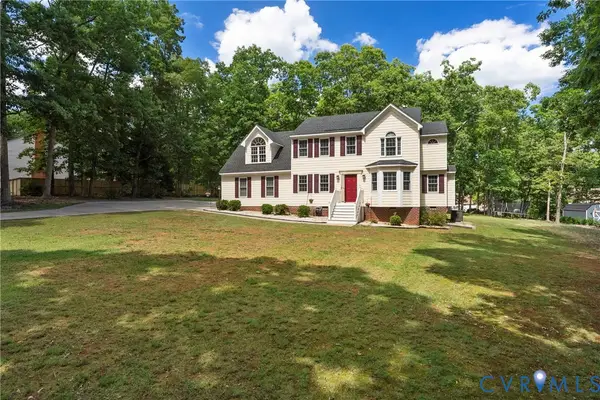 $450,000Active4 beds 3 baths2,184 sq. ft.
3242 Sherwood Ridge Drive, Powhatan, VA 23139
MLS# 2621973Listed by: RIVER FOX REALTY - Coming Soon
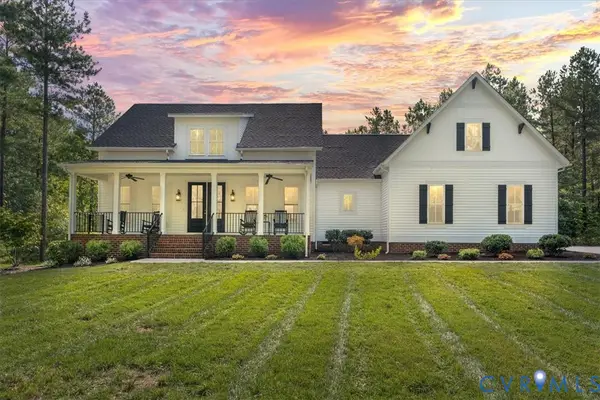 $675,000Coming Soon3 beds 2 baths
3490 Mill Mount Trail, Powhatan, VA 23139
MLS# 2621716Listed by: FINE CREEK REALTY - New
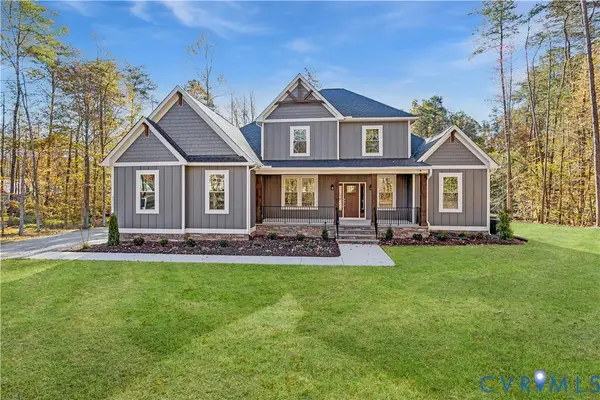 $880,740Active4 beds 4 baths3,226 sq. ft.
1670 Broken Branch Trail (lot 21) Trail, Powhatan, VA 23139
MLS# 2609542Listed by: HOMETOWN REALTY - New
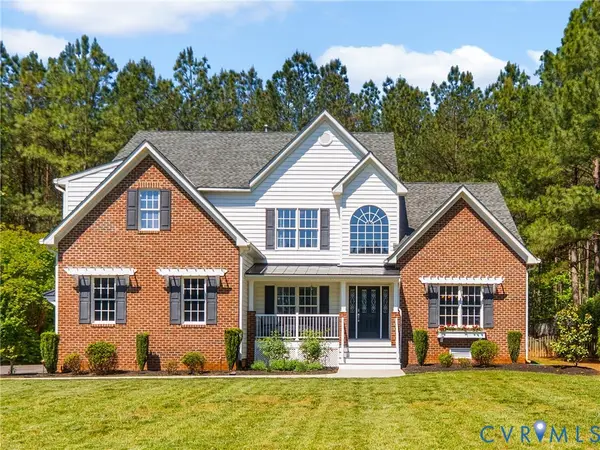 $744,950Active4 beds 4 baths3,514 sq. ft.
3845 Mill Mount Drive, Powhatan, VA 23139
MLS# 2621836Listed by: PROVIDENCE HILL REAL ESTATE - New
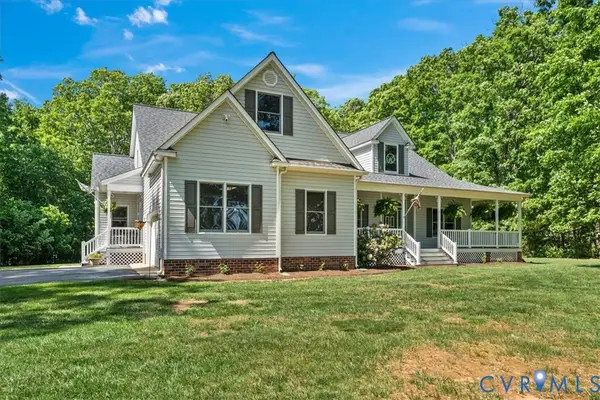 $799,900Active4 beds 4 baths3,234 sq. ft.
3060 Moyer Road, Powhatan, VA 23139
MLS# 2621799Listed by: FINE CREEK REALTY - Open Sun, 1 to 3pmNew
 $319,950Active3 beds 2 baths1,674 sq. ft.
4554 Powhatan Lakes Road, Powhatan, VA 23139
MLS# 2621679Listed by: CAPCENTER 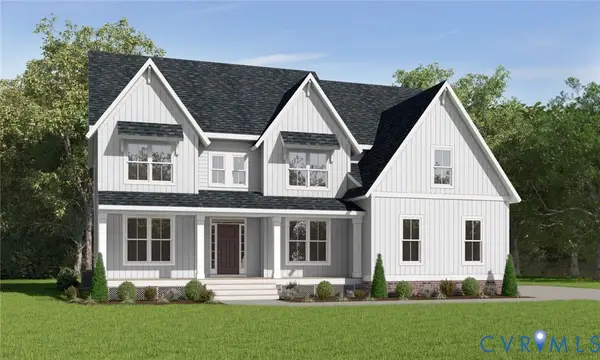 $793,950Pending4 beds 3 baths2,952 sq. ft.
2500 Creekwind Drive, Powhatan, VA 23139
MLS# 2612347Listed by: VIRGINIA COLONY REALTY INC- New
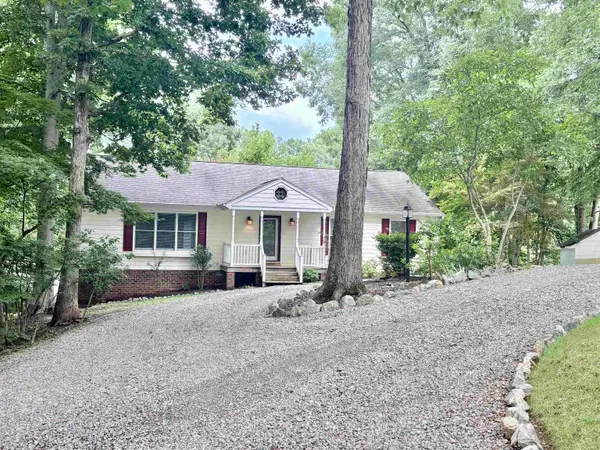 $435,000Active3 beds 2 baths1,456 sq. ft.
2110 Highland Dr, Powhatan, VA 23139
MLS# 680230Listed by: KLINE & CO. REAL ESTATE - New
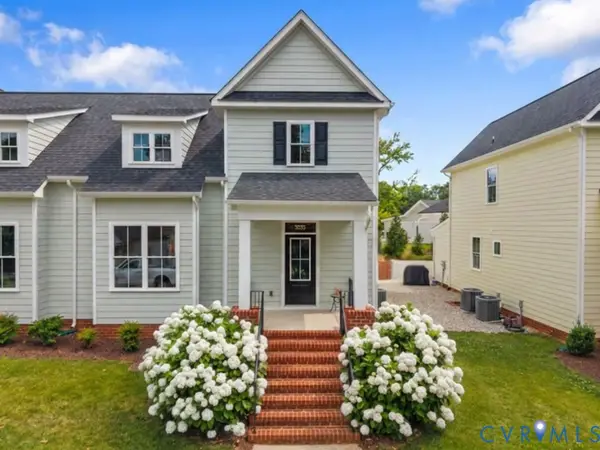 $424,950Active3 beds 3 baths1,733 sq. ft.
3835 Yates Lane, Powhatan, VA 23139
MLS# 2621481Listed by: VILLAGE CONCEPTS REALTY GROUP - New
 $399,900Active3 beds 2 baths1,553 sq. ft.
2338 Georges Road, Powhatan, VA 23139
MLS# 2621486Listed by: FINE CREEK REALTY


Protect your home and budget from life's surprises with an Assurant Home Warranty, backed by a partner that supports you through every step of homeownership. Explore Plans.
©2026 Century 21 Real Estate LLC. All rights reserved. CENTURY 21®, the CENTURY 21 Logo and C21® are service marks owned by Century 21 Real Estate LLC. Century 21 Real Estate LLC fully supports the principles of the Fair Housing Act and the Equal Opportunity Act. Each office is independently owned and operated. Listing information is deemed reliable but not guaranteed accurate.