
2440 Ballsville Road, Powhatan, VA 23139
Local realty services provided by:CENTURY 21 Realty @ Home
2440 Ballsville Road,Powhatan, VA 23139
$775,000
- 4 Beds
- 4 Baths
- 2,742 sq. ft.
- Single family
- Active
Listed by: terry adcock, lindsey eck
Office: napier realtors era
MLS#:2620446
Source:RV
Price summary
- Price:$775,000
- Price per sq. ft.:$282.64
About this home
10.252 acre lot with hardwoods, extensive privacy, house not visable from street and no HOA. Agricultural zoning so bring your horses or farm animals. Emerald Homes 4 Bedrrom with first floor owners suite - The Covington plan with over 2700 finished sq ft. First and 2nd floor owners suite and two additional finished rooms perfect for craft room, playroom, office or you other needs. You will love the Craftsman front elevation with stone columnes, front porch and rear covered screen porch and separate deck. You'll never run out of exterior entertaining room. The craftsman enterior is very open with a designer kitchen with double oven, farm sink, designer island, level 2 granite, shaker cabinets and opens to large dining room First floor living area has stone gas fireplace and luxury vinyl plank flooring, ceiling fans and recessed lights. Other features include Large two car side entry garage with garage door opener and carriage style craftsmand doors. Generator panel and dehumidifier in crawl space. Ready in 30 to 60 days....
Contact an agent
Home facts
- Year built:2026
- Subdivision & Development:None
- Listing ID #:2620446
- Added:90 day(s) ago
- Updated:October 26, 2026 at 02:43 PM
Rooms and interior
- Bedrooms:4
- Total bathrooms:4
- Full bathrooms:3
- Half bathrooms:1
- Rooms Total:9
- Flooring:Ceramic Tile, Vinyl
- Dining Description:Separate/Formal Dining Room
- Bathrooms Description:Double Vanity
- Kitchen Description:Dishwasher, Disposal, Double Oven, Microwave, Pantry, Smooth Cooktop, Stove
- Basement:Yes
- Basement Description:Crawl Space
- Living area:2,742 sq. ft.
Heating and cooling
- Cooling:Heat Pump, Zoned
- Heating:Electric, Heat Pump, Zoned
Structure and exterior
- Year built:2026
- Building area:2,742 sq. ft.
- Lot area:10.29 Acres
- Lot Features:Hardwood Trees
- Architectural Style:Cape Cod, Craftsman
- Construction Materials:Drywall, Frame, Vinyl Siding
- Exterior Features:Deck, Front Porch, Porch
Schools
- High school:Powhatan
- Middle school:Powhatan
- Elementary school:Pocahontas
Utilities
- Water:Well
- Sewer:Septic Tank
Finances and disclosures
- Price:$775,000
- Price per sq. ft.:$282.64
- Tax amount:$1,086 (2026)
Features and amenities
- Appliances:Dishwasher, Disposal, Double Oven, Electric Water Heater, Microwave, Smooth Cooktop, Stove
- Amenities:Ceiling Fans, Granite Counters, Recessed Lighting, Smoke Detectors, Thermal Windows, Walk-In Closets
Parking
- Parking description:Attached, Garage
- Garage:Yes
- Garage spaces:2
 The information being provided is for consumers' personal, non-commercial use and may not be used for any purpose other than to identify prospective properties for purchasing. All information provided is deemed reliable but is not guaranteed accurate.The multiple listing information is provided by Central Virginia Regional Multiple Listing Service, LLC from a copyrighted compilation of listings. The compilation of listings and each individual listing are © 2026 Central Virginia Regional Multiple Listing Service, LLC. All rights reserved.
New listings near 2440 Ballsville Road
- Coming Soon
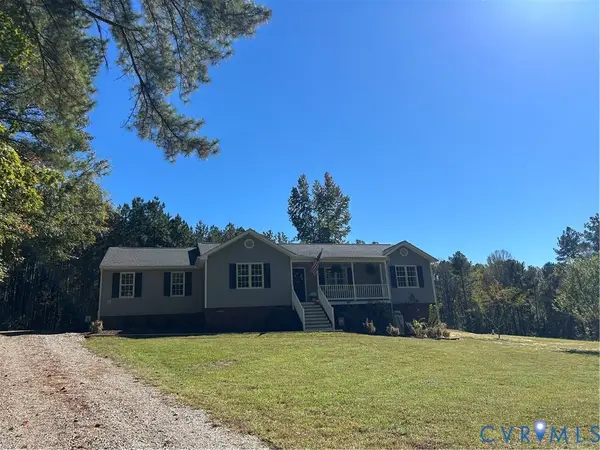 $515,000Coming Soon3 beds 2 baths1,832 sq. ft.
1540 Hollow Log Drive, Powhatan, VA 23139
MLS# 2628378Listed by: FINE CREEK REALTY - Coming Soon
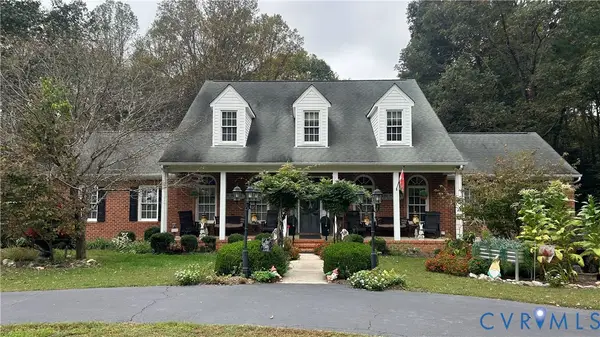 $799,900Coming Soon4 beds 4 baths3,107 sq. ft.
2827 Red Lane Road, Powhatan, VA 23139
MLS# 2628383Listed by: FINE CREEK REALTY - Coming Soon
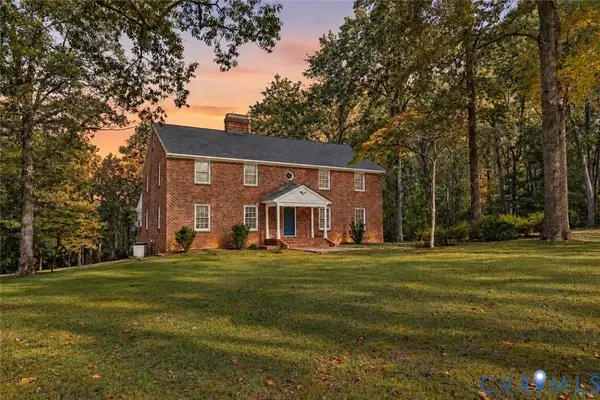 $1,999,950Coming Soon4 beds 3 baths5,184 sq. ft.
2320 Huguenot Trail, Powhatan, VA 23139
MLS# 2628535Listed by: COMPASS - Coming Soon
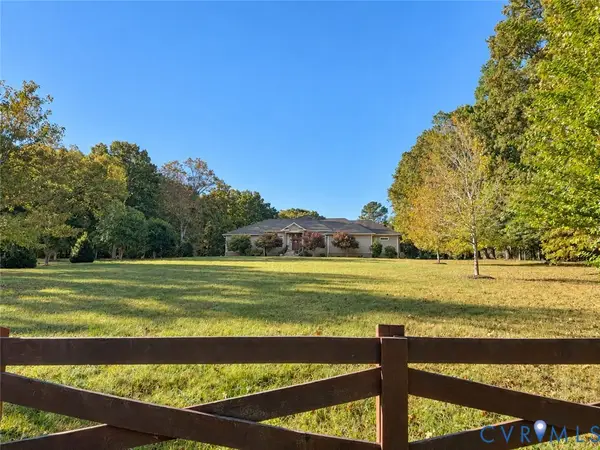 $799,950Coming Soon2 beds 3 baths2,745 sq. ft.
1743 Huguenot Trail, Powhatan, VA 23139
MLS# 2628563Listed by: BOONE RESIDENTIAL LLC - Coming Soon
 $1,089,000Coming Soon5 beds 4 baths3,952 sq. ft.
2695 High Bank Place, Powhatan, VA 23139
MLS# 2624476Listed by: WEICHERT BROCKWELL & ASSOCIATE 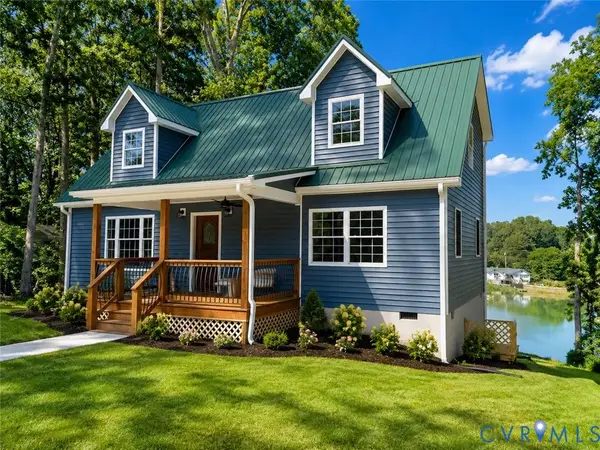 $469,900Active4 beds 3 baths1,775 sq. ft.
2226 Highland Drive #C, Powhatan, VA 23139
MLS# 2620758Listed by: RIVER CITY ELITE PROPERTIES - REAL BROKER- New
 $120,000Active2.6 Acres
0 Georges Road, Powhatan, VA 23139
MLS# 2628819Listed by: FINE CREEK REALTY - New
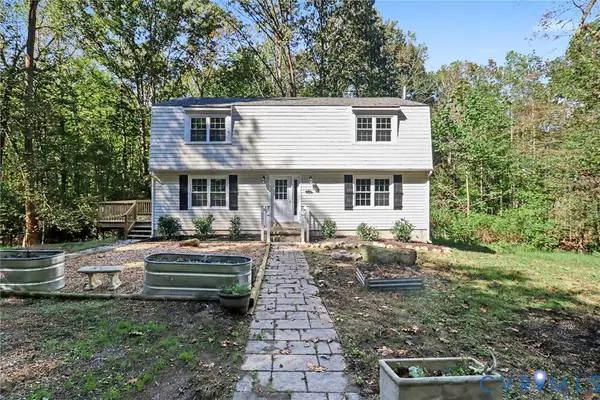 $486,000Active3 beds 3 baths2,000 sq. ft.
2511 Mill Road, Powhatan, VA 23139
MLS# 2628743Listed by: REDFIN CORPORATION - New
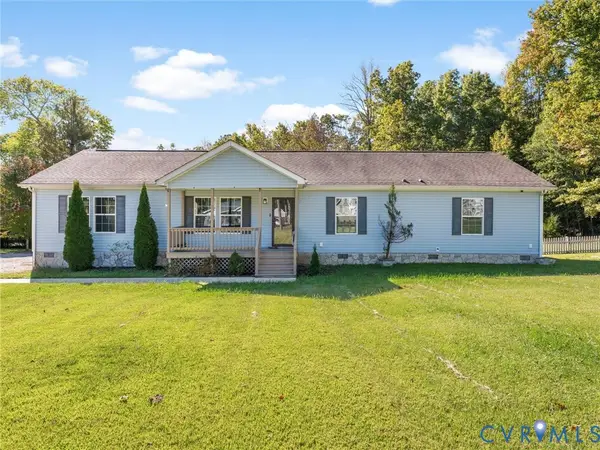 $405,000Active3 beds 2 baths1,890 sq. ft.
1625 Cedar Lane, Powhatan, VA 23139
MLS# 2628785Listed by: SAMSON PROPERTIES - New
 $398,500Active3 beds 2 baths1,485 sq. ft.
1629 Chippewa Lane, Powhatan, VA 23139
MLS# 2628679Listed by: LONG & FOSTER REALTORS


Protect your home and budget from life's surprises with an Assurant Home Warranty, backed by a partner that supports you through every step of homeownership. Explore Plans.
©2026 Century 21 Real Estate LLC. All rights reserved. CENTURY 21®, the CENTURY 21 Logo and C21® are service marks owned by Century 21 Real Estate LLC. Century 21 Real Estate LLC fully supports the principles of the Fair Housing Act and the Equal Opportunity Act. Each office is independently owned and operated. Listing information is deemed reliable but not guaranteed accurate.