
3159 Maidens Road, Powhatan, VA 23139
Local realty services provided by:CENTURY 21 Realty @ Home
3159 Maidens Road,Powhatan, VA 23139
$824,950
- 4 Beds
- 4 Baths
- 4,226 sq. ft.
- Single family
- Active
Listed by: kevin currie
Office: hometown realty
MLS#:2628770
Source:RV
Price summary
- Price:$824,950
- Price per sq. ft.:$195.21
About this home
Discover the perfect blend of space, privacy, and peaceful country living on over 11 acres! Surrounded by beautiful natural scenery, this 4-bedroom, 4-bath home offers a serene setting with plenty of room to relax, entertain, and make it your own. Step inside to find 9+ foot ceilings and a beautiful archway leading from the foyer into the formal dining room. The kitchen features granite countertops, sleek finishes, and stainless-steel appliances, all newly updated in November 2025. With both an attached garage and an impressive detached 4-car garage measuring 29' x 51', there is no shortage of parking, storage, or workspace. The detached garage has power, HVAC, and full insulation for year-round convenience. The spacious finished walk-out basement, complete with an ensuite, offers endless possibilities for additional living space, guests, recreation, or a home office. Outside, enjoy the sights and sounds of nature, including a peaceful water feature that flows through the backyard. The screened-in gazebo, measuring 12' x 12', is the perfect spot to unwind, featuring a ceiling fan and electrical outlets for added convenience. The back patio also features pre-installed wiring for a future hot tub. If you've been searching for room to spread out, a beautiful natural setting, and versatile spaces both inside and out, this property is one you won't want to miss! Two additional lots for an additional 7 acres available. Ask about pricing!...
Contact an agent
Home facts
- Year built:2006
- Subdivision & Development:None
- Listing ID #:2628770
- Added:2 day(s) ago
- Updated:November 05, 2026 at 04:08 PM
Rooms and interior
- Bedrooms:4
- Total bathrooms:4
- Full bathrooms:4
- Rooms Total:9
- Flooring:Ceramic Tile, Partially Carpeted, Tile, Wood
- Dining Description:Dining Area, Separate/Formal Dining Room
- Bathrooms Description:Double Vanity
- Kitchen Description:Dishwasher, Disposal, Electric Cooking, Microwave, Oven, Pantry, Refrigerator, Stove
- Bedroom Description:Main Level Primary
- Basement:Yes
- Basement Description:Full, Walk-Out Access
- Living area:4,226 sq. ft.
Heating and cooling
- Cooling:Central Air, Heat Pump, Zoned
- Heating:Electric, Heat Pump, Zoned
- Central air:Yes
Structure and exterior
- Roof:Asphalt
- Year built:2006
- Building area:4,226 sq. ft.
- Lot area:11.28 Acres
- Architectural Style:Transitional
- Construction Materials:Drywall, Frame, Vinyl Siding
- Exterior Features:Deck, Front Porch, Lighting, Patio, Porch
- Levels:Two
Schools
- High school:Powhatan
- Middle school:Powhatan
- Elementary school:Pocahontas
Utilities
- Water:Well
- Sewer:Septic Tank
Finances and disclosures
- Price:$824,950
- Price per sq. ft.:$195.21
- Tax amount:$5,220 (2025)
Features and amenities
- Appliances:Dishwasher, Disposal, Electric Cooking, Electric Water Heater, Microwave, Oven, Refrigerator, Stove
- Laundry features:Dryer Hookup, Washer Hookup
- Amenities:Ceiling Fans, Granite Counters, High Ceilings, Recessed Lighting, Walk-In Closets
Parking
- Parking description:Attached, Detached, Driveway, Finished Garage, Garage, Garage Door Opener, Off Street, Oversized, Paved, Paved Driveway, Shared Driveway
- Garage:Yes
- Garage spaces:4
 The information being provided is for consumers' personal, non-commercial use and may not be used for any purpose other than to identify prospective properties for purchasing. All information provided is deemed reliable but is not guaranteed accurate.The multiple listing information is provided by Central Virginia Regional Multiple Listing Service, LLC from a copyrighted compilation of listings. The compilation of listings and each individual listing are © 2026 Central Virginia Regional Multiple Listing Service, LLC. All rights reserved.
New listings near 3159 Maidens Road
- Coming Soon
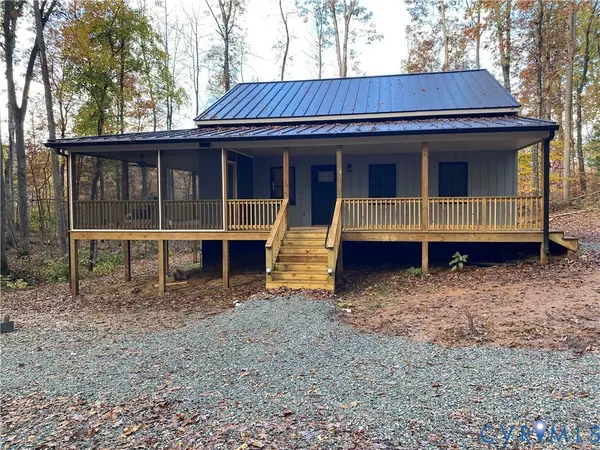 $695,000Coming Soon2 beds 3 baths1,600 sq. ft.
4061 Worsham Road, Powhatan, VA 23139
MLS# 2629430Listed by: BHG BASE CAMP - Coming Soon
 $471,000Coming Soon3 beds 3 baths1,869 sq. ft.
1611 Walkers Ridge Road, Powhatan, VA 23139
MLS# 2629037Listed by: THE MAWYER REAL ESTATE GROUP - Coming Soon
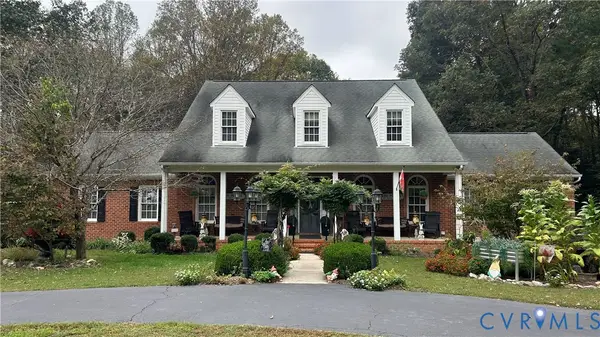 $799,900Coming Soon4 beds 4 baths3,107 sq. ft.
2827 Red Lane Road, Powhatan, VA 23139
MLS# 2628383Listed by: FINE CREEK REALTY - Coming Soon
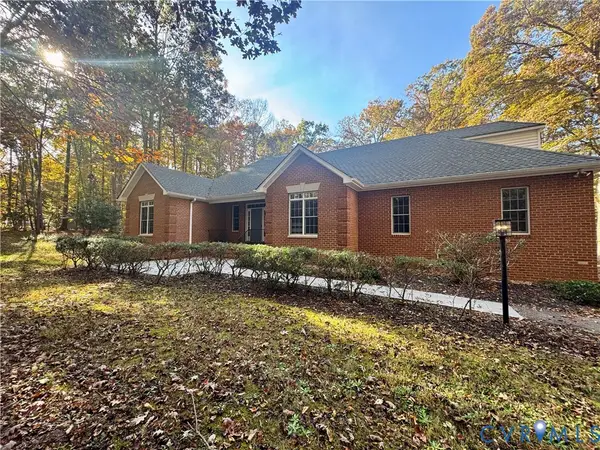 $648,500Coming Soon3 beds 2 baths2,543 sq. ft.
2991 W Maple Grove Lane, Powhatan, VA 23139
MLS# 2627886Listed by: NAPIER REALTORS ERA - New
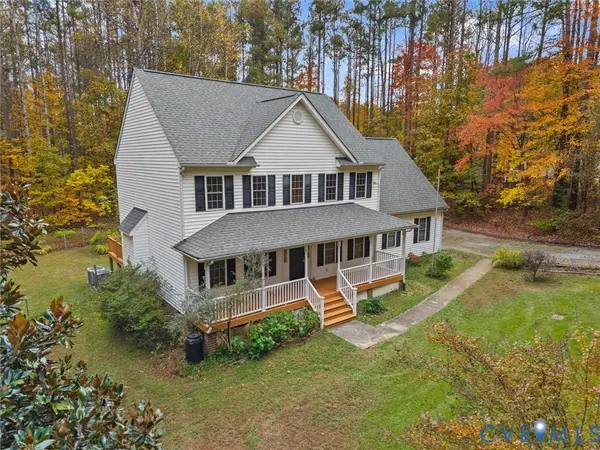 $439,000Active4 beds 3 baths2,210 sq. ft.
5349 Little Joe Drive, Powhatan, VA 23139
MLS# 2629592Listed by: VILLAGE CONCEPTS REALTY GROUP - New
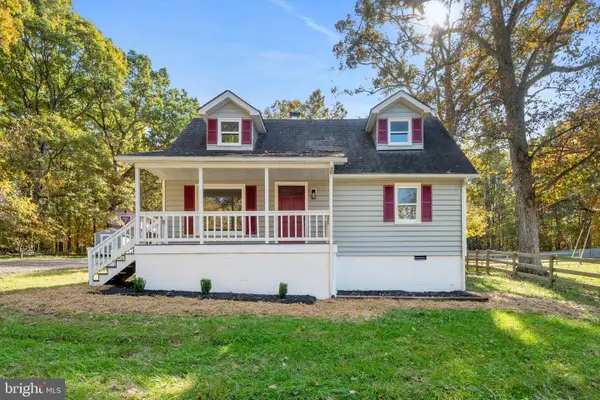 $400,000Active4 beds 2 baths1,383 sq. ft.
2556 Mountain View Rd, POWHATAN, VA 23139
MLS# VAPN2000122Listed by: SAMSON PROPERTIES 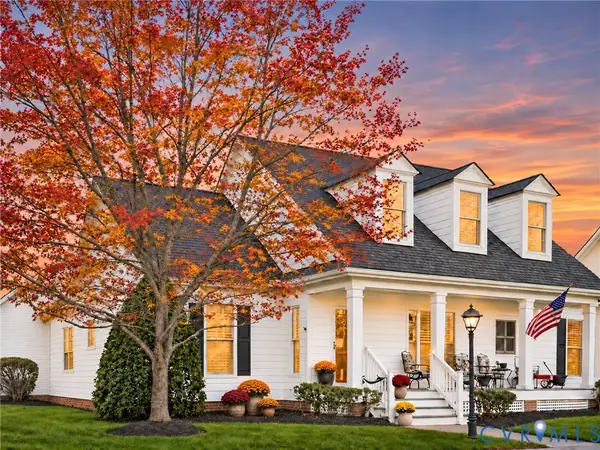 $659,000Pending2 beds 3 baths1,802 sq. ft.
3809 St Johns Village Way, Powhatan, VA 23139
MLS# 2629589Listed by: VILLAGE CONCEPTS REALTY GROUP- $659,000Pending3 beds 3 baths1,802 sq. ft.
3809 St Johns Village Way, Powhatan, VA 23139
MLS# 2629589Listed by: VILLAGE CONCEPTS REALTY GROUP - New
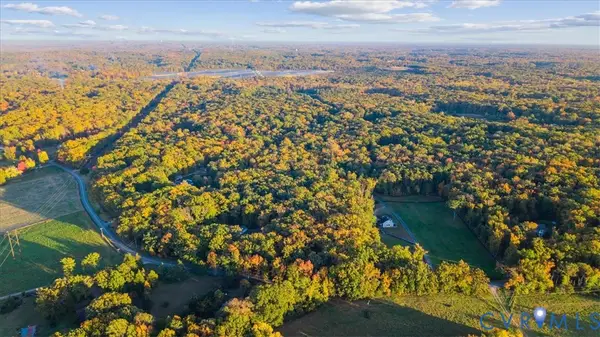 $299,950Active11.27 Acres
0 Mill Road, Powhatan, VA 23139
MLS# 2629264Listed by: FINE CREEK REALTY - New
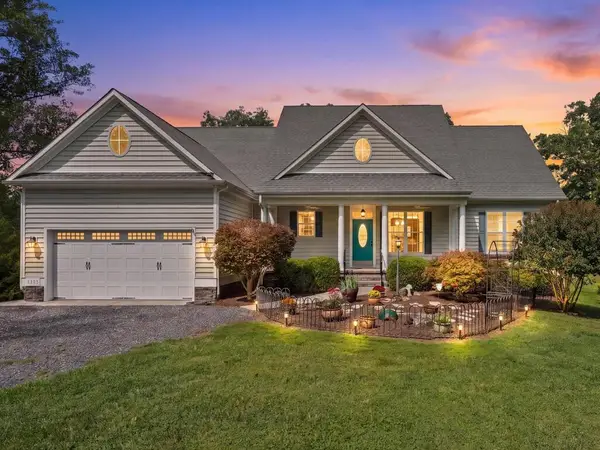 $679,000Active5 beds 4 baths5,219 sq. ft.
6126 Cartersville, Powhatan, VA 23139
MLS# 60388Listed by: FINE CREEK REALTY INC.


Protect your home and budget from life's surprises with an Assurant Home Warranty, backed by a partner that supports you through every step of homeownership. Explore Plans.
©2026 Century 21 Real Estate LLC. All rights reserved. CENTURY 21®, the CENTURY 21 Logo and C21® are service marks owned by Century 21 Real Estate LLC. Century 21 Real Estate LLC fully supports the principles of the Fair Housing Act and the Equal Opportunity Act. Each office is independently owned and operated. Listing information is deemed reliable but not guaranteed accurate.