
3490 Mill Mount Trail, Powhatan, VA 23139
Local realty services provided by:CENTURY 21 Realty @ Home
3490 Mill Mount Trail,Powhatan, VA 23139
$675,000
- 3 Beds
- 3 Baths
- 2,146 sq. ft.
- Single family
- Pending
Listed by: jayme wood, stefanie wood
Office: fine creek realty
MLS#:2621716
Source:RV
Price summary
- Price:$675,000
- Price per sq. ft.:$314.54
- Monthly HOA dues:$50
About this home
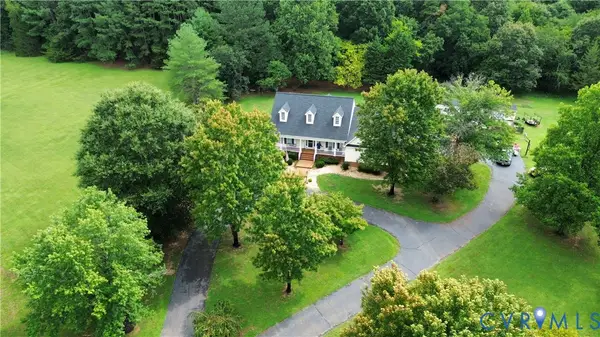
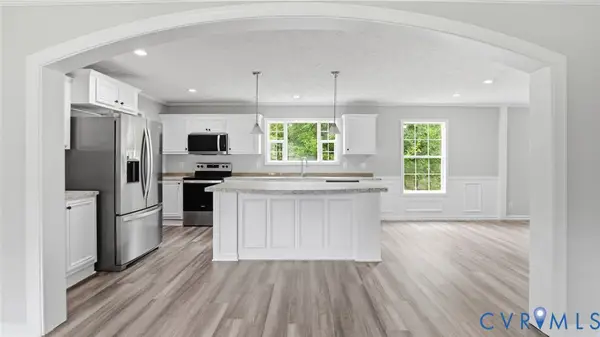
Here is your opportunity to live in the sought after subdivision of Westlake at Mill Mount, welcome to your dream modern farmhouse retreat! Built in 2021, this single story 3 bed, 2.5 bathroom home with a 2 car garage and a PRIVATE LAKE in walking distance is one you definitely don't want to miss! Step inside to an open-concept layout bathed in natural light that highlights the high ceilings, stylish light fixtures, and sleek recessed lighting; 3490 Mill Mount Trail combines farmhouse luxury with modern convenience. The star of this home is the stunning kitchen! Every cook's dream is met with an abundance of granite counterspace, bountiful cabinetry completed with accent lighting underneath, a walk-in pantry, and tasteful tile backsplash. The primary suite is nothing short of spa-like! The private bathroom features a large tub, glass standup shower, marble tile, double vanities, and a walk-in closet will make your mornings feel extra lavish. The remaining two bedrooms share a Jack-and-Jill bathroom complete with a double vanity and tub. This home features not only a sizable front covered porch, but also a screened-in back porch that provides serene privacy overlooking the large backyard. The perfect outdoor living area doesn't stop there! This home also has an established firepit and patio, garden, and chicken coop. The garage also features a custom dog washing station. To complete this property, you get access to the community area featuring a pavilion, picnic tables, and boat ramp for the private lake!...
Contact an agent
Home facts
- Year built:2021
- Subdivision & Development:Mill Mount
- Listing ID #:2621716
- Added:29 day(s) ago
- Updated:September 10, 2026 at 07:43 AM
Rooms and interior
- Bedrooms:3
- Total bathrooms:3
- Full bathrooms:2
- Half bathrooms:1
- Rooms Total:6
- Dining Description:Dining Area
- Bathrooms Description:Double Vanity
- Kitchen Description:Kitchen Island, Pantry
- Bedroom Description:Main Level Primary
- Living area:2,146 sq. ft.
Heating and cooling
- Cooling:Central Air, Zoned
- Heating:Electric, Heat Pump
- Central air:Yes
Structure and exterior
- Roof:Composition, Shingle
- Year built:2021
- Building area:2,146 sq. ft.
- Lot area:4.06 Acres
- Architectural Style:Craftsman
- Construction Materials:Frame, Vinyl Siding
- Exterior Features:Deck, Front Porch, Porch, Rear Porch
- Levels:One
Schools
- High school:Powhatan
- Middle school:Powhatan
- Elementary school:Pocahontas
Utilities
- Water:Well
- Sewer:Septic Tank
Finances and disclosures
- Price:$675,000
- Price per sq. ft.:$314.54
- Tax amount:$4,360 (2025)
Features and amenities
- Appliances:Electric Water Heater
- Amenities:Ceiling Fans, Granite Counters, High Ceilings, Recessed Lighting, Walk-In Closets
Parking
- Parking description:Attached, Direct Access, Driveway, Garage, Paved, Paved Driveway
- Garage:Yes
- Garage spaces:2
 The information being provided is for consumers' personal, non-commercial use and may not be used for any purpose other than to identify prospective properties for purchasing. All information provided is deemed reliable but is not guaranteed accurate.The multiple listing information is provided by Central Virginia Regional Multiple Listing Service, LLC from a copyrighted compilation of listings. The compilation of listings and each individual listing are © 2026 Central Virginia Regional Multiple Listing Service, LLC. All rights reserved.
New listings near 3490 Mill Mount Trail
- Coming Soon
 $625,000Coming Soon3 beds 3 baths3,078 sq. ft.
2409 Three Bridge Road, Powhatan, VA 23139
MLS# 2623601Listed by: SAMSON PROPERTIES - Coming Soon
 $624,950Coming Soon3 beds 3 baths2,484 sq. ft.
2030 Shadow Creek Court, Powhatan, VA 23139
MLS# 2621220Listed by: VILLAGE CONCEPTS REALTY GROUP - New
 $849,000Active4 beds 5 baths4,326 sq. ft.
3079 St Mary's Way, Powhatan, VA 23139
MLS# 2624555Listed by: THE RICK COX REALTY GROUP - New
 $315,000Active1 beds 2 baths1,004 sq. ft.
6464 Anderson Highway, Powhatan, VA 23139
MLS# 2624410Listed by: SHAHEEN RUTH MARTIN & FONVILLE - Open Sun, 1 to 3pmNew
 $415,000Active4 beds 2 baths1,890 sq. ft.
1625 Cedar Lane, Powhatan, VA 23139
MLS# 2624377Listed by: REAL BROKER LLC - Open Sun, 2 to 4pmNew
 $339,900Active4 beds 2 baths1,728 sq. ft.
2435 Ocala Drive, Powhatan, VA 23139
MLS# 2624437Listed by: FINE CREEK REALTY  $475,000Active4 beds 3 baths1,775 sq. ft.
2226 Highland Drive, Powhatan, VA 23139
MLS# 2620758Listed by: RIVER CITY ELITE PROPERTIES - REAL BROKER $175,000Pending4.48 Acres
0 Kisra Lane, Powhatan, VA 23139
MLS# 2624316Listed by: THE RICK COX REALTY GROUP- New
 $419,000Active3 beds 3 baths1,560 sq. ft.
2242 Lakeview Drive, Powhatan, VA 23139
MLS# 2624327Listed by: FINE CREEK REALTY - New
 $1,199,000Active5 beds 6 baths4,205 sq. ft.
3611 Branch Lake Court, Powhatan, VA 23139
MLS# 2624180Listed by: LIZ MOORE & ASSOCIATES


Protect your home and budget from life's surprises with an Assurant Home Warranty, backed by a partner that supports you through every step of homeownership. Explore Plans.
©2026 Century 21 Real Estate LLC. All rights reserved. CENTURY 21®, the CENTURY 21 Logo and C21® are service marks owned by Century 21 Real Estate LLC. Century 21 Real Estate LLC fully supports the principles of the Fair Housing Act and the Equal Opportunity Act. Each office is independently owned and operated. Listing information is deemed reliable but not guaranteed accurate.