
3508 Sherwood Bluff Place, Powhatan, VA 23139
Local realty services provided by:CENTURY 21 Realty @ Home
Listed by: mark johnson
Office: napier realtors era
MLS#:2617537
Source:RV
Price summary
- Price:$469,000
- Price per sq. ft.:$236.51
About this home
Welcome to Your Private Oasis in Powhatan! Nestled within the highly desirable Sherwood subdivision, this stunning Colonial offers the perfect blend of timeless charm, meticulous maintenance, tailored updates, and everyday comfort. Perfectly situated on a private cul-de-sac, the property greets you with a spacious driveway, a newer roof (2023), generator connection, and a 10x16 storage shed with built-in shelving. Your furry friends will love the two-zone invisible fence (collar included)!
Step inside to a bright interior with gleaming hardwood floors, recently professionally cleaned carpets, and elegant plantation blinds throughout. The welcoming family room boasts fresh paint and a cozy gas fireplace, perfect for gatherings. A chef's delight, the freshly painted, expansive eat-in kitchen features mostly stainless steel appliances and generous counter space, opening to a versatile formal dining room with beautiful hardwoods.
Head upstairs to find a peaceful retreat designed for the whole family. The spacious primary bedroom offers a relaxing escape with a walk-in closet and an upgraded en-suite bath featuring dual vanities. A generously sized bonus room serves as a fantastic fourth bedroom, playroom, or media room, the possibilities are endless! Two additional bright bedrooms and another pristine full bath complete the second floor.
Step outside onto your expansive rear deck overlooking a beautifully private, wooded backyard,ideal for entertaining or relaxing. Oversized two car garage, that is heated and cooled for comfort with a wide and large driveway, great for guest parking and recreational vehicles.
While you'll love the tranquility of your country setting, you are never far from the action! Conveniently located just 12 minutes from Route 288 and near the Powhatan and Goochland Courthouse areas. Enjoy easy weekend access to Powhatan State Park, Tucker Park, the James River, The Foundry Golf Club, The Mill at Fine Creek, and multiple local craft distilleries. Schedule your tour today!...
Contact an agent
Home facts
- Year built:2002
- Listing ID #:2617537
- Added:30 day(s) ago
- Updated:July 27, 2026 at 08:22 AM
Rooms and interior
- Bedrooms:4
- Total bathrooms:3
- Full bathrooms:2
- Half bathrooms:1
- Rooms Total:9
- Flooring:Linoleum, Partially Carpeted, Tile, Wood
- Dining Description:Breakfast Area, Dining Area
- Bathrooms Description:Double Vanity, Jetted Tub
- Kitchen Description:Built-In Oven, Dishwasher, Double Oven, Electric Cooking, Exhaust Fan, Ice Maker, Kitchen Island, Microwave, Oven, Pantry, Range, Range Hood, Refrigerator, Smooth Cooktop, Stove
- Basement:Yes
- Basement Description:Crawl Space
- Living area:1,983 sq. ft.
Heating and cooling
- Cooling:Electric, Zoned
- Heating:Electric, Propane, Zoned
Structure and exterior
- Roof:Asphalt, Shingle
- Year built:2002
- Building area:1,983 sq. ft.
- Lot area:1.07 Acres
- Lot Features:Cul-de-sac, Level
- Architectural Style:Colonial, Two Story
- Construction Materials:Drywall, Frame, Vinyl Siding
- Exterior Features:Deck, Front Porch, Lighting, Porch
- Levels:Two, Two Story
Schools
- High school:Powhatan
- Middle school:Powhatan
- Elementary school:Pocahontas
Utilities
- Water:Well
- Sewer:Septic Tank
Finances and disclosures
- Price:$469,000
- Price per sq. ft.:$236.51
- Tax amount:$2,946 (2025)
Features and amenities
- Appliances:Built-In Oven, Cooktop, Dishwasher, Double Oven, Dryer, Electric Cooking, Electric Water Heater, Exhaust Fan, Ice Maker, Microwave, Oven, Range, Range Hood, Refrigerator, Smooth Cooktop, Stove, Washer
- Laundry features:Dryer, Dryer Hookup, Washer, Washer Hookup
- Amenities:Granite Counters, High Ceilings, High Speed Internet, Recessed Lighting, Smoke Detectors, Thermal Windows, Walk-In Closets, Window Treatments
Parking
- Parking description:Attached, Direct Access, Driveway, Garage, Garage Door Opener, Garage Faces Rear, Heated Garage, Off Street, Oversized, Unpaved, Unpaved Driveway
- Garage:Yes
- Garage spaces:2
 The information being provided is for consumers' personal, non-commercial use and may not be used for any purpose other than to identify prospective properties for purchasing. All information provided is deemed reliable but is not guaranteed accurate.The multiple listing information is provided by Central Virginia Regional Multiple Listing Service, LLC from a copyrighted compilation of listings. The compilation of listings and each individual listing are © 2026 Central Virginia Regional Multiple Listing Service, LLC. All rights reserved.
New listings near 3508 Sherwood Bluff Place
- Coming Soon
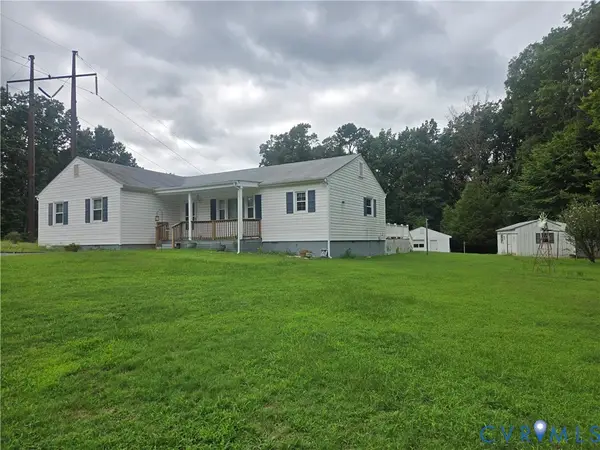 $399,900Coming Soon3 beds 2 baths
2311 Georges Road, Powhatan, VA 23139
MLS# 2620297Listed by: FINE CREEK REALTY - New
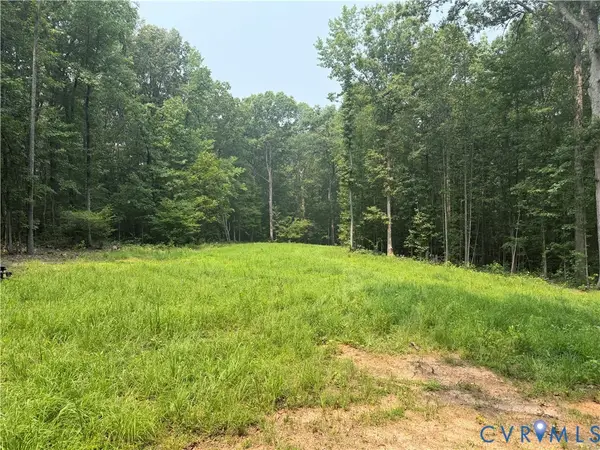 $325,000Active9.58 Acres
2274 Barley Farms Ln, Powhatan, VA 23139
MLS# 2620155Listed by: KW METRO CENTER - Coming Soon
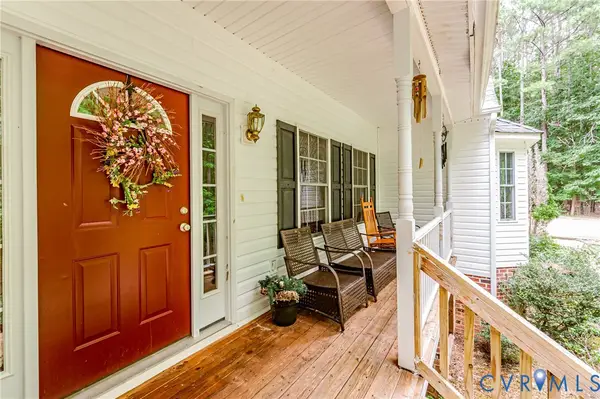 $675,000Coming Soon3 beds 3 baths
1659 Dorset Meadows Lane, Powhatan, VA 23139
MLS# 2620245Listed by: J AND S REAL ESTATE - Coming Soon
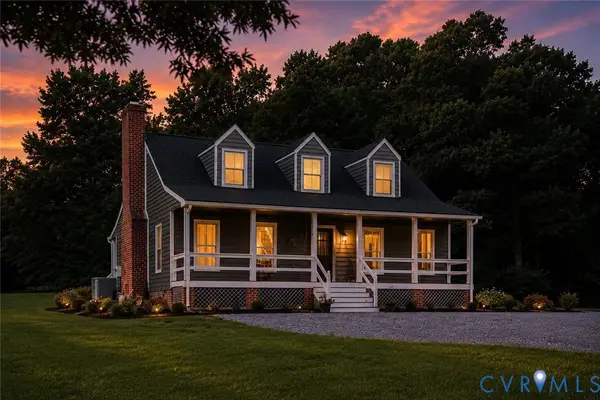 $900,000Coming Soon4 beds 2 baths
3927 Hughes Creek Road, Powhatan, VA 23139
MLS# 2619910Listed by: REAL BROKER LLC - New
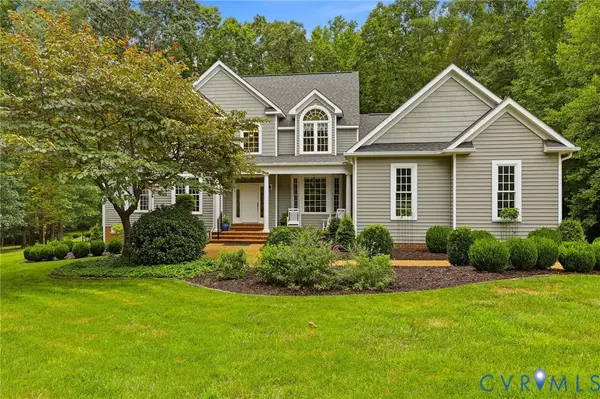 $769,000Active4 beds 4 baths3,366 sq. ft.
1442 Donavon Mill Lane, Powhatan, VA 23139
MLS# 2619642Listed by: NAPIER REALTORS ERA - New
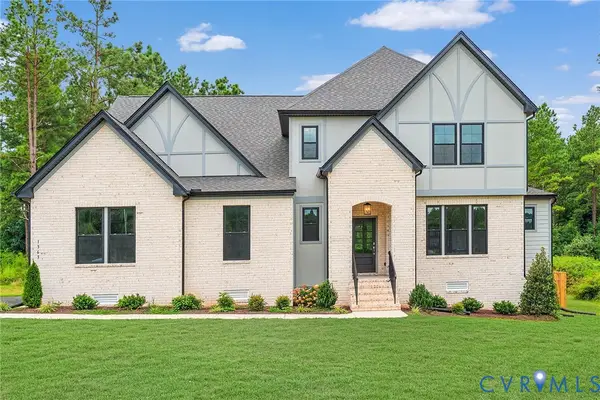 $849,950Active4 beds 3 baths3,545 sq. ft.
1393 Meadow Grove (lot 9) Drive, Powhatan, VA 23139
MLS# 2619695Listed by: HOMETOWN REALTY - New
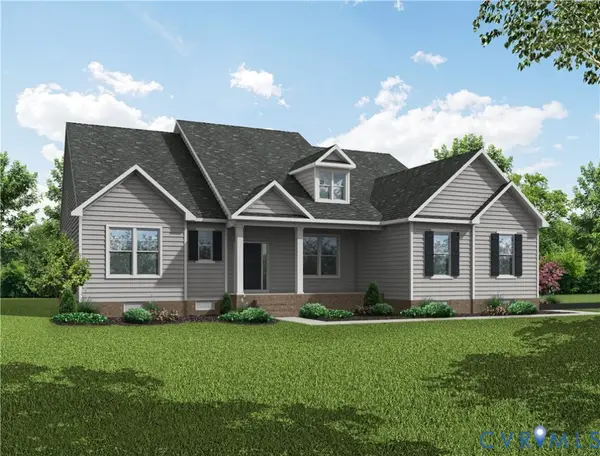 $874,200Active5 beds 4 baths3,246 sq. ft.
1397 Meadow Grove (lot 10) Drive, Powhatan, VA 23139
MLS# 2619713Listed by: HOMETOWN REALTY 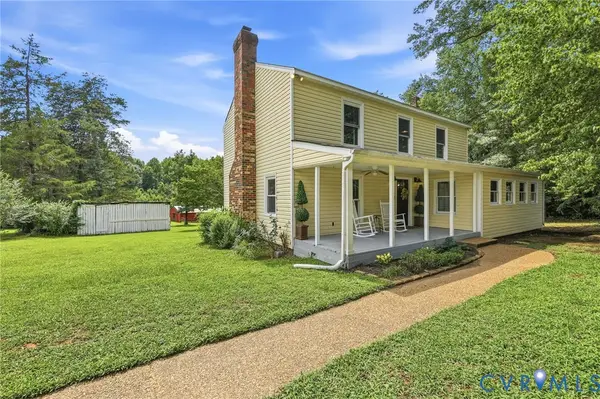 $569,900Pending3 beds 3 baths2,128 sq. ft.
1669 Huguenot Trail, Powhatan, VA 23139
MLS# 2619635Listed by: NAPIER REALTORS ERA- New
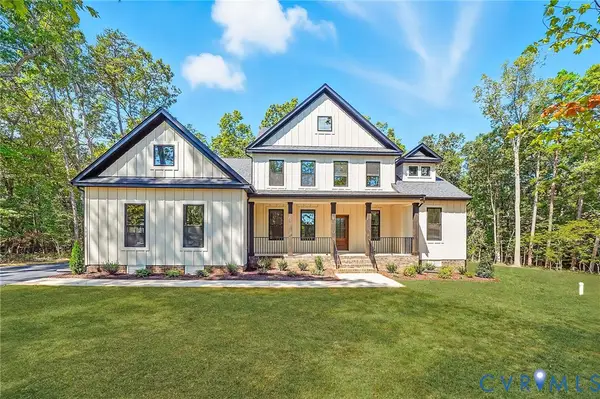 $829,950Active4 beds 3 baths3,226 sq. ft.
1383 Meadow Grove (lot 6) Drive, Powhatan, VA 23139
MLS# 2619692Listed by: HOMETOWN REALTY - Coming Soon
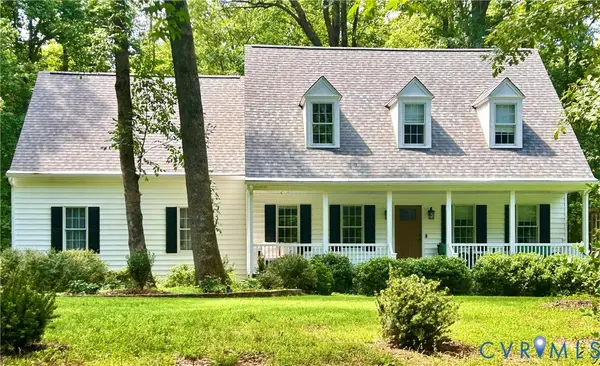 $615,000Coming Soon4 beds 3 baths
1915 Norwood Creek Drive, Powhatan, VA 23139
MLS# 2620215Listed by: UNITED REAL ESTATE RICHMOND


Protect your home and budget from life's surprises with an Assurant Home Warranty, backed by a partner that supports you through every step of homeownership. Explore Plans.
©2026 Century 21 Real Estate LLC. All rights reserved. CENTURY 21®, the CENTURY 21 Logo and C21® are service marks owned by Century 21 Real Estate LLC. Century 21 Real Estate LLC fully supports the principles of the Fair Housing Act and the Equal Opportunity Act. Each office is independently owned and operated. Listing information is deemed reliable but not guaranteed accurate.