
3844 Mill Mount Drive, Powhatan, VA 23139
Local realty services provided by:CENTURY 21 Nachman Realty
Listed by: leigh hulcher
Office: napier realtors era
MLS#:2618103
Source:RV
Price summary
- Price:$990,000
- Price per sq. ft.:$292.47
- Monthly HOA dues:$50
About this home
Lake life is measured in sun dappled mornings, starlit evenings, 303 feet of unobstructed lake frontage, a private 270 sq ft dock, and a stocked 32-acre lake (bass, crappie, bluegill, carp; catch-and-release, NO gas motors). Designed to maximize views of the lake, you'll love hanging out on the upper level deck (with its motorized awning) and porch. Just off the ground level walk-out basement and verandah is an enticing 950 sq ft stone patio with a sitting wall, firepit and gazebo covered 6-person hot tub, plus an 8 zone lake-fed irrigation system that keeps the wildflower garden and side/rear lawns lush. First-floor living includes a primary suite, two more bedrooms, a laundry room, living room and dining room plus the family room and sunroom – both with amazing lake views. Need more space? The 4th bedroom, private office, and TWO huge walk-in storage rooms are upstairs. With sound-deadening insulation and 9 ft pre-cast concrete "Superior Walls" (guaranteed not to leak and designed to accept wiring and drywall for easy/inexpensive conversion to finished space), plus a dedicated heat pump and already in place gorgeous spa bath with steam shower, the FULL BASEMENT is begging you to finish it so you can totally enjoy gaining an additional 2,300 sq ft of living space! Additional features include a huge 450 sq ft workshop - built for hauling in long lumber (and emptied by closing), a 12x12 custom designed shed (riding mower included!), an oversized 2-car garage, whole house water filter plus 3 water purifiers, a deep well, freshly pumped septic system, propane tankless water heater (the actual tank is owned, not leased), 3 zones of heat pumps, a back-up generator for essential systems, and accent lighting that makes the whole property glow at night. The neighborhood even has a pavilion, boat landing and picnic tables! This isn't a house, it's a staycation you never have to leave. SOME SPACES ARE VIRTUALLY STAGED. Photo comments clarify. The 3D tour is "real-time". Video has mixture plus representative night lighting....
Contact an agent
Home facts
- Year built:2020
- Listing ID #:2618103
- Added:19 day(s) ago
- Updated:July 25, 2026 at 08:17 AM
Rooms and interior
- Bedrooms:4
- Total bathrooms:5
- Full bathrooms:4
- Half bathrooms:1
- Rooms Total:10
- Flooring:Carpet, Ceramic Tile, Concrete, Vinyl
- Dining Description:Separate/Formal Dining Room
- Bathrooms Description:Double Vanity, Steam Shower
- Kitchen Description:Dishwasher, Disposal, Gas Cooking, Ice Maker, Kitchen Island, Microwave, Pantry, Refrigerator, Self Cleaning Oven
- Bedroom Description:Main Level Primary
- Basement:Yes
- Basement Description:Unfinished, Walk-Out Access
- Living area:3,385 sq. ft.
Heating and cooling
- Cooling:Heat Pump, Zoned
- Heating:Electric, Heat Pump, Zoned
Structure and exterior
- Roof:Composition
- Year built:2020
- Building area:3,385 sq. ft.
- Lot area:3.68 Acres
- Lot Features:Landscaped, Sloped
- Architectural Style:Craftsman, Transitional
- Construction Materials:Drywall, Frame, Stone, Vinyl Siding
- Exterior Features:Awnings, Deck, Dock, Hot Tub/Spa, Lighting, Patio, Porch, Sprinkler Irrigation
Schools
- High school:Powhatan
- Middle school:Powhatan
- Elementary school:Pocahontas
Utilities
- Water:Well
- Sewer:Septic Tank
Finances and disclosures
- Price:$990,000
- Price per sq. ft.:$292.47
- Tax amount:$5,681 (2026)
Features and amenities
- Appliances:Dishwasher, Disposal, Gas Cooking, Ice Maker, Microwave, Propane Water Heater, Refrigerator, Self Cleaning Oven, Water Purifier, Water Softener
- Laundry features:Dryer Hookup, Washer Hookup
- Amenities:French Doors/Atrium Doors, Granite Counters, High Ceilings, Security System, Thermal Windows, Walk-In Closets, Window Treatments, Workshop
Parking
- Parking description:Attached, Direct Access, Driveway, Garage, Garage Door Opener, Garage Faces Rear, Off Street, Oversized, Paved, Paved Driveway, Unfinished Garage
- Garage:Yes
- Garage spaces:2
 The information being provided is for consumers' personal, non-commercial use and may not be used for any purpose other than to identify prospective properties for purchasing. All information provided is deemed reliable but is not guaranteed accurate.The multiple listing information is provided by Central Virginia Regional Multiple Listing Service, LLC from a copyrighted compilation of listings. The compilation of listings and each individual listing are © 2026 Central Virginia Regional Multiple Listing Service, LLC. All rights reserved.
New listings near 3844 Mill Mount Drive
- Coming Soon
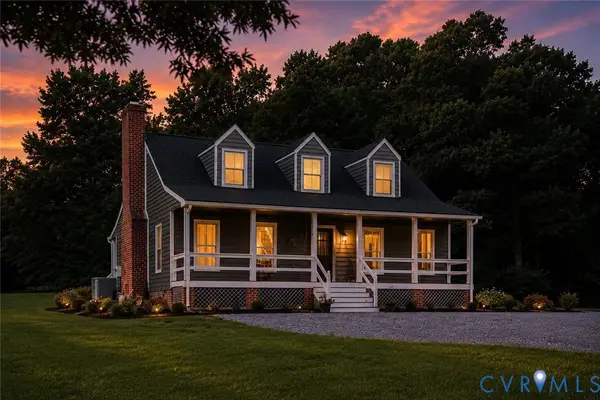 $900,000Coming Soon4 beds 2 baths
3927 Hughes Creek Road, Powhatan, VA 23139
MLS# 2619910Listed by: REAL BROKER LLC - New
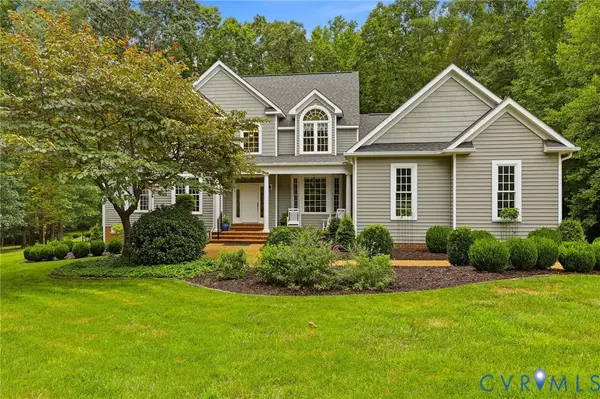 $769,000Active4 beds 4 baths3,366 sq. ft.
1442 Donavon Mill Lane, Powhatan, VA 23139
MLS# 2619642Listed by: NAPIER REALTORS ERA - New
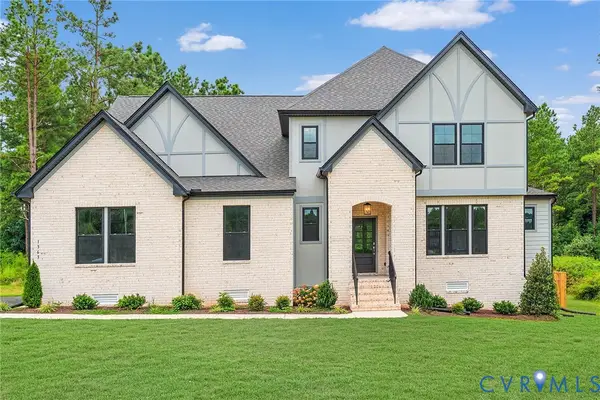 $849,950Active4 beds 3 baths3,545 sq. ft.
1393 Meadow Grove (lot 9) Drive, Powhatan, VA 23139
MLS# 2619695Listed by: HOMETOWN REALTY - New
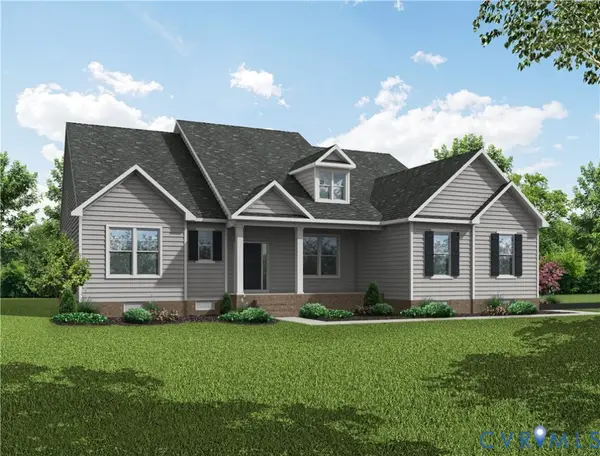 $874,200Active5 beds 4 baths3,246 sq. ft.
1397 Meadow Grove (lot 10) Drive, Powhatan, VA 23139
MLS# 2619713Listed by: HOMETOWN REALTY - New
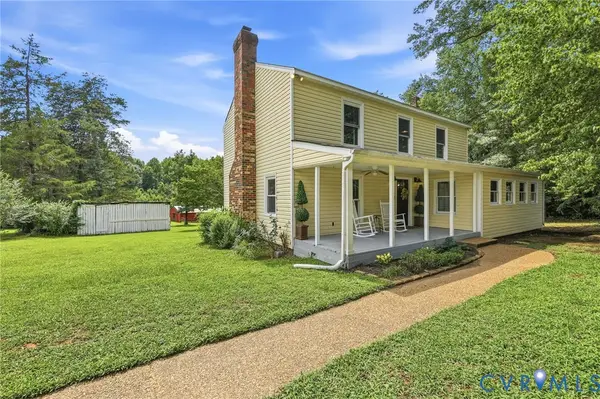 $569,900Active3 beds 3 baths2,128 sq. ft.
1669 Huguenot Trail, Powhatan, VA 23139
MLS# 2619635Listed by: NAPIER REALTORS ERA - New
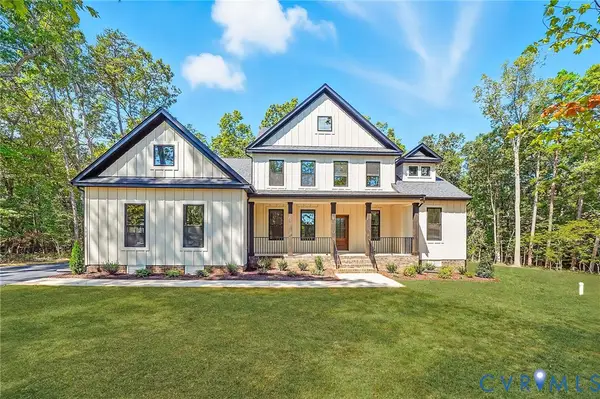 $829,950Active4 beds 3 baths3,226 sq. ft.
1383 Meadow Grove (lot 6) Drive, Powhatan, VA 23139
MLS# 2619692Listed by: HOMETOWN REALTY - Coming Soon
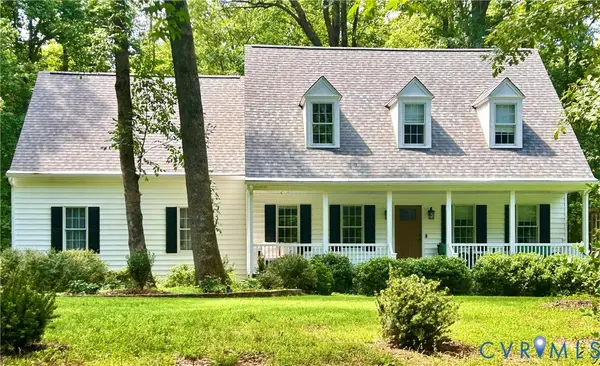 $615,000Coming Soon4 beds 3 baths
1915 Norwood Creek Drive, Powhatan, VA 23139
MLS# 2620215Listed by: UNITED REAL ESTATE RICHMOND - New
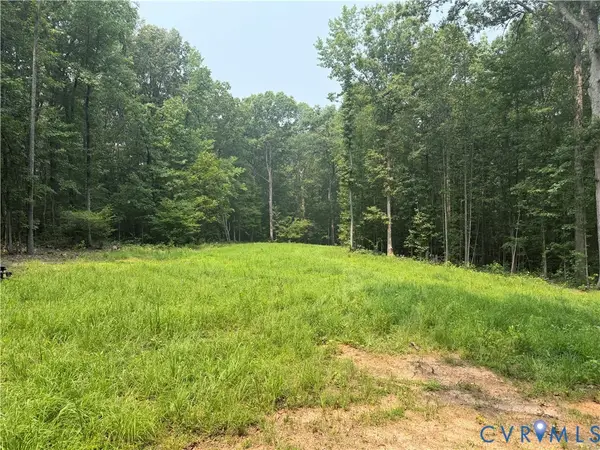 $325,000Active9.58 Acres
2268 Barley Farms Ln, Powhatan, VA 23139
MLS# 2620155Listed by: KW METRO CENTER - Coming Soon
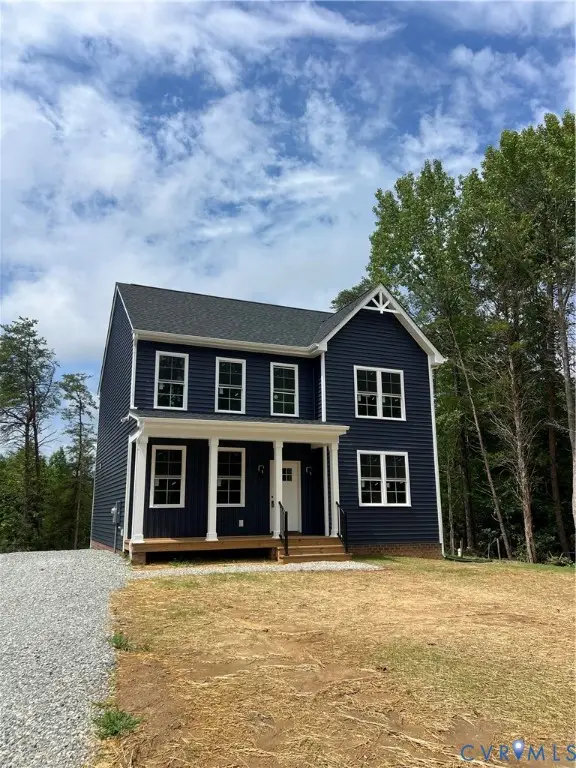 $429,950Coming Soon3 beds 3 baths
34 Maple Knoll Trace, Powhatan, VA 23139
MLS# 2620161Listed by: VILLAGE CONCEPTS REALTY GROUP - Coming Soon
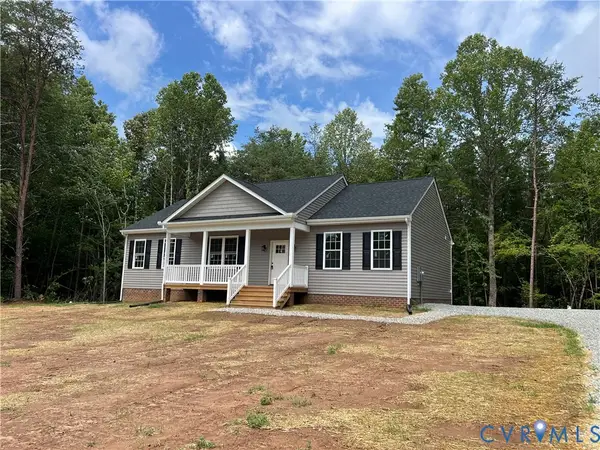 $364,950Coming Soon3 beds 2 baths
28 Maple Knoll Trace, Powhatan, VA 23139
MLS# 2620154Listed by: VILLAGE CONCEPTS REALTY GROUP


Protect your home and budget from life's surprises with an Assurant Home Warranty, backed by a partner that supports you through every step of homeownership. Explore Plans.
©2026 Century 21 Real Estate LLC. All rights reserved. CENTURY 21®, the CENTURY 21 Logo and C21® are service marks owned by Century 21 Real Estate LLC. Century 21 Real Estate LLC fully supports the principles of the Fair Housing Act and the Equal Opportunity Act. Each office is independently owned and operated. Listing information is deemed reliable but not guaranteed accurate.