
11600 Kings Pond Drive, Providence Forge, VA 23140
Local realty services provided by:CENTURY 21 Together
Listed by: david tortolini
Office: exp realty llc
MLS#:10652725
Source:VA_REIN
Price summary
- Price:$499,500
- Price per sq. ft.:$178.39
- Monthly HOA dues:$125
About this home
Welcome to Brickshire, one of the area’s most beautiful golf course communities! This all-brick, 4-bedroom, 2.5-bath home offers approximately 2,800 square feet of comfortable living space in a peaceful, wooded setting. Inside, hardwood floors flow through the main living areas, where the kitchen, dining area and family room come together to create an open, inviting space perfect for everyday living and entertaining. The kitchen offers abundant cabinetry, a center island and plenty of workspace, while the family room features a fireplace and views of the surrounding trees. Upstairs, the spacious primary suite includes a unique bonus space that truly sets this home apart. Currently used as a home office, it could just as easily become a nursery, reading room, media space, dressing room or private retreat. Three additional bedrooms provide plenty of flexibility for family and guests. Step outside to the rear deck and enjoy the privacy of the wooded backdrop. And when you're ready to venture beyond home, Brickshire offers an impressive collection of amenities, including a golf course, swimming pool, fitness center, tennis and pickleball courts, stocked fishing ponds, playgrounds and RV/boat storage. Conveniently located in Providence Forge between Richmond and Williamsburg, Brickshire offers a beautiful residential setting while keeping both areas within easy reach....
Contact an agent
Home facts
- Year built:2004
- Listing ID #:10652725
- Updated:October 25, 2026 at 08:15 AM
Rooms and interior
- Bedrooms:4
- Total bathrooms:3
- Full bathrooms:2
- Half bathrooms:1
- Rooms Total:9
- Flooring:Carpet, Ceramic, Wood
- Dining Description:Breakfast Area
- Kitchen Description:Dishwasher, Disposal, Electric Range, Microwave, Refrigerator
- Living area:2,800 sq. ft.
Heating and cooling
- Cooling:Central Air
- Heating:Electric
- Central air:Yes
Structure and exterior
- Roof:Asphalt Shingle
- Year built:2004
- Building area:2,800 sq. ft.
- Lot area:0.47 Acres
- Lot Features:Wooded
- Architectural Style:Colonial
- Construction Materials:Brick
- Exterior Features:Deck, Inground Sprinkler, Wooded
- Foundation Description:Crawl
- Levels:2 Story
Schools
- High school:New Kent
- Middle school:New Kent Middle
- Elementary school:New Kent Elementary
Utilities
- Water:City/County, Water Heater - Electric
- Sewer:City/County
Finances and disclosures
- Price:$499,500
- Price per sq. ft.:$178.39
- Tax amount:$2,994
Features and amenities
- Appliances:Elec Range, Refrigerator, Washer
- Laundry features:Dryer, Fireplace Gas-propane, Pull Down Attic Stairs, Walk-In Closet, Washer
- Amenities:Cable Hookup, Ceiling Fan, Fireplace Gas-propane, Pull Down Attic Stairs, Walk-In Closet
- Pool features:Pool
Parking
- Parking description:2 Car Attached Garage, Garage Door Opener
New listings near 11600 Kings Pond Drive
- Coming Soon
 $460,000Coming Soon4 beds 3 baths3,220 sq. ft.
10857 White Dogwood Drive, New Kent, VA 23140
MLS# 2628054Listed by: REAL BROKER LLC - New
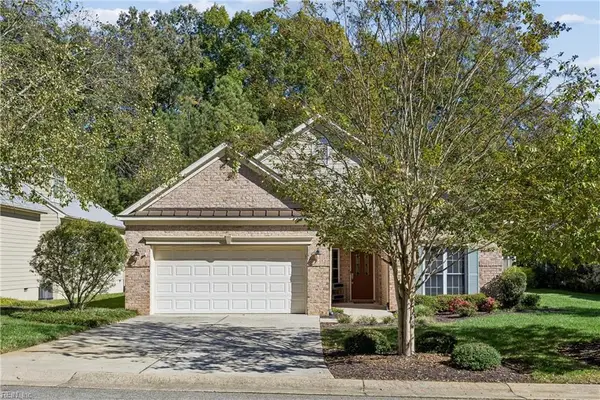 $375,000Active3 beds 2 baths1,616 sq. ft.
5697 Villa Green Drive, Providence Forge, VA 23140
MLS# 10658337Listed by: Seaside Realty - New
 $480,000Active3 beds 3 baths2,876 sq. ft.
5530 Villa Green Drive, Providence Forge, VA 23140
MLS# 2628674Listed by: RIVER CITY ELITE PROPERTIES - REAL BROKER - New
 $1,350,000Active5 beds 5 baths5,347 sq. ft.
6650 Vintage Rose Lane, New Kent, VA 23140
MLS# 2628578Listed by: KELLER WILLIAMS REALTY - New
 $635,000Active5 beds 5 baths4,556 sq. ft.
5365 Villa Green Court, Providence Forge, VA 23140
MLS# 2628531Listed by: LIZ MOORE & ASSOCIATES - New
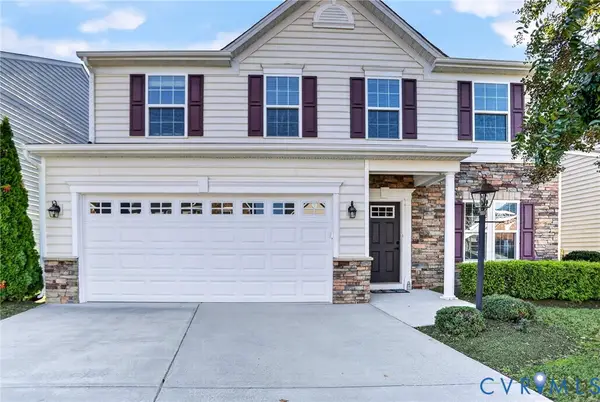 $415,000Active3 beds 3 baths2,708 sq. ft.
10851 White Dogwood Drive, New Kent, VA 23140
MLS# 2628235Listed by: EXP REALTY, LLC - New
 $125,000Active6 Acres
OFF Pocahontas Trail, Providence Forge, VA 23140
MLS# 10658297Listed by: FI Real Estate LLC - New
 $529,999Active7 beds 7 baths6,604 sq. ft.
6100 Red Sun Way, Providence Forge, VA 23140
MLS# 2628070Listed by: HOMETOWN REALTY - New
 $495,000Active3 beds 3 baths2,405 sq. ft.
11331 Winding River Road, Providence Forge, VA 23140
MLS# 10657455Listed by: Mission Realty Group LLC  $709,990Pending5 beds 4 baths3,052 sq. ft.
4703 Kingshire Drive, Providence Forge, VA 23140
MLS# 2627730Listed by: LONG & FOSTER REALTORS


Protect your home and budget from life's surprises with an Assurant Home Warranty, backed by a partner that supports you through every step of homeownership. Explore Plans.
©2026 Century 21 Real Estate LLC. All rights reserved. CENTURY 21®, the CENTURY 21 Logo and C21® are service marks owned by Century 21 Real Estate LLC. Century 21 Real Estate LLC fully supports the principles of the Fair Housing Act and the Equal Opportunity Act. Each office is independently owned and operated. Listing information is deemed reliable but not guaranteed accurate.