
11745 Kings Pond Drive, Providence Forge, VA 23140
Local realty services provided by:CENTURY 21 Nachman Realty
Listed by: nancy cheely
Office: the steele group
MLS#:2620094
Source:RV
Price summary
- Price:$849,900
- Price per sq. ft.:$205.09
- Monthly HOA dues:$124.83
About this home
Gracefully sited on an exceptional .75-acre property framed by handsome landscaping, a fenced rear yard, and a private wooded backdrop, this Craftsman-inspired home in Brickshire offers timeless architecture and sophisticated modern living. A gracious front porch creates a warm welcome, leading to thoughtfully designed interiors highlighted by rich hardwood floors throughout the main level. A private study with sliding barn doors provides an ideal work-from-home retreat, while the formal dining room is complemented by a butler's pantry with beverage fridge for effortless entertaining. At the heart of the home is an exceptional open-concept living space where the family room, chef's kitchen, and casual dining areas are unified beneath a striking wood-beamed ceiling. A stone gas fireplace anchors the family room and is shared with the inviting screened porch, creating seamless indoor-outdoor living. Designed for both everyday comfort and inspired entertaining, the kitchen showcases quartz countertops, a herringbone-laid subway tile backsplash, island with a farmhouse sink and counter-height seating, and KitchenAid stainless appliances including a gas cooktop with pot filler. A walk-in pantry and thoughtfully designed mudroom enhance everyday convenience, and the heated/cooled 3-car garage with new epoxy floor continues the home’s unwavering attention to detail. The second floor primary suite is highlighted by a walk-out bay window, custom walk-in closet, and a spa-inspired bath featuring exceptional tilework rarely encountered at this price point. Three additional bedrooms provide gracious accommodations for family and guests and include two with private en suite baths. The impressive 3rd floor rec room offers endless possibilities for entertaining, recreation, or media enjoyment, and the walk-in attic storage provides abundant space for organization without sacrificing living area. Every detail of this remarkable residence has been thoughtfully selected to create a home of enduring quality and understated luxury....
Contact an agent
Home facts
- Year built:2020
- Subdivision & Development:Brickshire
- Listing ID #:2620094
- Added:92 day(s) ago
- Updated:October 25, 2026 at 02:51 PM
Rooms and interior
- Bedrooms:4
- Total bathrooms:6
- Full bathrooms:5
- Half bathrooms:1
- Rooms Total:12
- Flooring:Carpet, Ceramic Tile, Vinyl, Wood
- Basement:Yes
- Basement Description:Crawl Space
- Living area:4,144 sq. ft.
Heating and cooling
- Cooling:Heat Pump, Zoned
- Heating:Electric, Heat Pump, Propane, Zoned
Structure and exterior
- Roof:Composition
- Year built:2020
- Building area:4,144 sq. ft.
- Lot area:0.75 Acres
- Lot Features:Landscaped
- Architectural Style:Craftsman, Two Story
- Construction Materials:Drywall, Frame
- Exterior Features:Front Porch, Porch, Rear Porch
- Levels:Three Or More, Two Story
Schools
- High school:New Kent
- Middle school:New Kent
- Elementary school:New Kent
Utilities
- Water:Public
- Sewer:Public Sewer
Finances and disclosures
- Price:$849,900
- Price per sq. ft.:$205.09
- Tax amount:$4,418 (2026)
Features and amenities
- Appliances:Propane Water Heater, Tankless Water Heater
- Amenities:High Ceilings
Parking
- Parking description:Attached, Driveway, Finished Garage, Garage, Garage Door Opener, Garage Faces Rear, Heated Garage, Oversized, Paved, Paved Driveway
- Garage:Yes
- Garage spaces:3
 The information being provided is for consumers' personal, non-commercial use and may not be used for any purpose other than to identify prospective properties for purchasing. All information provided is deemed reliable but is not guaranteed accurate.The multiple listing information is provided by Central Virginia Regional Multiple Listing Service, LLC from a copyrighted compilation of listings. The compilation of listings and each individual listing are © 2026 Central Virginia Regional Multiple Listing Service, LLC. All rights reserved.
New listings near 11745 Kings Pond Drive
- Coming Soon
 $460,000Coming Soon4 beds 3 baths3,220 sq. ft.
10857 White Dogwood Drive, New Kent, VA 23140
MLS# 2628054Listed by: REAL BROKER LLC - New
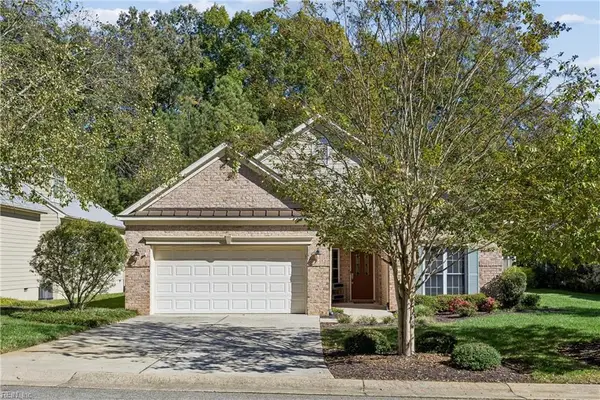 $375,000Active3 beds 2 baths1,616 sq. ft.
5697 Villa Green Drive, Providence Forge, VA 23140
MLS# 10658337Listed by: Seaside Realty - New
 $480,000Active3 beds 3 baths2,876 sq. ft.
5530 Villa Green Drive, Providence Forge, VA 23140
MLS# 2628674Listed by: RIVER CITY ELITE PROPERTIES - REAL BROKER - New
 $1,350,000Active5 beds 5 baths5,347 sq. ft.
6650 Vintage Rose Lane, New Kent, VA 23140
MLS# 2628578Listed by: KELLER WILLIAMS REALTY - New
 $635,000Active5 beds 5 baths4,556 sq. ft.
5365 Villa Green Court, Providence Forge, VA 23140
MLS# 2628531Listed by: LIZ MOORE & ASSOCIATES - New
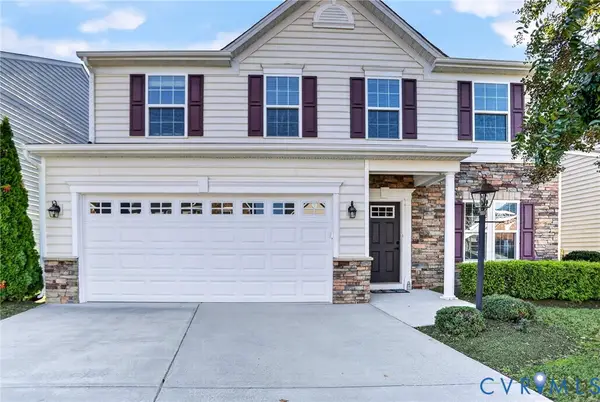 $415,000Active3 beds 3 baths2,708 sq. ft.
10851 White Dogwood Drive, New Kent, VA 23140
MLS# 2628235Listed by: EXP REALTY, LLC - New
 $125,000Active6 Acres
OFF Pocahontas Trail, Providence Forge, VA 23140
MLS# 10658297Listed by: FI Real Estate LLC - New
 $529,999Active7 beds 7 baths6,604 sq. ft.
6100 Red Sun Way, Providence Forge, VA 23140
MLS# 2628070Listed by: HOMETOWN REALTY - New
 $495,000Active3 beds 3 baths2,405 sq. ft.
11331 Winding River Road, Providence Forge, VA 23140
MLS# 10657455Listed by: Mission Realty Group LLC  $709,990Pending5 beds 4 baths3,052 sq. ft.
4703 Kingshire Drive, Providence Forge, VA 23140
MLS# 2627730Listed by: LONG & FOSTER REALTORS


Protect your home and budget from life's surprises with an Assurant Home Warranty, backed by a partner that supports you through every step of homeownership. Explore Plans.
©2026 Century 21 Real Estate LLC. All rights reserved. CENTURY 21®, the CENTURY 21 Logo and C21® are service marks owned by Century 21 Real Estate LLC. Century 21 Real Estate LLC fully supports the principles of the Fair Housing Act and the Equal Opportunity Act. Each office is independently owned and operated. Listing information is deemed reliable but not guaranteed accurate.