
4669 Woburn Road, Providence Forge, VA 23140
Local realty services provided by:CENTURY 21 Nachman Realty
4669 Woburn Road,Providence Forge, VA 23140
$675,000
- 6 Beds
- 4 Baths
- 3,280 sq. ft.
- Single family
- Active
Listed by: daniel keeton, deana soberl
Office: keeton & co real estate
MLS#:2615664
Source:RV
Price summary
- Price:$675,000
- Price per sq. ft.:$205.79
- Monthly HOA dues:$124.83
About this home
Welcome home to this stunning 2021 Craftsman-style residence nestled in the Kings Pond neighborhood of the premier Brickshire community. Spanning almost 3,300 square feet, this home offers six bedrooms, four full bathrooms, and custom craftsmanship at every turn. The main level features soaring ten-foot ceilings, recessed lighting, and a magnificent floor-to-ceiling stone gas fireplace. Designed with longevity and accessibility in mind, it includes an integrated wheelchair lift and inner wall insulation throughout for soundproofing. Culinary enthusiasts will love the gourmet eat-in kitchen boasting upgraded cabinetry, premium quartz countertops, a central island, and top-tier Energy Star appliances with gas cooking. The first-floor primary suite serves as a relaxing retreat complete with a soothing garden tub and a custom tile shower. An additional main-level guest bedroom and full bathroom ensure supreme comfort for overnight visitors. Upstairs features nine-foot ceilings, a versatile open loft, and a generously sized reinforced bonus room with a closet that is perfect for a home gym, recreation space, or private sixth bedroom. All four bathrooms throughout the home showcase custom raised vanities. The outdoor living spaces are spectacular, beginning with a peaceful, sound-ready sunroom overlooking the backyard. Step out onto the large screened porch or unwind on the expansive stamped concrete patio, all surrounded by lush landscaping maintained by a built-in irrigation system. Parking and storage are effortless with the attached two-car side-load garage featuring a finished interior and a sealed epoxy garage floor. An assumable VA loan may be available to qualified and approved buyers, offering a unique financing opportunity. Living in Brickshire means enjoying a resort-style lifestyle with access to a golf course, clubhouse, pool, fitness room, tennis courts, and walking trails....
Contact an agent
Home facts
- Year built:2021
- Subdivision & Development:Brickshire
- Listing ID #:2615664
- Added:137 day(s) ago
- Updated:October 25, 2026 at 02:50 PM
Rooms and interior
- Bedrooms:6
- Total bathrooms:4
- Full bathrooms:4
- Rooms Total:10
- Flooring:Partially Carpeted, Tile, Vinyl
- Dining Description:Dining Area
- Bathrooms Description:Double Vanity, Garden Tub/Roman Tub
- Kitchen Description:Built-In Oven, Dishwasher, Disposal, Exhaust Fan, Gas Cooking, Kitchen Island, Microwave, Pantry, Range, Range Hood, Stove
- Bedroom Description:Main Level Primary, Multiple Primary Suites
- Basement:Yes
- Living area:3,280 sq. ft.
Heating and cooling
- Cooling:Central Air, Electric, Heat Pump
- Heating:Heat Pump, Propane
- Central air:Yes
Structure and exterior
- Roof:Shingle
- Year built:2021
- Building area:3,280 sq. ft.
- Architectural Style:Craftsman, Two Story
- Construction Materials:Brick, Drywall, Frame, Wood Siding
- Exterior Features:Front Porch, Lighting, Porch
- Levels:Two, Two Story
Schools
- High school:New Kent
- Middle school:New Kent
- Elementary school:New Kent
Utilities
- Water:Public
- Sewer:Public Sewer
Finances and disclosures
- Price:$675,000
- Price per sq. ft.:$205.79
- Tax amount:$3,294 (2025)
Features and amenities
- Appliances:Built-In Oven, Cooktop, Dishwasher, Disposal, Exhaust Fan, Gas Cooking, Microwave, Propane Water Heater, Range, Range Hood, Stove, Tankless Water Heater
- Laundry features:Dryer Hookup, Washer Hookup
- Amenities:Ceiling Fans, Granite Counters, High Ceilings, High Speed Internet, Landscaping, Management, Recessed Lighting, Solid Surface Counters
- Pool features:Community, Fenced
Parking
- Parking description:Attached, Covered, Finished Garage, Garage, Garage Door Opener, Garage Faces Rear
- Garage:Yes
- Garage spaces:2
 The information being provided is for consumers' personal, non-commercial use and may not be used for any purpose other than to identify prospective properties for purchasing. All information provided is deemed reliable but is not guaranteed accurate.The multiple listing information is provided by Central Virginia Regional Multiple Listing Service, LLC from a copyrighted compilation of listings. The compilation of listings and each individual listing are © 2026 Central Virginia Regional Multiple Listing Service, LLC. All rights reserved.
New listings near 4669 Woburn Road
- Coming Soon
 $460,000Coming Soon4 beds 3 baths3,220 sq. ft.
10857 White Dogwood Drive, New Kent, VA 23140
MLS# 2628054Listed by: REAL BROKER LLC - New
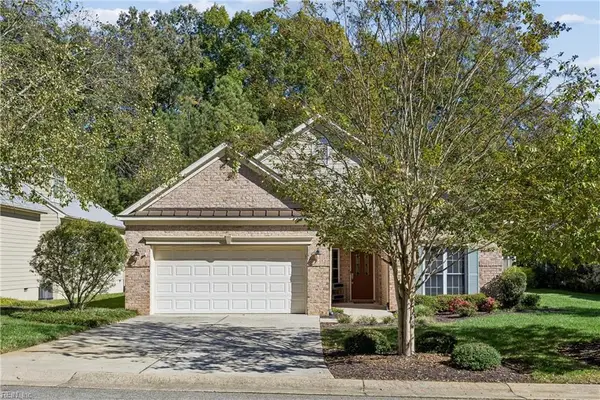 $375,000Active3 beds 2 baths1,616 sq. ft.
5697 Villa Green Drive, Providence Forge, VA 23140
MLS# 10658337Listed by: Seaside Realty - New
 $480,000Active3 beds 3 baths2,876 sq. ft.
5530 Villa Green Drive, Providence Forge, VA 23140
MLS# 2628674Listed by: RIVER CITY ELITE PROPERTIES - REAL BROKER - New
 $1,350,000Active5 beds 5 baths5,347 sq. ft.
6650 Vintage Rose Lane, New Kent, VA 23140
MLS# 2628578Listed by: KELLER WILLIAMS REALTY - New
 $635,000Active5 beds 5 baths4,556 sq. ft.
5365 Villa Green Court, Providence Forge, VA 23140
MLS# 2628531Listed by: LIZ MOORE & ASSOCIATES - New
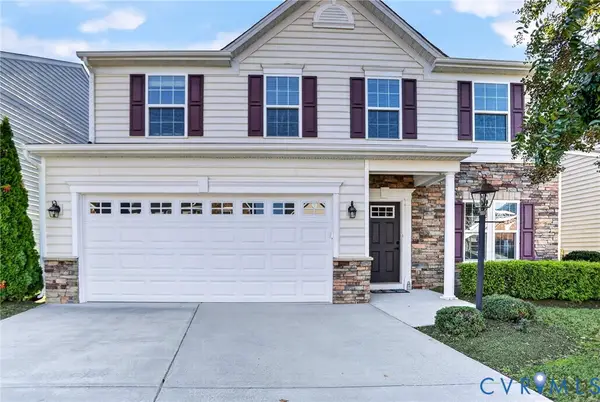 $415,000Active3 beds 3 baths2,708 sq. ft.
10851 White Dogwood Drive, New Kent, VA 23140
MLS# 2628235Listed by: EXP REALTY, LLC - New
 $125,000Active6 Acres
OFF Pocahontas Trail, Providence Forge, VA 23140
MLS# 10658297Listed by: FI Real Estate LLC - New
 $529,999Active7 beds 7 baths6,604 sq. ft.
6100 Red Sun Way, Providence Forge, VA 23140
MLS# 2628070Listed by: HOMETOWN REALTY - New
 $495,000Active3 beds 3 baths2,405 sq. ft.
11331 Winding River Road, Providence Forge, VA 23140
MLS# 10657455Listed by: Mission Realty Group LLC  $709,990Pending5 beds 4 baths3,052 sq. ft.
4703 Kingshire Drive, Providence Forge, VA 23140
MLS# 2627730Listed by: LONG & FOSTER REALTORS


Protect your home and budget from life's surprises with an Assurant Home Warranty, backed by a partner that supports you through every step of homeownership. Explore Plans.
©2026 Century 21 Real Estate LLC. All rights reserved. CENTURY 21®, the CENTURY 21 Logo and C21® are service marks owned by Century 21 Real Estate LLC. Century 21 Real Estate LLC fully supports the principles of the Fair Housing Act and the Equal Opportunity Act. Each office is independently owned and operated. Listing information is deemed reliable but not guaranteed accurate.