
5320 Linkshire Lane, Providence Forge, VA 23140
Local realty services provided by:CENTURY 21 Nachman Realty
5320 Linkshire Lane,Providence Forge, VA 23140
$760,000
- 5 Beds
- 5 Baths
- 3,701 sq. ft.
- Single family
- Active
Listed by: katie goodwin
Office: river fox realty
MLS#:2612881
Source:RV
Price summary
- Price:$760,000
- Price per sq. ft.:$205.35
- Monthly HOA dues:$100
About this home
Welcome to 5320 Linkshire Ln, a craftsman home located on over ½ acre of land on the 9th hole of Brickshire and fully upgraded with gorgeous details throughout. The first thing that strikes you is its stately positioning on the lush lot, as well as its THREE car garage setup. From here, step up to the full front porch to head inside where you are welcomed by a spacious foyer and open sightlines throughout. To your right, you will find your formal dining room. To your left, barn doors welcome you into an light filled office. Flow through the home to find your family room - a large space with a gas fireplace flanked by custom built-in cabinetry and huge windows overlooking the screened porch. This space is fully open to the kitchen, which features its contemporary design, quartz counters, ceramic apron sink, upgraded appliances, gas cooking, and pot filler! You’ll find an additional casual dining space directly off of the kitchen, as well as a butlers pantry with a beverage cooler. Tucked down the hall is a first floor primary suite with a en suite bath. Don't miss the mudroom off the garage and a powder room on this level before heading upstairs to find a large loft area with built-in storage - great for a hang-out space - as well as a laundry room with soaking sink, quartz counters, and custom cabinetry to maximize storage. There is a jack&jill bath connecting two of the bedrooms with dedicated sink space for each. Upstairs you have a total of 4 bedrooms, including an owner’s suite with a spa-like en suite bath, 2 separate vanity spaces, large freestanding soaking tub, glass-encased shower with built-in bench, and water closet. Heading downstairs and out the back door, you won’t want to miss the screened porch and amazing back deck with views of a fenced lawn lined with trees providing privacy between home and golf course. This home checks all the boxes, truly too many to mention! But just to mention a couple more… custom black trim windows, tankless water heater, 220V in garage, irrigation, and more!...
Contact an agent
Home facts
- Year built:2022
- Listing ID #:2612881
- Added:64 day(s) ago
- Updated:July 13, 2026 at 03:56 PM
Rooms and interior
- Bedrooms:5
- Total bathrooms:5
- Full bathrooms:4
- Half bathrooms:1
- Rooms Total:12
- Flooring:Ceramic Tile, Partially Carpeted, Tile, Vinyl
- Dining Description:Breakfast Area, Dining Area, Separate/Formal Dining Room
- Bathrooms Description:Double Vanity
- Kitchen Description:Built-In Oven, Dishwasher, Disposal, Double Oven, Exhaust Fan, Freezer, Gas Cooking, Ice Maker, Kitchen Island, Pantry, Range, Range Hood, Refrigerator, Wine Cooler
- Bedroom Description:Main Level Primary
- Basement:Yes
- Basement Description:Crawl Space
- Living area:3,701 sq. ft.
Heating and cooling
- Cooling:Electric, Heat Pump, Zoned
- Heating:Electric, Forced Air, Heat Pump, Zoned
Structure and exterior
- Roof:Shingle
- Year built:2022
- Building area:3,701 sq. ft.
- Lot area:0.58 Acres
- Lot Features:Landscaped, On Golf Course, Wooded
- Architectural Style:Craftsman, Transitional
- Construction Materials:Drywall, Frame, Stone, Wood Siding
- Exterior Features:Deck, Front Porch, Lighting, Porch, Rear Porch, Sprinkler Irrigation
- Levels:Two
Schools
- High school:New Kent
- Middle school:New Kent
- Elementary school:New Kent
Utilities
- Water:Public
- Sewer:Public Sewer
Finances and disclosures
- Price:$760,000
- Price per sq. ft.:$205.35
- Tax amount:$4,231 (2025)
Features and amenities
- Appliances:Built-In Oven, Cooktop, Dishwasher, Disposal, Double Oven, Dryer, Electric Water Heater, Exhaust Fan, Freezer, Gas Cooking, Ice Maker, Range, Range Hood, Refrigerator, Tankless Water Heater, Washer, Wine Cooler
- Laundry features:Dryer, Dryer Hookup, Washer, Washer Hookup
- Amenities:Butler's Pantry, Ceiling Fans, Granite Counters, High Ceilings, High Speed Internet, Management, Recessed Lighting, Smoke Detectors, Thermal Windows
- Pool features:Community
Parking
- Parking description:Attached, Driveway, Garage, Garage Door Opener, Garage Faces Rear, Off Street, Oversized, Paved, Paved Driveway
- Garage:Yes
- Garage spaces:3
 The information being provided is for consumers' personal, non-commercial use and may not be used for any purpose other than to identify prospective properties for purchasing. All information provided is deemed reliable but is not guaranteed accurate.The multiple listing information is provided by Central Virginia Regional Multiple Listing Service, LLC from a copyrighted compilation of listings. The compilation of listings and each individual listing are © 2026 Central Virginia Regional Multiple Listing Service, LLC. All rights reserved.
New listings near 5320 Linkshire Lane
- New
 $283,250Active15 Acres
13545 Old Telegraph Road, Providence Forge, VA 23140
MLS# 2619267Listed by: HOMETOWN REALTY - New
 $400,000Active3 beds 3 baths2,112 sq. ft.
10843 White Dogwood Drive, Providence Forge, VA 23140
MLS# 10644618Listed by: Partners In Real Estate - Coming Soon
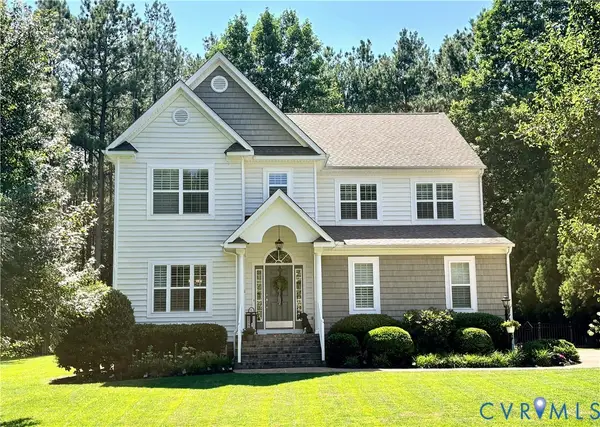 $559,950Coming Soon4 beds 4 baths
3404 Virginia Rail Drive, Providence Forge, VA 23140
MLS# 2619292Listed by: VIRGINIA CAPITAL REALTY - New
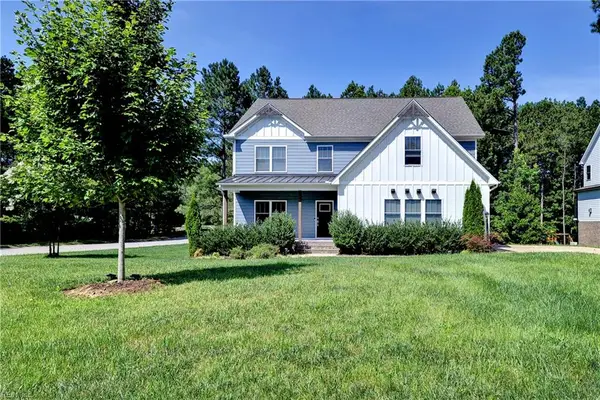 $615,000Active5 beds 3 baths2,976 sq. ft.
5156 Ashborough Drive, Providence Forge, VA 23140
MLS# 10644406Listed by: Liz Moore & Associates LLC - New
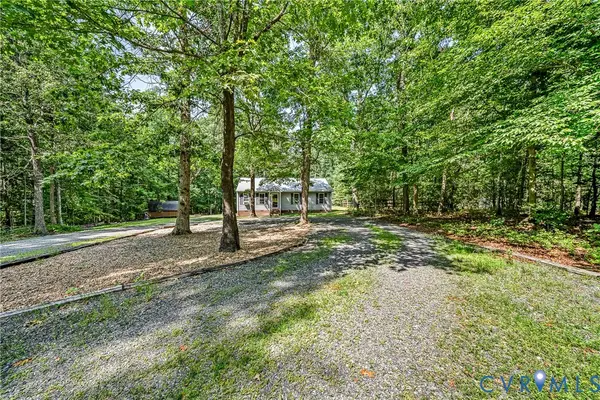 $324,950Active3 beds 2 baths1,144 sq. ft.
8950 Piney Branch Lane, Providence Forge, VA 23140
MLS# 2618639Listed by: HOMETOWN REALTY - New
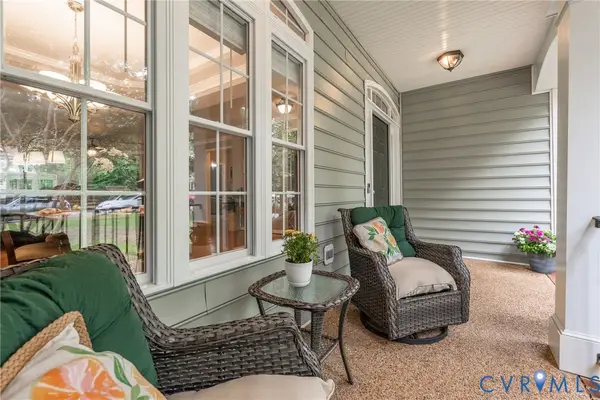 $575,000Active4 beds 4 baths2,758 sq. ft.
10437 Virginia Rail Terrace, New Kent, VA 23140
MLS# 2618406Listed by: LONG & FOSTER REALTORS 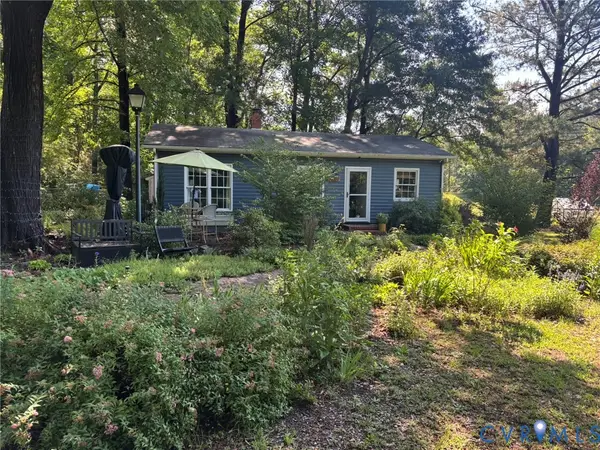 $100,000Pending1 beds 1 baths864 sq. ft.
3219 Layfield Drive, Providence Forge, VA 23140
MLS# 2619036Listed by: FRANCISCO, ROBINSON & ASSOC. $645,047Pending5 beds 4 baths2,483 sq. ft.
2447 Old Telegraph Court, New Kent, VA 23140
MLS# 2529346Listed by: HOMETOWN REALTY- New
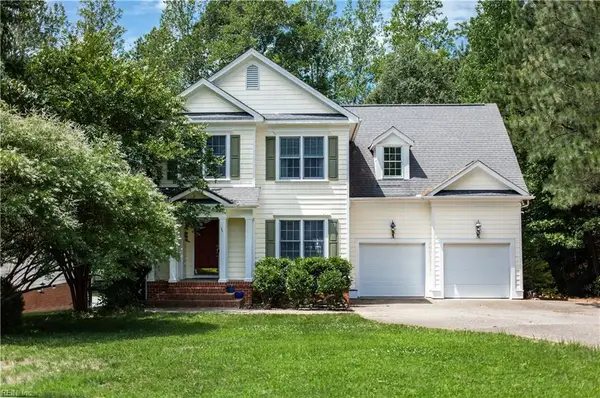 $535,000Active5 beds 4 baths3,153 sq. ft.
11141 Royal Lane, Providence Forge, VA 23140
MLS# 10642940Listed by: Fathom Realty - New
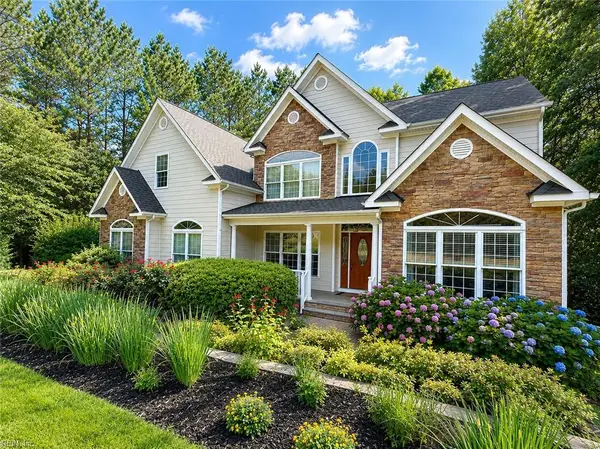 $749,900Active5 beds 4 baths4,818 sq. ft.
11481 Britt Castle Court, Providence Forge, VA 23140
MLS# 10642333Listed by: Liz Moore & Associates LLC


Protect your home and budget from life's surprises with an Assurant Home Warranty, backed by a partner that supports you through every step of homeownership. Explore Plans.
©2026 Century 21 Real Estate LLC. All rights reserved. CENTURY 21®, the CENTURY 21 Logo and C21® are service marks owned by Century 21 Real Estate LLC. Century 21 Real Estate LLC fully supports the principles of the Fair Housing Act and the Equal Opportunity Act. Each office is independently owned and operated. Listing information is deemed reliable but not guaranteed accurate.