
5602 S Garden Road, Providence Forge, VA 23140
Local realty services provided by:CENTURY 21 Realty @ Home
5602 S Garden Road,Providence Forge, VA 23140
$416,000
- 3 Beds
- 2 Baths
- 1,797 sq. ft.
- Single family
- Active
Listed by: verria hairston, michelle huemmer
Office: opendoor brokerage llc.
MLS#:2624655
Source:RV
Price summary
- Price:$416,000
- Price per sq. ft.:$231.5
About this home
5602 S Garden Rd is a single-story Providence Forge home set on a wooded, multi-acre lot. The kitchen features wood cabinetry, stainless steel appliances, a center island, and generous counter space that supports meal preparation. The living room includes a brick fireplace and flows into the dining area for connected main-level living. The primary bedroom provides carpeted comfort with an adjoining bathroom, while additional bedrooms share full bathrooms with a soaking tub and a double vanity. A two-car attached garage handles parking and storage. Outside, an expansive deck and covered porch overlook the mature-tree surroundings, completing a well-maintained residence with practical amenities throughout. Included 100-Day Home Warranty with buyer activation
Contact an agent
Home facts
- Year built:1997
- Subdivision & Development:None
- Listing ID #:2624655
- Added:4 day(s) ago
- Updated:September 15, 2026 at 02:30 PM
Rooms and interior
- Bedrooms:3
- Total bathrooms:2
- Full bathrooms:2
- Rooms Total:6
- Flooring:Carpet, Vinyl, Wood
- Kitchen Description:Dishwasher, Electric Cooking, Microwave
- Living area:1,797 sq. ft.
Heating and cooling
- Cooling:Central Air
- Heating:Forced Air, Natural Gas
- Central air:Yes
Structure and exterior
- Roof:Asphalt
- Year built:1997
- Building area:1,797 sq. ft.
- Lot area:2.19 Acres
- Architectural Style:Ranch
- Construction Materials:Brick, Concrete, Wood Siding
- Exterior Features:Porch
- Levels:One
Schools
- High school:New Kent
- Middle school:New Kent
- Elementary school:G. W. Watkins
Utilities
- Water:Public
- Sewer:Septic Tank
Finances and disclosures
- Price:$416,000
- Price per sq. ft.:$231.5
- Tax amount:$1,785 (2025)
Features and amenities
- Appliances:Dishwasher, Electric Cooking, Microwave
Parking
- Parking description:Attached, Garage
- Garage:Yes
- Garage spaces:2
 The information being provided is for consumers' personal, non-commercial use and may not be used for any purpose other than to identify prospective properties for purchasing. All information provided is deemed reliable but is not guaranteed accurate.The multiple listing information is provided by Central Virginia Regional Multiple Listing Service, LLC from a copyrighted compilation of listings. The compilation of listings and each individual listing are © 2026 Central Virginia Regional Multiple Listing Service, LLC. All rights reserved.
New listings near 5602 S Garden Road
 $699,950Pending4 beds 2 baths2,876 sq. ft.
3689 Shirley Commons Place, Providence Forge, VA 23140
MLS# 2625171Listed by: REALTY RICHMOND- New
 $499,550Active4 beds 3 baths2,616 sq. ft.
11341 Royal Lane, New Kent, VA 23140
MLS# 2623826Listed by: REAL BROKER LLC - New
 $544,900Active4 beds 3 baths2,638 sq. ft.
3700 Bailey Road, Providence Forge, VA 23140
MLS# 10652525Listed by: BHHS RW Towne Realty - New
 $525,000Active4 beds 3 baths2,800 sq. ft.
11600 Kings Pond Drive, Providence Forge, VA 23140
MLS# 10652725Listed by: EXP Realty LLC - New
 $540,000Active4 beds 3 baths2,638 sq. ft.
3700 Bailey Road, New Kent, VA 23140
MLS# 2624522Listed by: RW TOWNE REALTY - New
 $629,950Active4 beds 3 baths2,443 sq. ft.
3700 Shirley Commons Place, Providence Forge, VA 23140
MLS# 2624517Listed by: REALTY RICHMOND - New
 $799,950Active5 beds 5 baths3,374 sq. ft.
3601 Shirley Commons Place, Providence Forge, VA 23140
MLS# 2624461Listed by: REALTY RICHMOND - New
 $699,950Active3 beds 3 baths2,467 sq. ft.
3690 Shirley Commons Place, Providence Forge, VA 23140
MLS# 2624467Listed by: REALTY RICHMOND 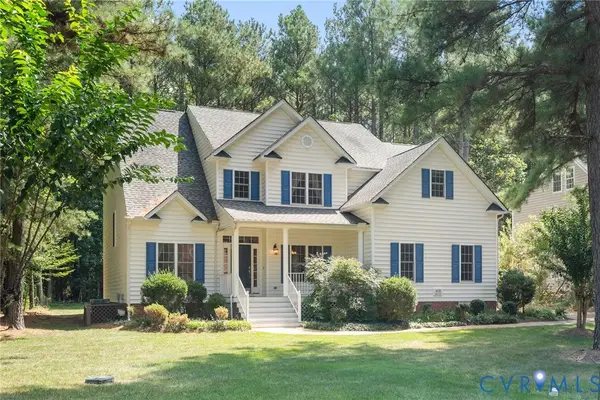 $510,000Pending5 beds 4 baths3,087 sq. ft.
4121 Gadwell Court, Providence Forge, VA 23140
MLS# 2624141Listed by: LIZ MOORE & ASSOCIATES


Protect your home and budget from life's surprises with an Assurant Home Warranty, backed by a partner that supports you through every step of homeownership. Explore Plans.
©2026 Century 21 Real Estate LLC. All rights reserved. CENTURY 21®, the CENTURY 21 Logo and C21® are service marks owned by Century 21 Real Estate LLC. Century 21 Real Estate LLC fully supports the principles of the Fair Housing Act and the Equal Opportunity Act. Each office is independently owned and operated. Listing information is deemed reliable but not guaranteed accurate.