
6221 Sturgeon Point Road, Providence Forge, VA 23140
Local realty services provided by:CENTURY 21 Nachman Realty
6221 Sturgeon Point Road,Providence Forge, VA 23140
$249,950
- 3 Beds
- 1 Baths
- 1,184 sq. ft.
- Single family
- Active
Listed by: brent christian
Office: united real estate richmond
MLS#:2621594
Source:RV
Price summary
- Price:$249,950
- Price per sq. ft.:$211.11
About this home
Really cute one level cottage centrally located only 30 minutes to Downtown Richmond or 30 minutes to Williamsburg. Home is situated on 6.0 acre lot and features 3 bedrooms, one bath, large living room, large family room, and kitchen. Family room has wood burning buck stove with recently replaced brick chimney structure. Outdoor HVAC Condenser and water heater replaced in 2025. Home has whole house Generac generator. Electrical panel has been upgraded to 200 amp. Home has attached two car garage and additional two car carport in rear.
Survey is attached to listing and the majority of the acreage is to the east and rear of the home. This is the perfect opportunity to live in the current home, subdivide the lot and build your future dream home on the additional acreage. Home is sold As-Is. CVRMLS As-Is addendum must accompany all offers to be considered by sellers. Funding must be cash, conventional, or renovation loan. Termite, well water, septic inspection, and septic repair invoice attached to listing in supplements....
Contact an agent
Home facts
- Year built:1954
- Subdivision & Development:None
- Listing ID #:2621594
- Added:71 day(s) ago
- Updated:October 24, 2026 at 02:37 PM
Rooms and interior
- Bedrooms:3
- Total bathrooms:1
- Full bathrooms:1
- Rooms Total:6
- Flooring:Linoleum, Wood
- Kitchen Description:Electric Cooking, Stove
- Basement:Yes
- Basement Description:Crawl Space
- Living area:1,184 sq. ft.
Heating and cooling
- Cooling:Central Air
- Heating:Electric, Heat Pump
- Central air:Yes
Structure and exterior
- Roof:Shingle
- Year built:1954
- Building area:1,184 sq. ft.
- Lot area:6 Acres
- Lot Features:Wooded
- Architectural Style:Bungalow, Cottage
- Construction Materials:Drywall, Frame, Stucco, Vinyl Siding
- Levels:One
Schools
- High school:Charles City
- Middle school:Charles City
- Elementary school:Charles City
Utilities
- Water:Well
- Sewer:Septic Tank
Finances and disclosures
- Price:$249,950
- Price per sq. ft.:$211.11
- Tax amount:$1,212 (2025)
Features and amenities
- Appliances:Dryer, Electric Cooking, Electric Water Heater, Stove, Washer
- Laundry features:Dryer, Washer
- Amenities:Paneling Wainscoting
Parking
- Parking description:Attached, Carport, Garage, Off Street
- Garage:Yes
- Garage spaces:2
 The information being provided is for consumers' personal, non-commercial use and may not be used for any purpose other than to identify prospective properties for purchasing. All information provided is deemed reliable but is not guaranteed accurate.The multiple listing information is provided by Central Virginia Regional Multiple Listing Service, LLC from a copyrighted compilation of listings. The compilation of listings and each individual listing are © 2026 Central Virginia Regional Multiple Listing Service, LLC. All rights reserved.
New listings near 6221 Sturgeon Point Road
- Coming Soon
 $460,000Coming Soon4 beds 3 baths3,220 sq. ft.
10857 White Dogwood Drive, New Kent, VA 23140
MLS# 2628054Listed by: REAL BROKER LLC - Open Sat, 10am to 1:30pmNew
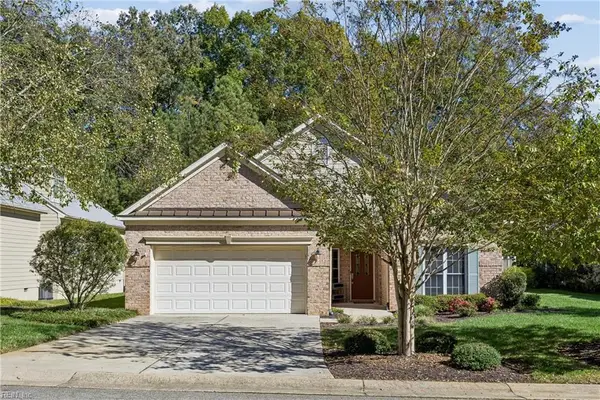 $375,000Active3 beds 2 baths1,616 sq. ft.
5697 Villa Green Drive, Providence Forge, VA 23140
MLS# 10658337Listed by: Seaside Realty - New
 $480,000Active3 beds 3 baths2,876 sq. ft.
5530 Villa Green Drive, Providence Forge, VA 23140
MLS# 2628674Listed by: RIVER CITY ELITE PROPERTIES - REAL BROKER - New
 $1,350,000Active5 beds 5 baths5,347 sq. ft.
6650 Vintage Rose Lane, New Kent, VA 23140
MLS# 2628578Listed by: KELLER WILLIAMS REALTY - New
 $635,000Active5 beds 5 baths4,556 sq. ft.
5365 Villa Green Court, Providence Forge, VA 23140
MLS# 2628531Listed by: LIZ MOORE & ASSOCIATES - New
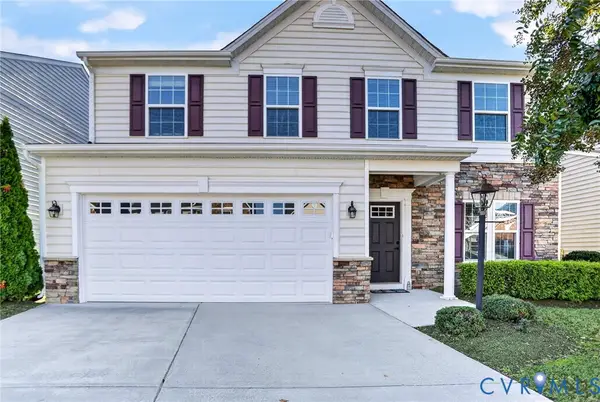 $415,000Active3 beds 3 baths2,708 sq. ft.
10851 White Dogwood Drive, New Kent, VA 23140
MLS# 2628235Listed by: EXP REALTY, LLC - New
 $125,000Active6 Acres
OFF Pocahontas Trail, Providence Forge, VA 23140
MLS# 10658297Listed by: FI Real Estate LLC - New
 $529,999Active7 beds 7 baths6,604 sq. ft.
6100 Red Sun Way, Providence Forge, VA 23140
MLS# 2628070Listed by: HOMETOWN REALTY - New
 $495,000Active3 beds 3 baths2,405 sq. ft.
11331 Winding River Road, Providence Forge, VA 23140
MLS# 10657455Listed by: Mission Realty Group LLC  $709,990Pending5 beds 4 baths3,052 sq. ft.
4703 Kingshire Drive, Providence Forge, VA 23140
MLS# 2627730Listed by: LONG & FOSTER REALTORS


Protect your home and budget from life's surprises with an Assurant Home Warranty, backed by a partner that supports you through every step of homeownership. Explore Plans.
©2026 Century 21 Real Estate LLC. All rights reserved. CENTURY 21®, the CENTURY 21 Logo and C21® are service marks owned by Century 21 Real Estate LLC. Century 21 Real Estate LLC fully supports the principles of the Fair Housing Act and the Equal Opportunity Act. Each office is independently owned and operated. Listing information is deemed reliable but not guaranteed accurate.