14550 Purcellville Rd, Purcellville, VA 20132
Local realty services provided by:CENTURY 21 Sylvia Geist Agency
14550 Purcellville Rd,Purcellville, VA 20132
$1,495,000
- 4 Beds
- 2 Baths
- 5,680 sq. ft.
- Single family
- Active
Listed by: sharon l brown
Office: washington fine properties, llc.
MLS#:VALO2126496
Source:BRIGHTMLS
Price summary
- Price:$1,495,000
- Price per sq. ft.:$263.2
About this home
NEW PRICE – Reduced $100K! Exceptional value for this one-of-a-kind 10.44-acre property in Loudoun County. Occasionally, a property changes the way someone can actually live. Most properties offer one home. This one offers two. Set on 10.44 acres in western Loudoun County, this exceptional Northern Virginia farmette features a beautifully renovated 4-bedroom, 2 full-bath main residence plus a separate 2-bedroom, 2.5-bath Barn House Cottage. The cottage has its own well, septic system (approved for 3 bedrooms, allowing future expansion), proper permits, and its own individual address. The main residence offers warm, connected living spaces designed for everyday comfort. The renovated kitchen opens seamlessly into the main living areas, while the expansive sunroom flows onto the deck overlooking the property and surrounding countryside. All four bedrooms, two updated full baths, and the laundry room are conveniently located on the main level, creating true main-level living. Artistically curated details throughout the home create a welcoming atmosphere that feels both distinctive and timeless. The semi-finished lower level offers flexible space for recreation, hobbies, fitness, storage, a workshop, or future finished living space. Built in 2020, The Barn House Cottage has an established history as a successful Airbnb while offering exceptional flexibility for today's buyers. Ideal for:
• THE HOMEOWNER — Live in one residence while generating supplemental income from the other.
• THE INVESTOR — Rent both homes as short-term Airbnb rentals or long-term investment properties.
• THE MULTI-GENERATIONAL BUYER — Enjoy close proximity to family while maintaining separate private residences.
• THE LIFESTYLE BUYER — Create the farmette lifestyle you've always imagined with open pasture, gardening areas, a greenhouse, fruit trees, and room for horses or other animals.
• THE REMOTE PROFESSIONAL — Establish a separate office, creative studio, or home-based business with privacy just steps from your primary residence.
Beyond the homes themselves, the 10.44-acre property unfolds into a countryside setting filled with charm and possibility. Fruit trees, raised garden beds, a greenhouse constructed from reclaimed windows, chicken coops, additional outbuildings, and open pasture create a property that encourages a slower, more connected way of life. Walk from your home to harvest vegetables from your garden, care for your horses and animals, or simply enjoy the peace, privacy, and scenic beauty surrounding you.
Located in the heart of Virginia Wine Country near Purcellville and Hillsboro, you'll enjoy easy access to award-winning wineries, breweries, farm markets, hiking trails, and everything that makes western Loudoun County one of Northern Virginia's most desirable destinations.
Recent improvements to the main residence include a remodeled kitchen, new boiler (2024), new dual-function water heater, new Andersen double-pane windows, new roof and gutters (2019), new Bruce hardwood flooring (2018), new bedroom flooring (2025), new LVP flooring and new windows in the sunroom (2026), extensive interior painting, exterior of house painted (2026). Please see Documents for the complete list of improvements, including construction details for The Barn House Cottage....
Contact an agent
Home facts
- Year built:1977
- Listing ID #:VALO2126496
- Added:48 day(s) ago
- Updated:July 16, 2026 at 02:02 PM
Rooms and interior
- Bedrooms:4
- Total bathrooms:2
- Full bathrooms:2
- Flooring:Carpet, Hardwood, Luxury Vinyl Plank
- Dining Description:Dining Area, Dining Room, Formal/Separate Dining Room
- Bathrooms Description:Full Bath, Primary Bath(s), Primary Bathroom
- Kitchen Description:Breakfast Area, Built-In Microwave, Built-In Range, Carpet, Dishwasher, Kitchen - Eat-In, Kitchen - Island, Refrigerator, Stainless Steel Appliances, Water Heater
- Bedroom Description:Carpet, Entry Level Bedroom, Primary Bedroom, Walk In Closet(s)
- Basement:Yes
- Basement Description:Connecting Stairway, Daylight, Interior Access, Partial, Partially Finished, Poured Concrete, Rear Entrance, Shelving, Workshop
- Living area:5,680 sq. ft.
Heating and cooling
- Cooling:Ceiling Fan(s), Central A/C, Ductless/Mini-Split, Heat Pump(s)
- Heating:Electric, Forced Air, Heat Pump(s), Oil, Wall Unit, Wood Burn Stove
Structure and exterior
- Year built:1977
- Building area:5,680 sq. ft.
- Lot area:10.44 Acres
- Lot Features:Front Yard, Open, Rear Yard
- Architectural Style:Cottage, Ranch/Rambler
- Construction Materials:Masonry, Wood Siding
- Exterior Features:Deck(s), Outbuilding(s), Porch(es)
- Foundation Description:Concrete Perimeter
- Levels:2 Stories
Schools
- High school:WOODGROVE
- Middle school:HARMONY
- Elementary school:KENNETH W. CULBERT
Utilities
- Water:Well
Finances and disclosures
- Price:$1,495,000
- Price per sq. ft.:$263.2
- Tax amount:$7,635 (2026)
Features and amenities
- Laundry features:Dryer, Laundry, Washer
- Amenities:Carpet, Ceiling Fan(s), Skylight(s), Water Treat System, Window Treatments
Parking
- Parking description:Attached Garage, Garage - Side Entry, Garage Door Opener, Inside Access
- Garage:Yes
- Garage spaces:2
New listings near 14550 Purcellville Rd
- New
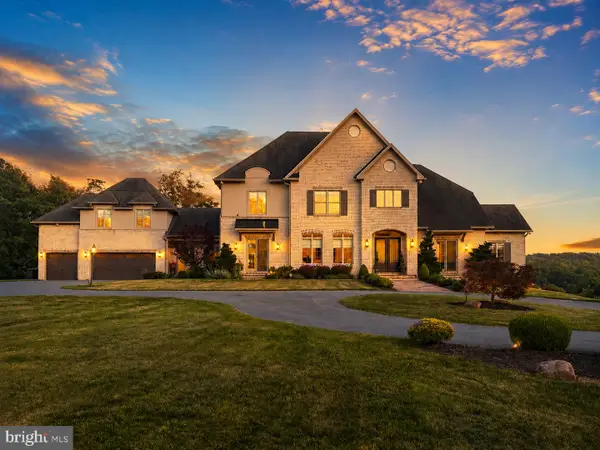 $3,500,000Active6 beds 9 baths9,278 sq. ft.
18014 Tranquility Rd, PURCELLVILLE, VA 20132
MLS# VALO2119608Listed by: RE/MAX GATEWAY, LLC - Coming SoonOpen Sun, 2 to 4pm
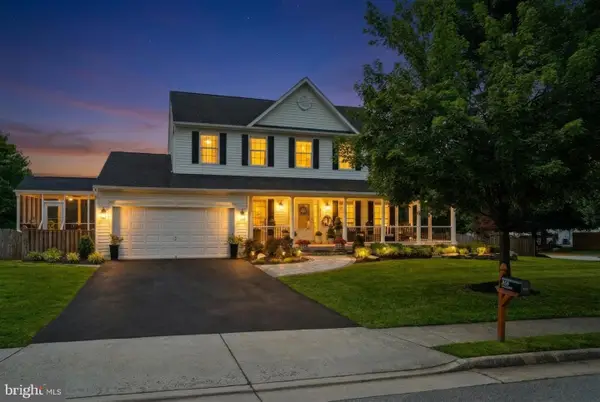 $889,500Coming Soon5 beds 4 baths
404 Autumn Chase Ct, PURCELLVILLE, VA 20132
MLS# VALO2130472Listed by: PEARSON SMITH REALTY, LLC - New
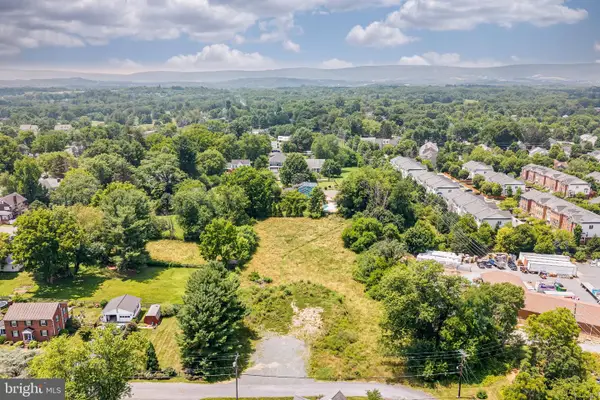 $999,990Active1.82 Acres
Hall Ave N, PURCELLVILLE, VA 20132
MLS# VALO2131258Listed by: BERKSHIRE HATHAWAY HOMESERVICES PENFED REALTY - Coming Soon
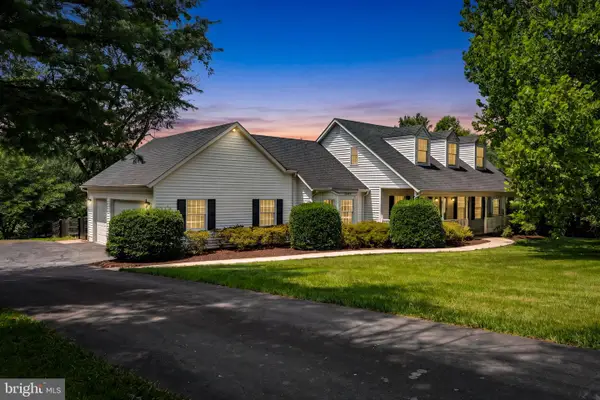
 $1,100,000Coming Soon4 beds 3 baths
36983 Philomont Rd, PURCELLVILLE, VA 20132
MLS# VALO2131140Listed by: CENTURY 21 NEW MILLENNIUM - New
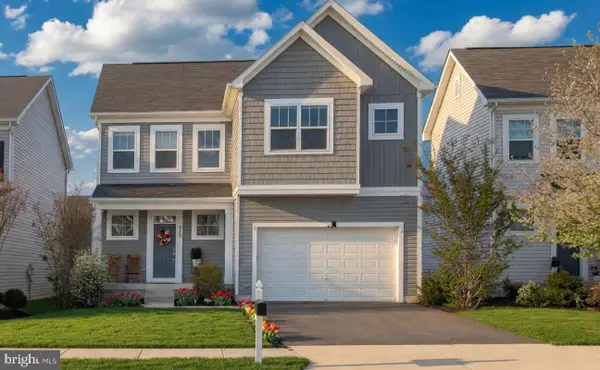 $825,000Active4 beds 4 baths3,584 sq. ft.
813 Mildenhall Ct, PURCELLVILLE, VA 20132
MLS# VALO2131008Listed by: SAMSON PROPERTIES - New
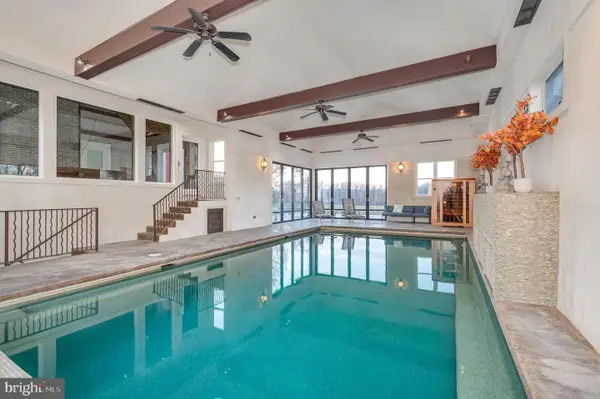 $2,399,999Active4 beds 4 baths5,508 sq. ft.
19511 Telegraph Springs Rd, PURCELLVILLE, VA 20132
MLS# VALO2130758Listed by: SAMSON PROPERTIES - New
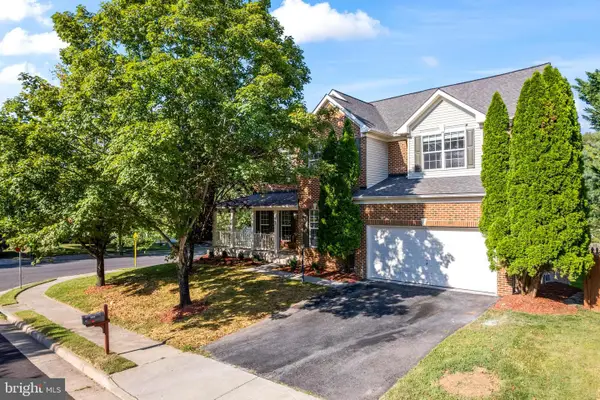 $829,900Active6 beds 4 baths4,073 sq. ft.
300 N Old Dominion Ln, PURCELLVILLE, VA 20132
MLS# VALO2129450Listed by: SAMSON PROPERTIES - New
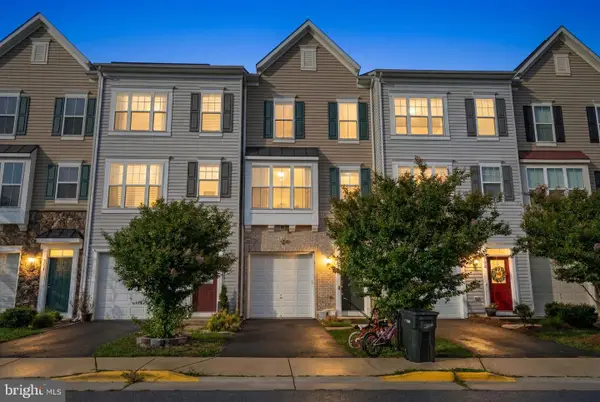 $530,000Active3 beds 4 baths2,261 sq. ft.
307 Upper Brook Ter, PURCELLVILLE, VA 20132
MLS# VALO2130448Listed by: CRAIG FAUVER REAL ESTATE 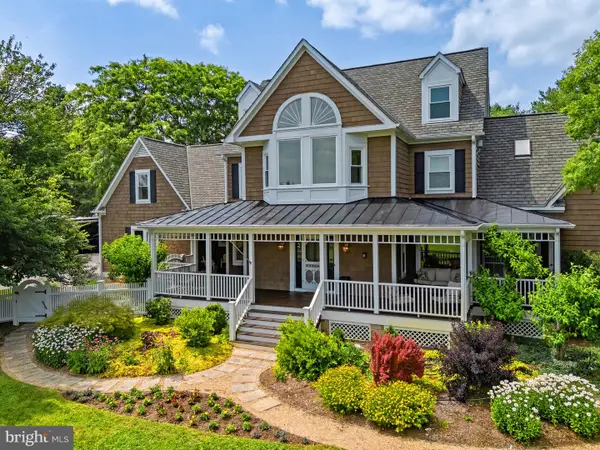 $1,429,000Pending5 beds 5 baths5,770 sq. ft.
19967 Telegraph Springs Rd, PURCELLVILLE, VA 20132
MLS# VALO2129588Listed by: WASHINGTON FINE PROPERTIES, LLC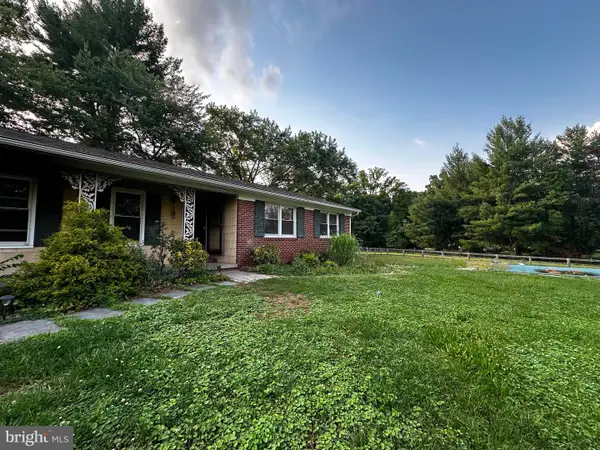 $650,000Active3 beds 2 baths1,735 sq. ft.
36292 Paxson Rd, PURCELLVILLE, VA 20132
MLS# VALO2130086Listed by: GOLDMINE REALTY


Protect your home and budget from life's surprises with an Assurant Home Warranty, backed by a partner that supports you through every step of homeownership. Explore Plans.
©2026 Century 21 Real Estate LLC. All rights reserved. CENTURY 21®, the CENTURY 21 Logo and C21® are service marks owned by Century 21 Real Estate LLC. Century 21 Real Estate LLC fully supports the principles of the Fair Housing Act and the Equal Opportunity Act. Each office is independently owned and operated. Listing information is deemed reliable but not guaranteed accurate.