15696 Edgegrove Rd, Purcellville, VA 20132
Local realty services provided by:CENTURY 21 Reilly Realtors
15696 Edgegrove Rd,Purcellville, VA 20132
$735,000
- 3 Beds
- 2 Baths
- 1,893 sq. ft.
- Single family
- Active
Listed by:
 Simin Adham(301) 514 - 6270CENTURY 21 Redwood Realty
Office: century 21 redwood realty
MLS#:VALO2134346
Source:BRIGHTMLS
Price summary
- Price:$735,000
- Price per sq. ft.:$388.27
About this home
Nestled in the serene Hill Valley Acres, this stunning Craftsman-style residence, originally built in 1972 and beautifully renovated in 2021, offers a harmonious blend of timeless design and modern comforts. Spanning 1,893 sq ft, this home features three spacious bedrooms and two full baths, showcasing exquisite craftsmanship throughout. Step inside to discover an all newly painted home, inviting open floor plan that seamlessly connects the living and dining areas, enhanced by rich hardwood floors and elegant built-ins. The heart of the home is the well-appointed kitchen, complete with ample table space, perfect for casual dining. Cozy up by the gas fireplace, which adds warmth and charm to the living space. The exterior is equally captivating, featuring a private, in-ground pool surrounded by lush landscaping, ideal for summer gatherings. Enjoy the tranquility of your 3-acre lot, which boasts a stream, mature trees, and a partly wooded backdrop, creating a secluded oasis. Multiple outdoor spaces, including front porch and expansive deck, invite you to relax and soak in the picturesque views of the garden and pasture. Additional highlights include a barn/stable for horse enthusiasts used by previous sellers, a gravel driveway with ample parking, and modern appliances such as a dishwasher, washer, and dryer. This property is not just a home; it’s a lifestyle, offering a perfect blend of comfort, elegance, and nature. Experience the unique charm and craftsmanship that make this residence truly special. Many upgrades were made in stages. Internet is available through Starlink called LEO. Fiber Optic has been installed on the road. The barn is sold AS/IS....
Contact an agent
Home facts
- Year built:1972
- Subdivision & Development:HILL VALLEY ACRES
- Listing ID #:VALO2134346
- Added:5 day(s) ago
- Updated:September 06, 2026 at 01:49 PM
Rooms and interior
- Bedrooms:3
- Total bathrooms:2
- Full bathrooms:2
- Flooring:Carpet, Ceramic Tile, Hardwood
- Dining Description:Dining Area, Dining Room
- Bathrooms Description:Primary Bath(s)
- Kitchen Description:Built-Ins, Combination Kitchen/Living, Dishwasher, Kitchen - Table Space, Refrigerator, Stove
- Bedroom Description:Entry Level Bedroom
- Living area:1,893 sq. ft.
Heating and cooling
- Cooling:Ceiling Fan(s), Central A/C, Heat Pump(s)
- Heating:Electric, Heat Pump(s), Hot Water, Wood Burn Stove
Structure and exterior
- Roof:Asphalt
- Year built:1972
- Building area:1,893 sq. ft.
- Lot area:3 Acres
- Lot Features:Backs to Trees, Front Yard, Landscaping, Open, Partly Wooded, Private, Rear Yard, Rural, Secluded, Stream/Creek
- Architectural Style:Craftsman
- Construction Materials:Wood Siding
- Exterior Features:Awning(s), Deck(s), Outbuilding(s), Patio(s), Porch(es), Satellite Dish, Screened
- Foundation Description:Concrete Perimeter
- Levels:1 Story
Schools
- High school:WOODGROVE
- Middle school:HARMONY
- Elementary school:MOUNTAIN VIEW
Utilities
- Water:Well
- Sewer:Septic Exists
Finances and disclosures
- Price:$735,000
- Price per sq. ft.:$388.27
- Tax amount:$5,228 (2026)
Features and amenities
- Laundry features:Dryer, Washer
- Amenities:120/240V, Built-Ins, Electric Available, Window Treatments
- Pool features:In Ground
Parking
- Parking description:Gravel Driveway, Private, Unpaved
New listings near 15696 Edgegrove Rd
- Coming Soon
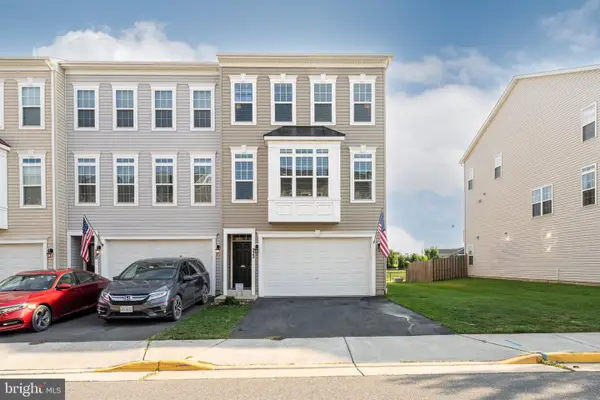 $660,000Coming Soon3 beds 4 baths2,664 sq. ft.
222 Upper Brook Ter, PURCELLVILLE, VA 20132
MLS# VALO2135886Listed by: PEARSON SMITH REALTY, LLC - Coming Soon
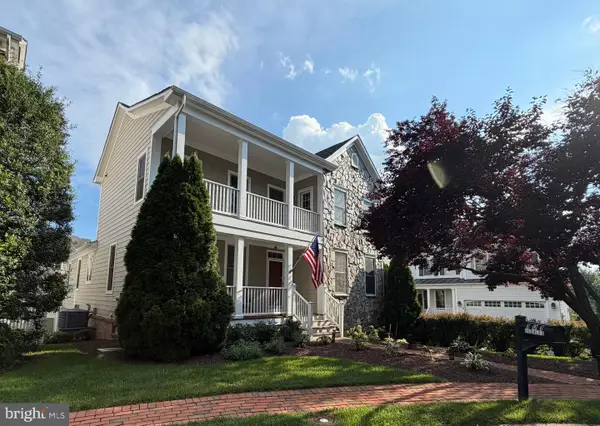 $895,000Coming Soon3 beds 5 baths4,026 sq. ft.
101 Desales Dr, PURCELLVILLE, VA 20132
MLS# VALO2135228Listed by: BERKSHIRE HATHAWAY HOMESERVICES PENFED REALTY - Coming Soon
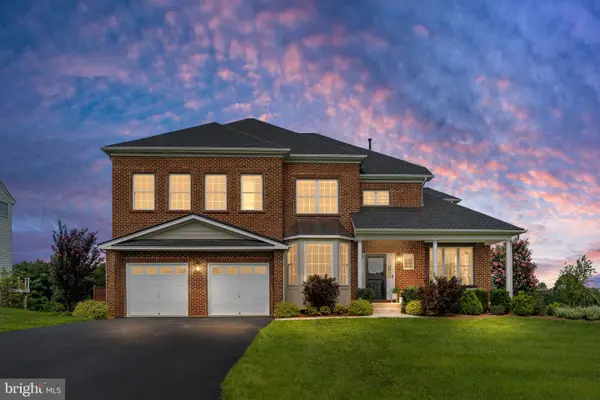 $1,200,000Coming Soon5 beds 5 baths5,183 sq. ft.
36628 Woodmar Farm Dr, PURCELLVILLE, VA 20132
MLS# VALO2133828Listed by: SAMSON PROPERTIES - Coming Soon

 $1,175,000Coming Soon4 beds 4 baths3,775 sq. ft.
17864 Morning Bird Pl, PURCELLVILLE, VA 20132
MLS# VALO2128124Listed by: CENTURY 21 NEW MILLENNIUM - New
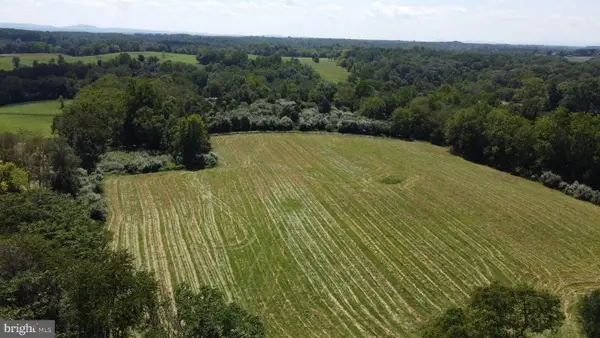 $595,000Active10 Acres
20280 Shelburne Glebe Rd, PURCELLVILLE, VA 20132
MLS# VALO2135778Listed by: EXP REALTY, LLC - Open Thu, 5 to 7pmNew
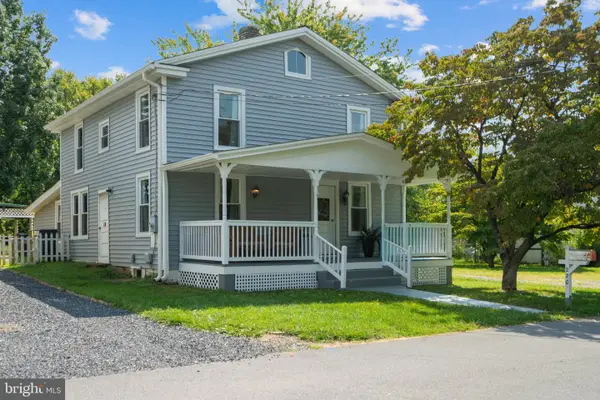 $774,900Active5 beds 3 baths2,052 sq. ft.
220 W O St, PURCELLVILLE, VA 20132
MLS# VALO2134820Listed by: RE/MAX DISTINCTIVE REAL ESTATE, INC. 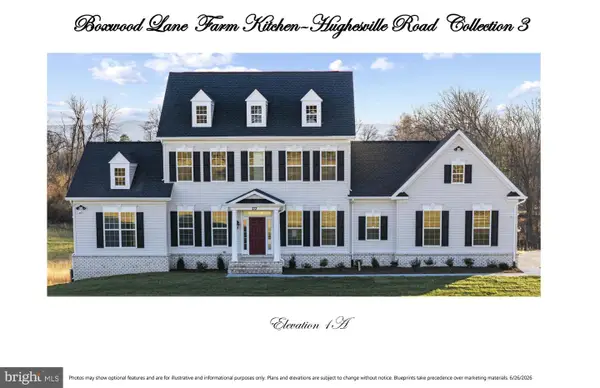 $1,680,000Active4 beds 4 baths3,150 sq. ft.
Hughesville Rd, PURCELLVILLE, VA 20132
MLS# VALO2135104Listed by: PEARSON SMITH REALTY, LLC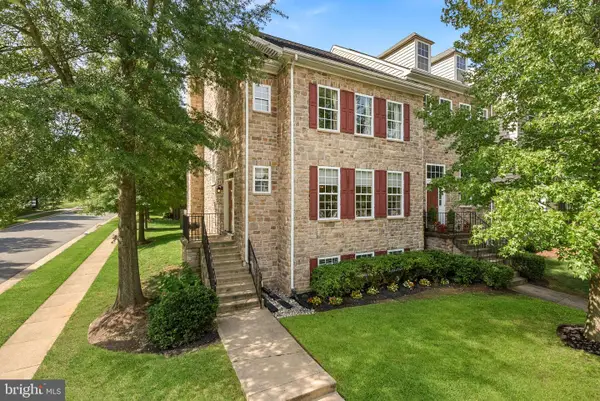 $600,000Pending4 beds 4 baths3,078 sq. ft.
401 Leeds Ridge Ct, PURCELLVILLE, VA 20132
MLS# VALO2134914Listed by: COLDWELL BANKER REALTY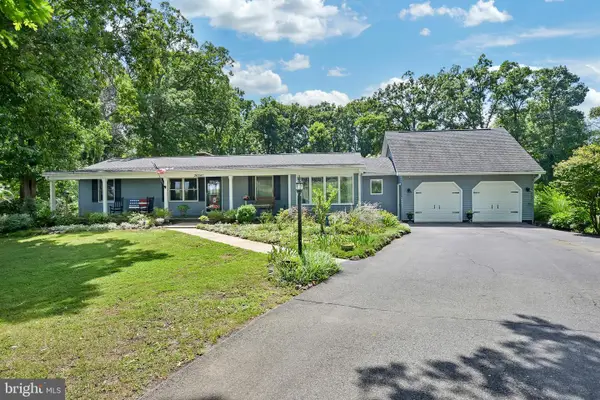 $770,000Active3 beds 2 baths1,544 sq. ft.
36541 Allder School Rd, PURCELLVILLE, VA 20132
MLS# VALO2134366Listed by: REAL BROKER, LLC


Protect your home and budget from life's surprises with an Assurant Home Warranty, backed by a partner that supports you through every step of homeownership. Explore Plans.
©2026 Century 21 Real Estate LLC. All rights reserved. CENTURY 21®, the CENTURY 21 Logo and C21® are service marks owned by Century 21 Real Estate LLC. Century 21 Real Estate LLC fully supports the principles of the Fair Housing Act and the Equal Opportunity Act. Each office is independently owned and operated. Listing information is deemed reliable but not guaranteed accurate.