16544 Goldencrest Cir, Purcellville, VA 20132
Local realty services provided by:CENTURY 21 Home Team Realty
Listed by: lydia m. clark
Office: long & foster real estate, inc.
MLS#:VALO2137260
Source:BRIGHTMLS
Price summary
- Price:$1,850,000
- Price per sq. ft.:$223.59
- Monthly HOA dues:$70.67
About this home
Enjoy the space and privacy of Western Loudoun without giving up everyday convenience! Set on just over 3 acres in Purcellville, this beautifully appointed estate home offers more than 8,300 finished square feet, 5 bedrooms, 5 full and 2 half baths, a finished walkout lower level and an oversized 4-car garage—all just 1 mile from Route 7, shopping and restaurants, approximately 15 minutes to Leesburg and 30 minutes to Dulles International Airport.
Inside, a gracious two-story foyer and curved staircase welcome you to a home designed with both everyday living and entertaining in mind. Hardwood floors, detailed moldings, plantation shutters and generous room sizes carry throughout the main level. Formal living and dining rooms provide plenty of space for gatherings, while the dedicated home office offers a private place to work from home, with FIOS or Xfinity high-speed internet available.
At the heart of the home is the spacious gourmet kitchen featuring an oversized island, upgraded countertops, 6-burner gas cooktop, double wall ovens, a large walk in pantry and abundant storage. The kitchen flows easily into the breakfast area and expansive family room, where a beautiful coffered ceiling and 2 story stone fireplace adds architectural detail and warmth. The laundry room offers plenty of space for multiple uses and houses one of the half baths. A three-level bump-out adds valuable living space on every floor, including the sun-filled enclosed porch—a wonderful spot to relax and enjoy views of the surrounding property throughout the seasons.
Outdoor living is a highlight here! Step onto the IPE deck and enjoy the amazing views with stairs to the lower level that lead to the outdoor kitchen. Gather around the outdoor fireplace beneath the trellis on the expansive paver patio, or simply relax to the sights and sounds of the rock waterfall. With multiple outdoor spaces and more than three acres, there is plenty of room to entertain, unwind and enjoy the peaceful setting.
Upstairs, the spacious primary suite offers a private retreat with a sitting area and large primary bath. Three additional bedrooms, each with access to updated full baths, provide plenty of room for family and guests. A second laundry room on the upper-level adds everyday convenience.
The finished walkout lower level continues the three-level bump-out and offers even more room to spread out, including a fifth bedroom, full bath and generous recreation, entertaining and storage areas. Create space for movie nights, games, fitness, hobbies or extended-stay guests. Multiple wet bars throughout the home make entertaining across all three levels easy.
An oversized 4-car side-load garage provides exceptional parking and storage. And while the setting feels tucked away, the location makes daily life remarkably convenient—approximately 1 mile to Route 7 and nearby shopping and dining, 15 minutes to Leesburg and 30 minutes to Dulles Airport.
Space, privacy, outdoor living and an incredibly convenient location come together at 16544 Goldencrest Circle—a wonderful opportunity to enjoy the Western Loudoun lifestyle while staying close to everything you need....
Contact an agent
Home facts
- Year built:2005
- Subdivision & Development:WRIGHT FARM
- Listing ID #:VALO2137260
- Updated:September 27, 2026 at 01:31 PM
Rooms and interior
- Bedrooms:4
- Total bathrooms:7
- Full bathrooms:5
- Half bathrooms:2
- Dining Description:Dining Area, Dining Room, Formal/Separate Dining Room
- Bathrooms Description:Bathroom 1, Bathroom 2, Bathroom 3, Full Bath, Half Bath, Primary Bath(s), WhirlPool/HotTub
- Kitchen Description:Breakfast Area, Built-Ins, Butlers Pantry, Carpet, Cedar Closet(s), Cooktop, Crown Moldings, Dishwasher, Disposal, Double/Dual Staircase, Exhaust Fan, Kitchen - Gourmet, Kitchen - Island, Kitchen - Table Space, Microwave, Oven - Double, Oven - Self Cleaning, Oven - Wall, Pantry, Refrigerator, Six Burner Stove, Upgraded Countertops, Wet/Dry Bar
- Bedroom Description:Carpet, Cedar Closet(s)
- Basement:Yes
- Basement Description:Full, Heated, Improved, Interior Access, Outside Entrance, Poured Concrete, Rear Entrance, Space For Rooms, Walkout Level, Windows
- Living area:8,274 sq. ft.
Heating and cooling
- Cooling:Ceiling Fan(s), Central A/C, Zoned
- Heating:Electric, Forced Air, Heat Pump(s), Propane - Leased, Zoned
Structure and exterior
- Year built:2005
- Building area:8,274 sq. ft.
- Lot area:3.08 Acres
- Lot Features:Backs to Trees
- Architectural Style:Colonial
- Construction Materials:Masonry
- Exterior Features:BBQ Grill, Bump-outs, Deck(s), Extensive Hardscape, Exterior Lighting, Flood Lights, Patio(s), Water Fountains
- Foundation Description:Concrete Perimeter
- Levels:3 Story
Schools
- High school:WOODGROVE
- Middle school:HARMONY
- Elementary school:KENNETH W. CULBERT
Utilities
- Water:Well
- Sewer:Gravity Sept Fld, Private Septic Tank
Finances and disclosures
- Price:$1,850,000
- Price per sq. ft.:$223.59
- Tax amount:$11,440 (2026)
Features and amenities
- Laundry features:Dryer, Laundry, Washer
- Amenities:Built-Ins, Carpet, Cedar Closet(s), Ceiling Fan(s), Chair Railings, Crown Moldings, Curved Staircase, Double/Dual Staircase, Underground Utilities, Water Treat System, Wet/Dry Bar, Window Treatments
Parking
- Parking description:Asphalt Driveway, Attached Garage, Garage - Side Entry, Garage Door Opener
- Garage:Yes
- Garage spaces:4
New listings near 16544 Goldencrest Cir
- Coming SoonOpen Sun, 1 to 4pm
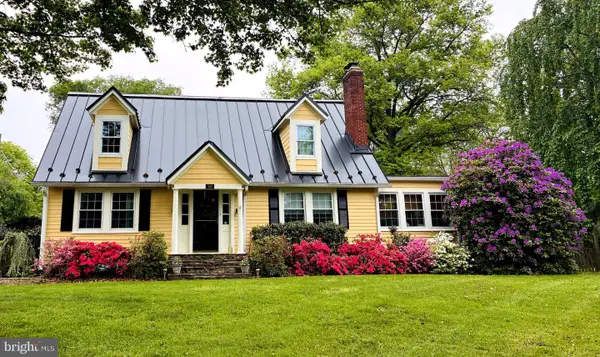 $895,000Coming Soon3 beds 3 baths2,890 sq. ft.
300 32nd St S, PURCELLVILLE, VA 20132
MLS# VALO2137376Listed by: SAMSON PROPERTIES - Coming Soon
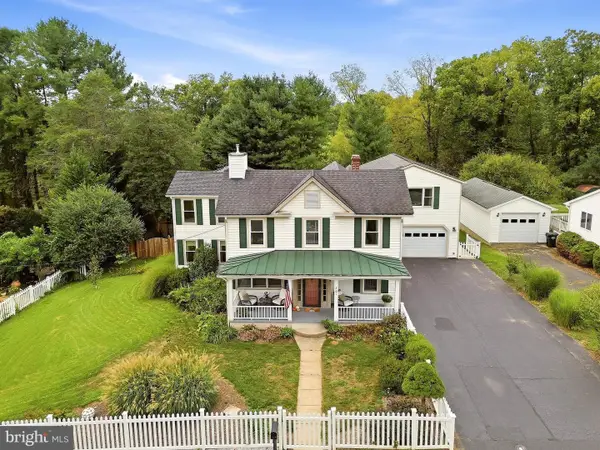 $899,000Coming Soon5 beds 3 baths3,500 sq. ft.
201 N 33rd St, PURCELLVILLE, VA 20132
MLS# VALO2136970Listed by: LONG & FOSTER REAL ESTATE, INC. - Coming Soon
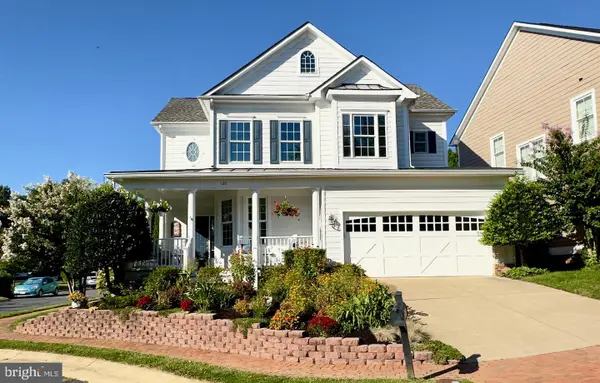 $880,500Coming Soon4 beds 4 baths2,985 sq. ft.
120 Positano, PURCELLVILLE, VA 20132
MLS# VALO2136640Listed by: WEICHERT, REALTORS - Coming Soon
 $899,000Coming Soon5 beds 4 baths4,045 sq. ft.
100 Ravello Ct, PURCELLVILLE, VA 20132
MLS# VALO2136470Listed by: EXP REALTY, LLC - Coming SoonOpen Sun, 1 to 3pm
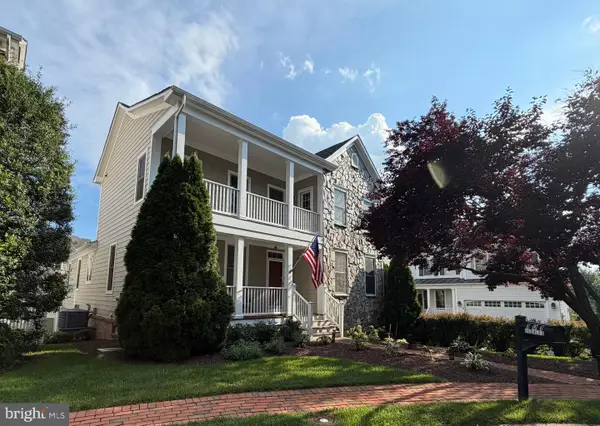 $895,000Coming Soon3 beds 5 baths4,026 sq. ft.
101 Desales Dr, PURCELLVILLE, VA 20132
MLS# VALO2135228Listed by: BERKSHIRE HATHAWAY HOMESERVICES PENFED REALTY - Coming Soon

 $1,175,000Coming Soon4 beds 4 baths3,775 sq. ft.
17864 Morning Bird Pl, PURCELLVILLE, VA 20132
MLS# VALO2128124Listed by: CENTURY 21 NEW MILLENNIUM - Open Sun, 1 to 3pmNew
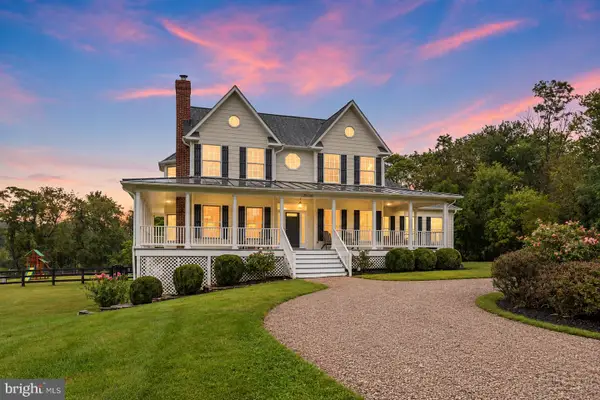 $1,225,000Active4 beds 4 baths3,456 sq. ft.
36906 N Fork Rd, PURCELLVILLE, VA 20132
MLS# VALO2137066Listed by: COMPASS - Open Sun, 1 to 4pmNew
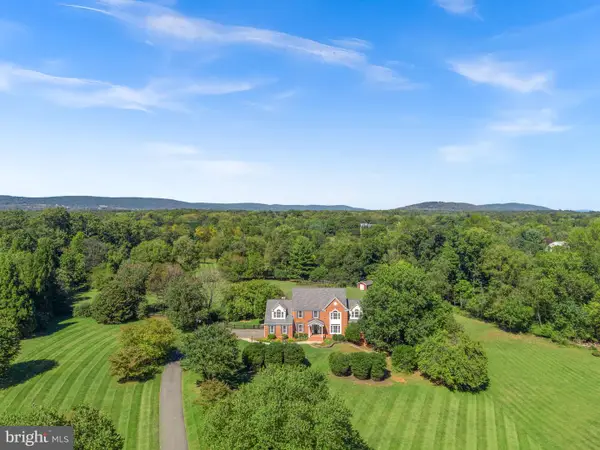 $1,150,000Active4 beds 3 baths4,109 sq. ft.
17508 Pinehurst Ct, PURCELLVILLE, VA 20132
MLS# VALO2137048Listed by: COLDWELL BANKER REALTY - New
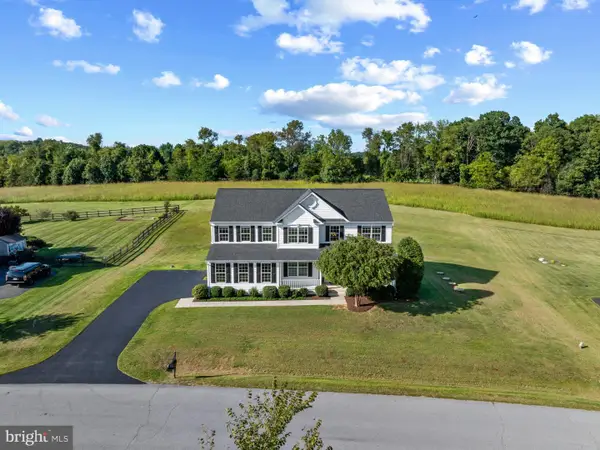 $874,900Active4 beds 3 baths2,758 sq. ft.
36474 Winding Oak Pl, PURCELLVILLE, VA 20132
MLS# VALO2131436Listed by: PEARSON SMITH REALTY, LLC


Protect your home and budget from life's surprises with an Assurant Home Warranty, backed by a partner that supports you through every step of homeownership. Explore Plans.
©2026 Century 21 Real Estate LLC. All rights reserved. CENTURY 21®, the CENTURY 21 Logo and C21® are service marks owned by Century 21 Real Estate LLC. Century 21 Real Estate LLC fully supports the principles of the Fair Housing Act and the Equal Opportunity Act. Each office is independently owned and operated. Listing information is deemed reliable but not guaranteed accurate.