210 Upper Brook Ter, Purcellville, VA 20132
Local realty services provided by:CENTURY 21 Ryon Real Estate
Upcoming open houses
- Sat, Aug 0102:00 pm - 04:00 pm
- Sun, Aug 0202:00 pm - 04:00 pm
Listed by: alisa valdes
Office: samson properties
MLS#:VALO2132798
Source:BRIGHTMLS
Price summary
- Price:$665,000
- Price per sq. ft.:$249.62
- Monthly HOA dues:$93
About this home
Welcome to 210 Upper Brook Terrace, where one of Mayfair's most desirable homesites meets the charm and convenience of life in Purcellville. This 3-bedroom, 3.5-bath end-unit townhome offers a rare combination of privacy, open space, and community, with a premium lot backing to trees and the neighborhood pond, plus an additional side yard that creates an airy, spacious feel seldom found in townhome living.
Inside, the thoughtfully designed layout spans three finished levels with generous living spaces, comfortable bedrooms, and the flexibility to fit today's lifestyle. Fresh paint and brand-new carpeting make the home truly move-in ready, allowing you to settle in and enjoy everything it has to offer from day one.
Life in Mayfair is about more than beautiful homes—it's about community. Residents enjoy walking trails, a playground, pavilion, and sports court, while the neighborhood's active social committee fills the calendar with seasonal events and gatherings that bring neighbors together throughout the year. The location is equally appealing, with both the elementary school and high school within walking distance, while the middle school is just a five-minute drive away—making daily routines a little easier.
Just minutes from the heart of downtown Purcellville, you'll love having locally owned restaurants, cafés, boutiques, breweries, wineries, the W&OD Trail, and everyday conveniences all within easy reach. It's a place where small-town charm and modern amenities come together, offering the best of Western Loudoun County right outside your door.
With its exceptional homesite, turnkey condition, and unbeatable location, 210 Upper Brook Terrace is ready to welcome you home!...
Contact an agent
Home facts
- Year built:2019
- Subdivision & Development:MAYFAIR
- Listing ID #:VALO2132798
- Added:1 day(s) ago
- Updated:July 31, 2026 at 10:26 AM
Rooms and interior
- Bedrooms:3
- Total bathrooms:4
- Full bathrooms:3
- Half bathrooms:1
- Flooring:Carpet, Ceramic Tile, Luxury Vinyl Plank
- Dining Description:Dining Area
- Bathrooms Description:Primary Bath(s)
- Kitchen Description:Breakfast Area, Built-In Microwave, Carpet, Cooktop, Crown Moldings, Dishwasher, Disposal, Exhaust Fan, Icemaker, Kitchen - Eat-In, Kitchen - Island, Oven - Single, Oven - Wall, Oven/Range - Electric, Pantry, Recessed Lighting, Refrigerator, Stainless Steel Appliances, Upgraded Countertops, Water Dispenser, Water Heater
- Bedroom Description:Carpet, Walk In Closet(s)
- Living area:2,664 sq. ft.
Heating and cooling
- Cooling:Ceiling Fan(s), Central A/C, Programmable Thermostat
- Heating:Electric, Heat Pump(s), Programmable Thermostat
Structure and exterior
- Year built:2019
- Building area:2,664 sq. ft.
- Lot area:0.07 Acres
- Lot Features:Backs to Trees, Landscaping, Pond
- Architectural Style:Craftsman
- Construction Materials:Concrete, Stone, Vinyl Siding
- Exterior Features:Bump-outs, Deck(s), Patio(s)
- Foundation Description:Concrete Perimeter
- Levels:3 Story
Schools
- High school:WOODGROVE
- Middle school:HARMONY
- Elementary school:MOUNTAIN VIEW
Utilities
- Water:Public
- Sewer:Public Sewer
Finances and disclosures
- Price:$665,000
- Price per sq. ft.:$249.62
- Tax amount:$6,878 (2026)
Features and amenities
- Laundry features:Has Laundry, Washer/Dryer Stacked
- Amenities:Carpet, Ceiling Fan(s), Chair Railings, Crown Moldings, Double Hung Windows, Double Pane Windows, Main Entrance Lock, Recessed Lighting, Smoke Detector
Parking
- Parking description:Asphalt Driveway, Attached Garage, Garage - Front Entry, Garage Door Opener, Inside Access, Paved Parking
- Garage:Yes
- Garage spaces:2
New listings near 210 Upper Brook Ter
- Open Sat, 1 to 3pmNew
 $450,000Active2 beds 3 baths1,752 sq. ft.
227 Frazer Dr, PURCELLVILLE, VA 20132
MLS# VALO2131832Listed by: DANDRIDGE REALTY GROUP, LLC - Coming Soon
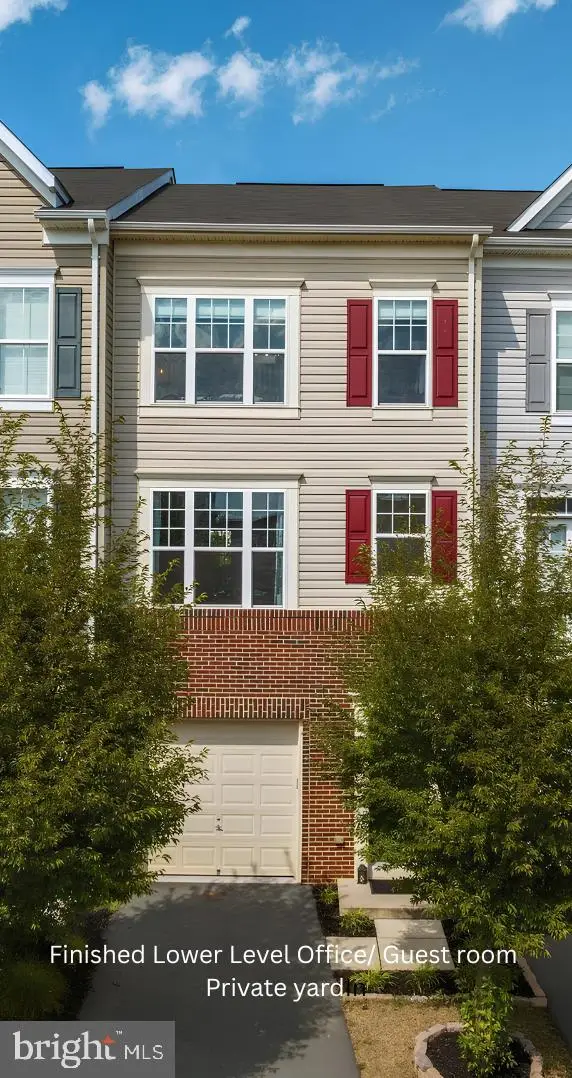 $569,900Coming Soon2 beds 4 baths
209 Miles Hawk Ter, PURCELLVILLE, VA 20132
MLS# VALO2132636Listed by: LONG & FOSTER REAL ESTATE, INC. - Coming Soon

 $1,150,000Coming Soon3 beds 3 baths
34971 Charles Town Pike, PURCELLVILLE, VA 20132
MLS# VALO2132588Listed by: CENTURY 21 REDWOOD REALTY - Coming Soon
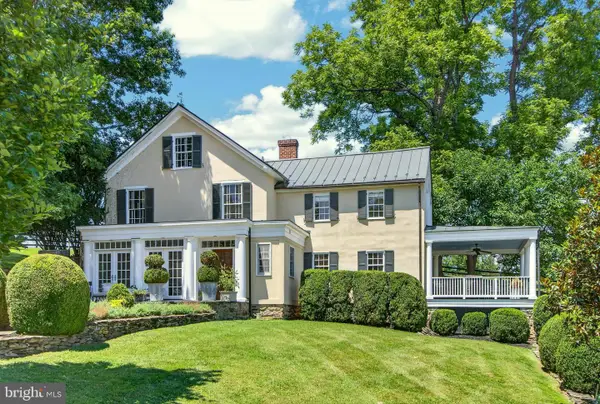 $3,200,000Coming Soon4 beds 3 baths
20202 St Louis Rd, PURCELLVILLE, VA 20132
MLS# VALO2132294Listed by: THOMAS AND TALBOT ESTATE PROPERTIES, INC. - New
 $669,000Active4 beds 4 baths3,134 sq. ft.
814 Maple Flats Ter, PURCELLVILLE, VA 20132
MLS# VALO2126430Listed by: PEARSON SMITH REALTY, LLC - New
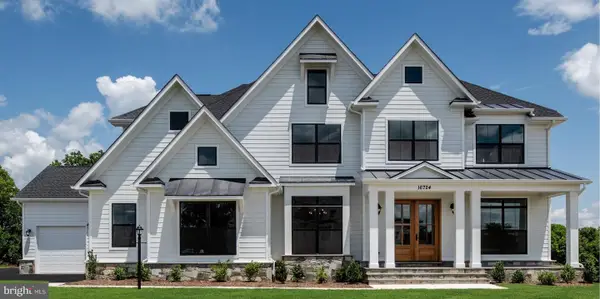 $1,745,000Active4 beds 5 baths4,250 sq. ft.
Hughesville Rd, PURCELLVILLE, VA 20132
MLS# VALO2132412Listed by: PEARSON SMITH REALTY, LLC - New
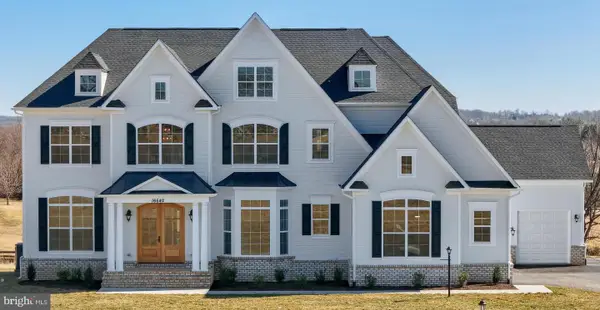 $1,975,000Active4 beds 5 baths5,200 sq. ft.
Hughesville Rd, PURCELLVILLE, VA 20132
MLS# VALO2132420Listed by: PEARSON SMITH REALTY, LLC - Open Sat, 2 to 4pmNew
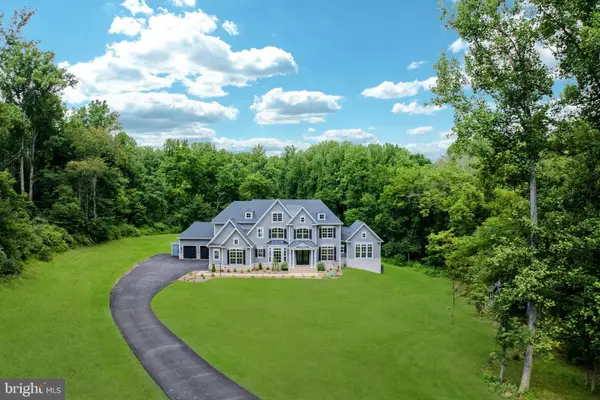 $2,450,000Active6 beds 8 baths10,054 sq. ft.
19016 Bridle Branch Ln, PURCELLVILLE, VA 20132
MLS# VALO2130846Listed by: HUNT COUNTRY SOTHEBY'S INTERNATIONAL REALTY  $749,900Pending4 beds 3 baths2,648 sq. ft.
1002 Pipers Brook Dr, PURCELLVILLE, VA 20132
MLS# VALO2131846Listed by: LONG & FOSTER REAL ESTATE, INC.


Protect your home and budget from life's surprises with an Assurant Home Warranty, backed by a partner that supports you through every step of homeownership. Explore Plans.
©2026 Century 21 Real Estate LLC. All rights reserved. CENTURY 21®, the CENTURY 21 Logo and C21® are service marks owned by Century 21 Real Estate LLC. Century 21 Real Estate LLC fully supports the principles of the Fair Housing Act and the Equal Opportunity Act. Each office is independently owned and operated. Listing information is deemed reliable but not guaranteed accurate.