222 Upper Brook Ter, Purcellville, VA 20132
Local realty services provided by:CENTURY 21 Harbor Realty
222 Upper Brook Ter,Purcellville, VA 20132
$660,000
- 3 Beds
- 4 Baths
- 2,664 sq. ft.
- Townhouse
- Coming Soon
Listed by: lisa t smith
Office: pearson smith realty, llc.
MLS#:VALO2135886
Source:BRIGHTMLS
Price summary
- Price:$660,000
- Price per sq. ft.:$247.75
- Monthly HOA dues:$94
About this home
Welcome home to this beautifully appointed three-level end-unit townhome in the sought-after Mayfair community, where thoughtful design, custom details, and exceptional outdoor living come together effortlessly. Hardwood flooring extends throughout all three finished levels, offering both timeless appeal and easy maintenance.
The outdoor spaces are truly a highlight, beginning with a spacious Trex deck overlooking the community pond—an idyllic setting for morning coffee, al fresco dining, or unwinding as spectacular sunsets unfold. Stairs lead to the fully fenced lower-level patio, where double gates open directly to a grassy play area, creating an especially convenient setting for outdoor enjoyment.
Inside, an inviting open-concept main level is filled with natural light from expansive windows. The kitchen and living spaces flow seamlessly together, creating an ideal environment for both everyday living and entertaining. The kitchen features rich espresso cabinetry, quartz countertops, a striking stacked-stone backsplash, stainless steel appliances, and a generous dining area. A charming built-in window seat in the family room provides the perfect spot to curl up with a good book.
Adding to the versatility of the main level is a thoughtfully designed kitchen alcove with shiplap walls—an ideal space for a home office, coffee bar, homework station, or creative nook. Its flexibility makes it a space that can evolve effortlessly with your needs.
Upstairs, the luxurious primary suite offers a peaceful retreat, highlighted by a beautifully trimmed accent wall, custom sconce lighting, and two walk-in closets. The spa-inspired primary bath features an oversized shower, deep soaking tub, dual vanities, and elegant tile work, creating a serene space to begin and end the day. Two additional bedrooms, each enhanced by distinctive trimmed accent walls, share a beautifully appointed hall bath. A conveniently located laundry room with full-size front-loading machines completes the upper level.
The finished lower level provides exceptional flexibility with a spacious recreation room thoughtfully arranged into multiple zones for entertaining, relaxing, gaming, or play. A stylish full bath adds further convenience, while direct access to the rear patio and two-car garage makes everyday living effortless. The garage is enhanced by newly installed epoxy flooring for a polished, durable finish.
With its desirable end-unit setting, beautiful pond views, spectacular sunsets, versatile living spaces, and extensive custom details, this exceptional Mayfair townhome offers a lifestyle that is as comfortable as it is refined. A home you truly need to experience in person to fully appreciate....
Contact an agent
Home facts
- Year built:2018
- Subdivision & Development:MAYFAIR
- Listing ID #:VALO2135886
- Updated:September 06, 2026 at 01:49 PM
Rooms and interior
- Bedrooms:3
- Total bathrooms:4
- Full bathrooms:3
- Half bathrooms:1
- Rooms Total:14
- Flooring:Ceramic Tile, Hardwood
- Dining Description:Combination Kitchen/Dining
- Kitchen Description:Breakfast Area, Built-In Microwave, Dishwasher, Disposal, Exhaust Fan, Kitchen - Island, Microwave, Oven/Range - Gas, Recessed Lighting, Refrigerator, Stainless Steel Appliances, Water Heater
- Bedroom Description:Walk In Closet(s)
- Basement:Yes
- Basement Description:Connecting Stairway, Daylight, Full
- Living area:2,664 sq. ft.
Heating and cooling
- Cooling:Ceiling Fan(s), Central A/C
- Heating:90% Forced Air, Central
Structure and exterior
- Roof:Asphalt
- Year built:2018
- Building area:2,664 sq. ft.
- Lot area:0.07 Acres
- Architectural Style:Craftsman
- Construction Materials:Vinyl Siding
- Exterior Features:Deck(s), Extensive Hardscape, Patio(s)
- Foundation Description:Slab
- Levels:3 Story
Schools
- High school:WOODGROVE
- Middle school:HARMONY
- Elementary school:MOUNTAIN VIEW
Utilities
- Water:Public
- Sewer:Public Sewer
Finances and disclosures
- Price:$660,000
- Price per sq. ft.:$247.75
- Tax amount:$6,851 (2026)
Features and amenities
- Laundry features:Dryer, Dryer - Front Loading, Dryer In Unit, Washer - Front Loading, Washer In Unit
- Amenities:Attic, Carbon Monoxide Detector(s), Ceiling Fan(s), Double Pane Windows, Electric Alarm, Non-Monitored, Recessed Lighting, Smoke Detector
Parking
- Parking description:Asphalt Driveway, Attached Garage, Garage - Front Entry, Garage Door Opener
- Garage:Yes
- Garage spaces:2
New listings near 222 Upper Brook Ter
- Coming Soon
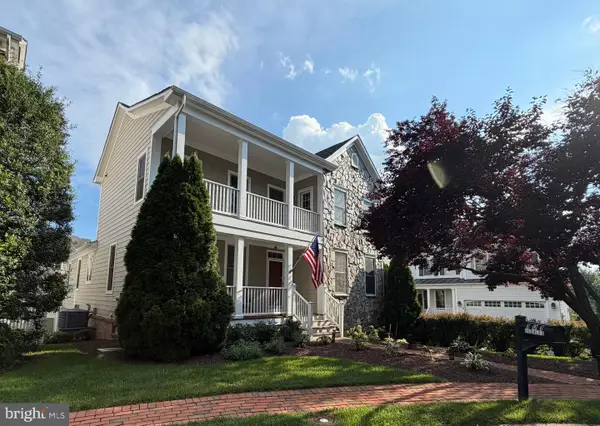 $895,000Coming Soon3 beds 5 baths4,026 sq. ft.
101 Desales Dr, PURCELLVILLE, VA 20132
MLS# VALO2135228Listed by: BERKSHIRE HATHAWAY HOMESERVICES PENFED REALTY - Coming Soon
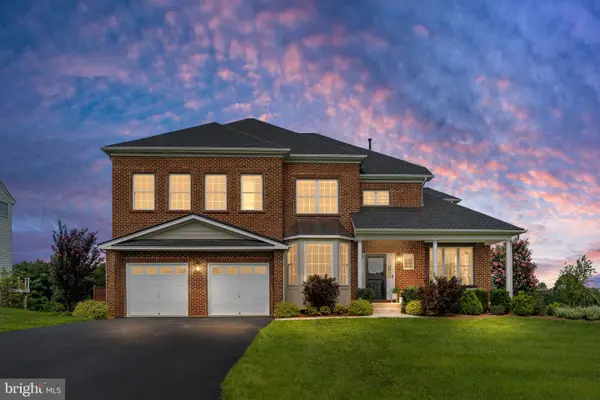 $1,200,000Coming Soon5 beds 5 baths5,183 sq. ft.
36628 Woodmar Farm Dr, PURCELLVILLE, VA 20132
MLS# VALO2133828Listed by: SAMSON PROPERTIES - Coming Soon

 $1,175,000Coming Soon4 beds 4 baths3,775 sq. ft.
17864 Morning Bird Pl, PURCELLVILLE, VA 20132
MLS# VALO2128124Listed by: CENTURY 21 NEW MILLENNIUM - New
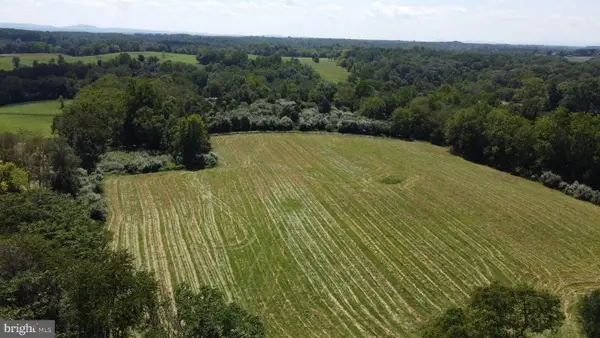 $595,000Active10 Acres
20280 Shelburne Glebe Rd, PURCELLVILLE, VA 20132
MLS# VALO2135778Listed by: EXP REALTY, LLC - New
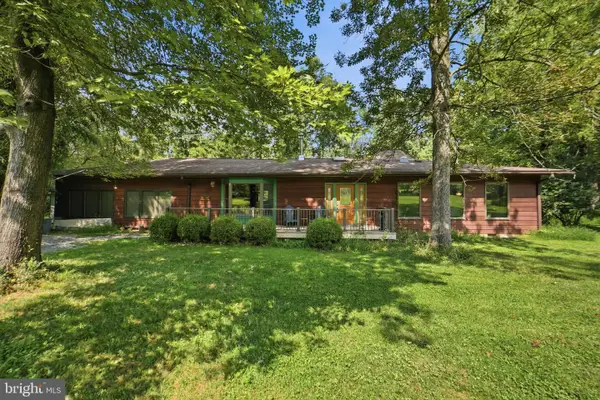 $735,000Active3 beds 2 baths1,893 sq. ft.
15696 Edgegrove Rd, PURCELLVILLE, VA 20132
MLS# VALO2134346Listed by: CENTURY 21 REDWOOD REALTY - Open Thu, 5 to 7pmNew
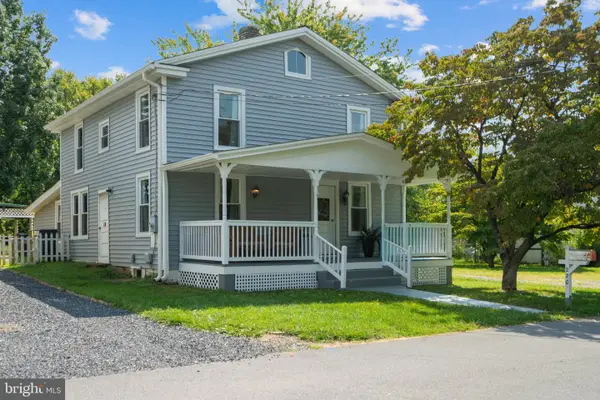 $774,900Active5 beds 3 baths2,052 sq. ft.
220 W O St, PURCELLVILLE, VA 20132
MLS# VALO2134820Listed by: RE/MAX DISTINCTIVE REAL ESTATE, INC. 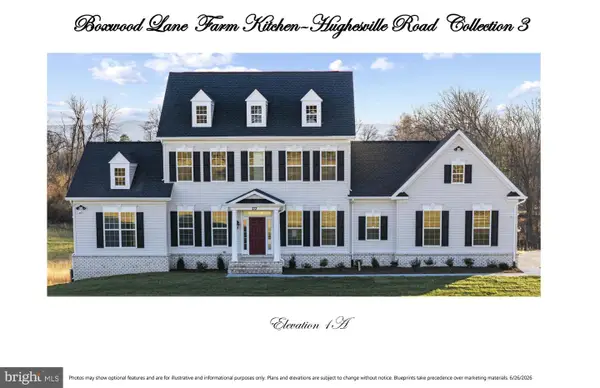 $1,680,000Active4 beds 4 baths3,150 sq. ft.
Hughesville Rd, PURCELLVILLE, VA 20132
MLS# VALO2135104Listed by: PEARSON SMITH REALTY, LLC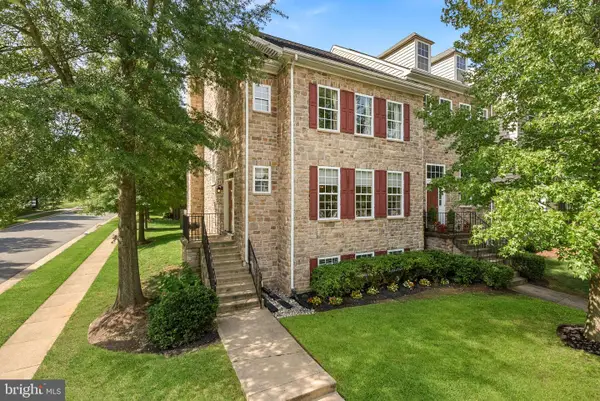 $600,000Pending4 beds 4 baths3,078 sq. ft.
401 Leeds Ridge Ct, PURCELLVILLE, VA 20132
MLS# VALO2134914Listed by: COLDWELL BANKER REALTY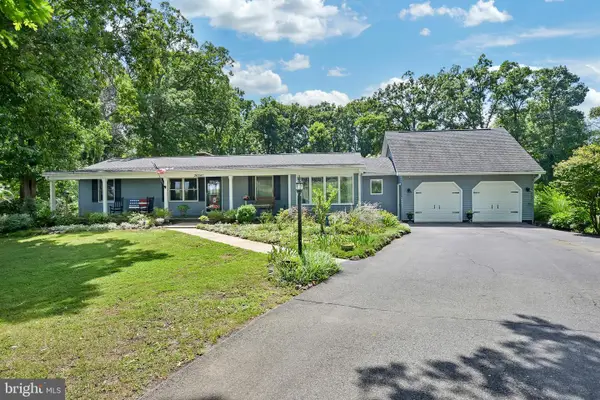 $770,000Active3 beds 2 baths1,544 sq. ft.
36541 Allder School Rd, PURCELLVILLE, VA 20132
MLS# VALO2134366Listed by: REAL BROKER, LLC


Protect your home and budget from life's surprises with an Assurant Home Warranty, backed by a partner that supports you through every step of homeownership. Explore Plans.
©2026 Century 21 Real Estate LLC. All rights reserved. CENTURY 21®, the CENTURY 21 Logo and C21® are service marks owned by Century 21 Real Estate LLC. Century 21 Real Estate LLC fully supports the principles of the Fair Housing Act and the Equal Opportunity Act. Each office is independently owned and operated. Listing information is deemed reliable but not guaranteed accurate.