320 N Constitution Way, Purcellville, VA 20132
Local realty services provided by:CENTURY 21 Home Team Realty
320 N Constitution Way,Purcellville, VA 20132
$899,900
- 5 Beds
- 4 Baths
- - sq. ft.
- Single family
- Coming Soon
Upcoming open houses
- Sat, May 3001:00 pm - 03:00 pm
Listed by: kristine f condie
Office: long & foster real estate, inc.
MLS#:VALO2125638
Source:BRIGHTMLS
Price summary
- Price:$899,900
- Monthly HOA dues:$39
About this home
Welcome home to this beautiful Colonial situated on a premium quarter-acre lot in the heart of Purcellville. Featuring 5 bedrooms, 3.5 bathrooms, and nearly 4000 finished square feet across three beautifully finished levels, this exceptional home combines timeless charm with thoughtful updates throughout.
A stunning stone walkway leads to a gorgeous full length stone porch, perfect place to relax and unwind any time of day. Step inside the impressive two-story foyer where you'll find manufactured hardwood floors and custom paint throughout the marvelous main level add elegance and lovely detail. The elegant formal living offers crown molding and the dining room is enhanced with crown, chair, and picture molding details. The beautifully appointed gourmet kitchen features plentiful cabinetry, granite countertops, center island with propane gas cooktop, updated appliances including double wall oven, walk-in pantry, built-in desk space, and an adjoining breakfast room with French doors leading to the custom deck overlooking the fenced rear yard.
The spacious family room offers crown molding, recessed lighting, ceiling fan, and a cozy stone-hearth propane gas fireplace. A private main-level office/den/study with crown molding provides the ideal work-from-home space. The main level is completed by a stylish half bath with pedestal sink and a functional mudroom with washer and dryer, cabinet storage, closet space, and access to the oversized two-car garage featuring custom painted flooring .
Hardwood stairs lead to the upper level with upgraded carpeting throughout. The luxurious primary suite features a vaulted ceiling w/ ceiling fan, two spacious walk-in closets, and lux bath with double vanity, tile flooring, corner jetted tub, and separate shower. Three additional upper-level bedrooms offer generous closet space, custom paint, and ceiling fans. The updated hall bath includes tile flooring, updated vanity, and tub/shower combination.
The fully finished walkout lower level is designed for entertaining and flexible living with luxury vinyl plank flooring, recessed lighting, and custom paint. The expansive recreation room is ready for relaxing, game days, and movie nights. The fifth bedroom includes two full windows and custom paint, while the third full bathroom features an updated vanity and tub/shower combination. A versatile bonus room with oversized walk-in closet and recessed lighting is perfect for a home office, gym, craft room, playroom, or additional storage. Double French doors provide access to the expansive and fenced rear yard.
Enjoy all that Purcellville and Western Loudoun have to offer, including charming small businesses, farm-to-table restaurants, wineries, breweries, scenic farms, and outdoor recreation. Conveniently located near the W&OD Trail, Bush Tabernacle Skating Rink, Fireman’s Field, and the Franklin Park Arts Center, this home offers the perfect blend of comfort, convenience, and community. Truly, there is no place like home....
Contact an agent
Home facts
- Year built:2003
- Listing ID #:VALO2125638
- Added:1 day(s) ago
- Updated:May 25, 2026 at 01:31 PM
Rooms and interior
- Bedrooms:5
- Total bathrooms:4
- Full bathrooms:3
- Half bathrooms:1
- Flooring:Carpet, Hardwood
- Dining Description:Dining Area, Dining Room, Formal/Separate Dining Room
- Bathrooms Description:Bathroom 2, Bathroom 3, Half Bath, Primary Bath(s), Primary Bathroom
- Kitchen Description:Breakfast Area, Carpet, Cooktop, Cooktop - Down Draft, Crown Moldings, Dishwasher, Disposal, Kitchen - Eat-In, Kitchen - Gourmet, Kitchen - Island, Microwave, Oven - Double, Pantry, Recessed Lighting, Refrigerator, Stainless Steel Appliances, Upgraded Countertops, Water Heater
- Bedroom Description:Carpet, Primary Bedroom, Walk In Closet(s)
- Basement:Yes
- Basement Description:Connecting Stairway, Fully Finished, Walkout Level
Heating and cooling
- Cooling:Ceiling Fan(s), Central A/C
- Heating:Heat Pump - Gas BackUp, Propane - Leased
Structure and exterior
- Roof:Architectural Shingle
- Year built:2003
- Lot Features:Corner
- Architectural Style:Colonial
- Construction Materials:Masonry, Vinyl Siding
- Exterior Features:Deck(s), Porch(es), Sidewalks
- Foundation Description:Concrete Perimeter
- Levels:3 Story
Schools
- High school:LOUDOUN VALLEY
- Middle school:BLUE RIDGE
Utilities
- Water:Public
- Sewer:Public Sewer
Finances and disclosures
- Price:$899,900
- Tax amount:$8,234 (2026)
Features and amenities
- Laundry features:Dryer, Laundry, Washer
- Amenities:Carpet, Ceiling Fan(s), Chair Railings, Crown Moldings, Recessed Lighting, Smoke Detector
Parking
- Parking description:Asphalt Driveway, Attached Garage, Garage - Front Entry, Garage Door Opener, On Street
- Garage:Yes
- Garage spaces:2
New listings near 320 N Constitution Way
- Coming Soon
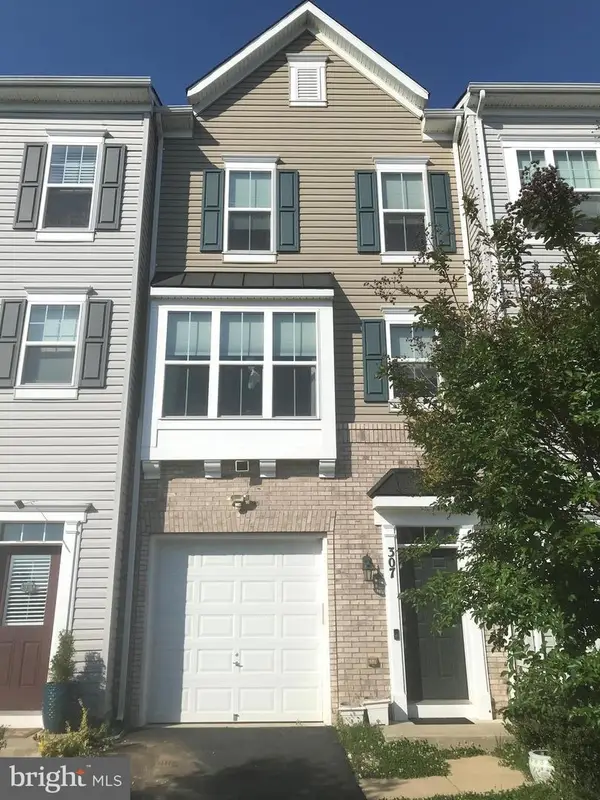 $549,900Coming Soon3 beds 4 baths
307 Upper Brook Ter, PURCELLVILLE, VA 20132
MLS# VALO2126202Listed by: SPRING HILL REAL ESTATE, LLC. - New
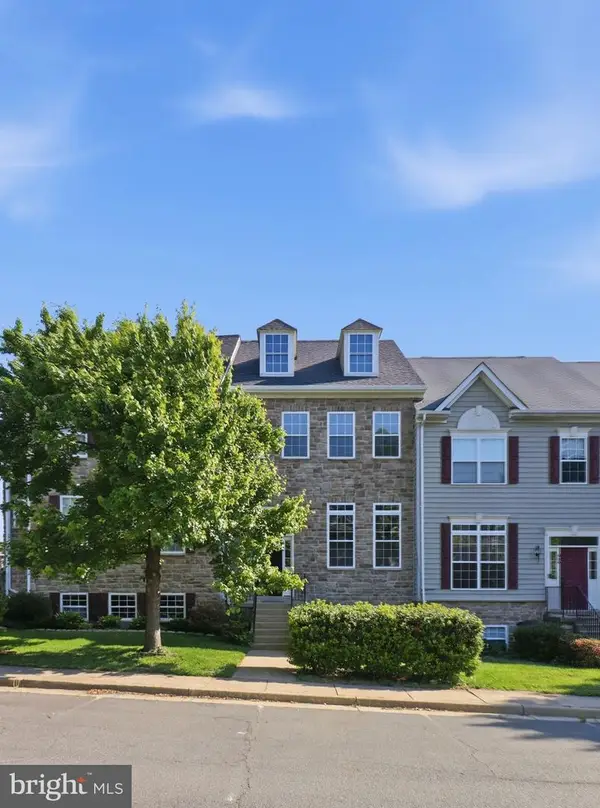 $596,150Active3 beds 4 baths2,790 sq. ft.
406 Leeds Ridge Ct, PURCELLVILLE, VA 20132
MLS# VALO2126018Listed by: PEARSON SMITH REALTY, LLC - Coming Soon
 $1,024,900Coming Soon4 beds 4 baths
18113 Linden Grove Ct, PURCELLVILLE, VA 20132
MLS# VALO2123786Listed by: PEARSON SMITH REALTY, LLC  $819,500Active4 beds 2 baths2,568 sq. ft.
15630 Edgegrove Rd, PURCELLVILLE, VA 20132
MLS# VALO2122040Listed by: PEARSON SMITH REALTY, LLC
 $910,000Pending5 beds 4 baths3,451 sq. ft.
413 Crosman Ct, PURCELLVILLE, VA 20132
MLS# VALO2125624Listed by: CENTURY 21 REDWOOD REALTY- New
 $1,299,000Active4 beds 4 baths4,219 sq. ft.
36972 Bridle Ridge, PURCELLVILLE, VA 20132
MLS# VALO2125718Listed by: SAMSON PROPERTIES - New
 $985,000Active3 beds 4 baths3,588 sq. ft.
18837 Trinity Church Rd, PURCELLVILLE, VA 20132
MLS# VALO2123926Listed by: REAL BROKER, LLC  $839,900Pending4 beds 3 baths2,944 sq. ft.
716 Wintergreen Dr, PURCELLVILLE, VA 20132
MLS# VALO2125574Listed by: SAMSON PROPERTIES- Coming Soon
 $975,000Coming Soon3 beds 2 baths
19647 Telegraph Springs Rd, PURCELLVILLE, VA 20132
MLS# VALO2125432Listed by: BURCH REAL ESTATE GROUP, LLC


Protect your home and budget from life's surprises with an Assurant Home Warranty, backed by a partner that supports you through every step of homeownership. Explore Plans.
©2026 Century 21 Real Estate LLC. All rights reserved. CENTURY 21®, the CENTURY 21 Logo and C21® are service marks owned by Century 21 Real Estate LLC. Century 21 Real Estate LLC fully supports the principles of the Fair Housing Act and the Equal Opportunity Act. Each office is independently owned and operated. Listing information is deemed reliable but not guaranteed accurate.