35987 Birch Hollow Ln, Purcellville, VA 20132
Local realty services provided by:CENTURY 21 Harris Hawkins & Co.
35987 Birch Hollow Ln,Purcellville, VA 20132
$1,095,000
- 5 Beds
- 5 Baths
- 5,316 sq. ft.
- Single family
- Active
Listed by: beckwith m bolle
Office: carter braxton preferred properties
MLS#:VALO2136142
Source:BRIGHTMLS
Price summary
- Price:$1,095,000
- Price per sq. ft.:$205.98
- Monthly HOA dues:$125
About this home
MAIN LEVEL LIVING!! For those looking for an incredible home to enjoy living on one level, look no further! Sited on .65 acres with a fully fenced rear yard and over 5000 sq ft, this incredible home is full of charm and usable space. Upgrades galore including a gourmet kitchen with granite and stainless appliances, vaulted and tray ceilings, luxurious primary bath, gorgeous hardwoods, tons of light, gas fireplace and views of open space and sunsets! The main floor has the primary suite with huge luxurious bath and closet, two additional bedrooms and full bath, office, formal dining room, family room, half bath, gourmet kitchen, and sun room/breakfast nook. The upper level has a bedroom, full bath and oversized bedroom/den over the garage. The lower level is perfect for entertaining! With a media room, pool table room, full bath, craft tables plus tons of unfinished space, the possibilities are endless! Garage has a heater, 30 amp plug and generator, NEW refrigerator and dishwasher....
Contact an agent
Home facts
- Year built:2006
- Subdivision & Development:BIRCH HOLLOW HAMLET
- Listing ID #:VALO2136142
- Added:4 day(s) ago
- Updated:September 13, 2026 at 10:24 AM
Rooms and interior
- Bedrooms:5
- Total bathrooms:5
- Full bathrooms:4
- Half bathrooms:1
- Flooring:Carpet, Ceramic Tile, Hardwood
- Dining Description:Formal/Separate Dining Room
- Bathrooms Description:Primary Bath(s)
- Kitchen Description:Breakfast Area, Built-In Microwave, Built-Ins, Butlers Pantry, Cooktop, Dishwasher, Icemaker, Kitchen - Gourmet, Kitchen - Island, Oven - Double, Oven - Wall, Oven/Range - Electric, Pantry, Recessed Lighting, Refrigerator, Water Heater - Tankless
- Bedroom Description:Entry Level Bedroom, Walk In Closet(s)
- Basement:Yes
- Basement Description:Full, Heated, Interior Access, Outside Entrance, Partially Finished, Side Entrance, Sump Pump, Walkout Stairs
- Living area:5,316 sq. ft.
Heating and cooling
- Cooling:Central A/C
- Heating:Forced Air, Propane - Owned
Structure and exterior
- Roof:Architectural Shingle
- Year built:2006
- Building area:5,316 sq. ft.
- Lot area:0.65 Acres
- Lot Features:Front Yard, Landscaping, Rear Yard
- Architectural Style:Colonial
- Construction Materials:Combination
- Exterior Features:Deck(s), Porch(es)
- Foundation Description:Concrete Perimeter
- Levels:3 Story
Schools
- High school:WOODGROVE
- Middle school:HARMONY
- Elementary school:MOUNTAIN VIEW
Utilities
- Water:Well
Finances and disclosures
- Price:$1,095,000
- Price per sq. ft.:$205.98
- Tax amount:$8,224 (2026)
Features and amenities
- Laundry features:Dryer, Washer
- Amenities:Built-Ins, Ceiling Fan(s), Central Vaccum, Central Vacuum, Chair Railings, Recessed Lighting, Skylight(s), Transom Windows, Water Treat System
Parking
- Parking description:Asphalt Driveway, Attached Garage, Garage - Side Entry, Garage Door Opener, Inside Access
- Garage:Yes
- Garage spaces:2
New listings near 35987 Birch Hollow Ln
- Coming Soon
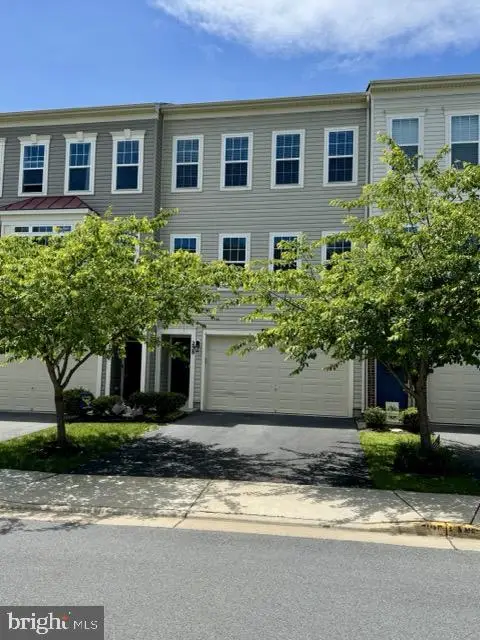 $639,000Coming Soon4 beds 4 baths2,118 sq. ft.
238 Upper Brook Ter, PURCELLVILLE, VA 20132
MLS# VALO2134166Listed by: HUNT COUNTRY SOTHEBY'S INTERNATIONAL REALTY - Coming Soon
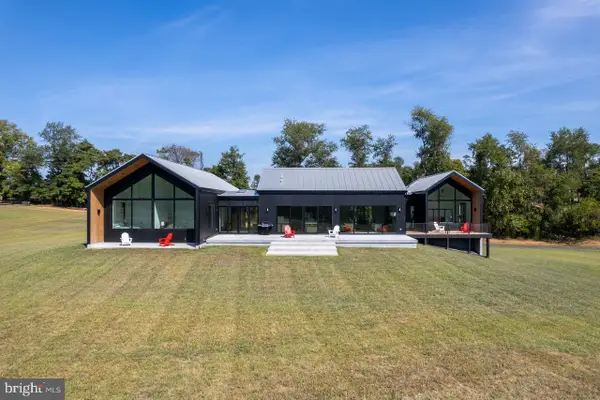 $1,750,000Coming Soon4 beds 4 baths5,084 sq. ft.
14502 Tangle Twig Ln, PURCELLVILLE, VA 20132
MLS# VALO2136344Listed by: LONG & FOSTER REAL ESTATE, INC. - Coming SoonOpen Sat, 11am to 1pm
 $825,000Coming Soon4 beds 4 baths3,093 sq. ft.
804 Mildenhall Ct, PURCELLVILLE, VA 20132
MLS# VALO2136332Listed by: SAMSON PROPERTIES - Coming Soon
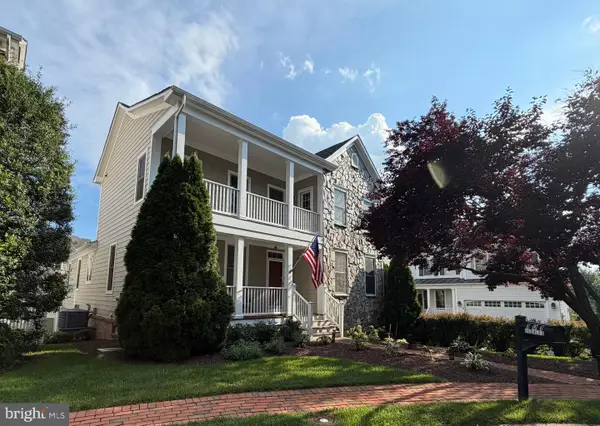 $895,000Coming Soon3 beds 5 baths4,026 sq. ft.
101 Desales Dr, PURCELLVILLE, VA 20132
MLS# VALO2135228Listed by: BERKSHIRE HATHAWAY HOMESERVICES PENFED REALTY - Coming Soon

 $1,175,000Coming Soon4 beds 4 baths3,775 sq. ft.
17864 Morning Bird Pl, PURCELLVILLE, VA 20132
MLS# VALO2128124Listed by: CENTURY 21 NEW MILLENNIUM - New
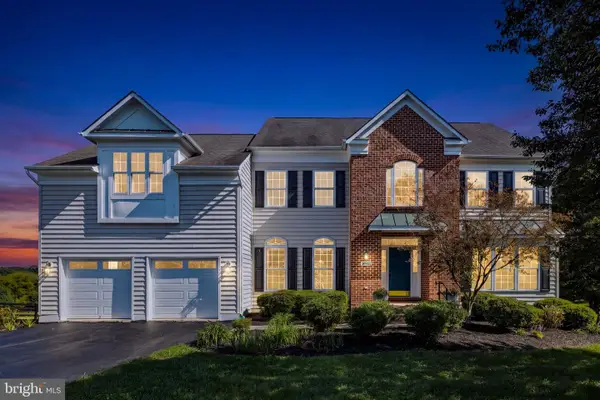 $1,195,000Active5 beds 5 baths4,618 sq. ft.
36951 Wellington Dr, PURCELLVILLE, VA 20132
MLS# VALO2131132Listed by: HUNT COUNTRY SOTHEBY'S INTERNATIONAL REALTY - New
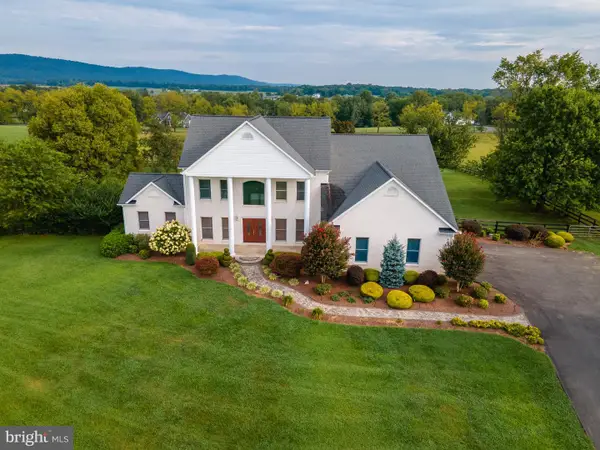 $1,475,000Active4 beds 4 baths4,543 sq. ft.
37796 Elizabeths Field Ln, PURCELLVILLE, VA 20132
MLS# VALO2133268Listed by: SAMSON PROPERTIES - New
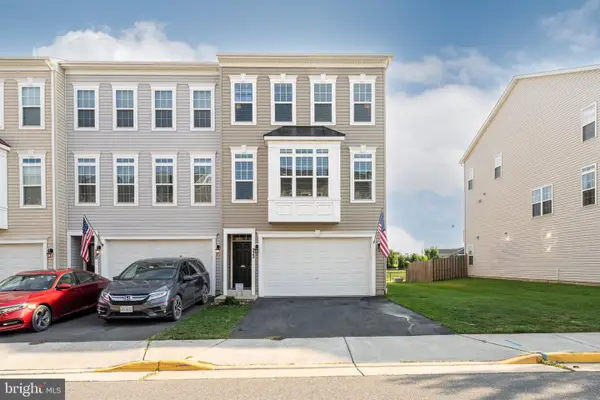 $660,000Active3 beds 4 baths2,664 sq. ft.
222 Upper Brook Ter, PURCELLVILLE, VA 20132
MLS# VALO2135886Listed by: PEARSON SMITH REALTY, LLC - New
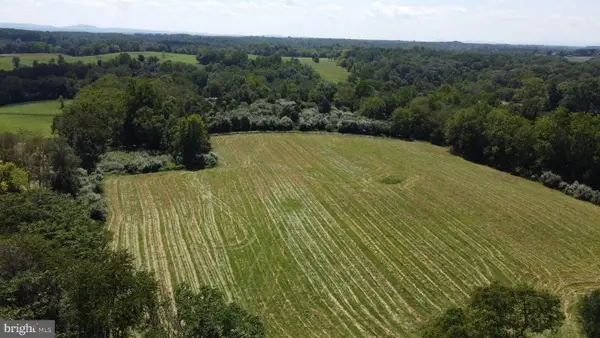 $595,000Active10 Acres
20280 Shelburne Glebe Rd, PURCELLVILLE, VA 20132
MLS# VALO2135778Listed by: EXP REALTY, LLC


Protect your home and budget from life's surprises with an Assurant Home Warranty, backed by a partner that supports you through every step of homeownership. Explore Plans.
©2026 Century 21 Real Estate LLC. All rights reserved. CENTURY 21®, the CENTURY 21 Logo and C21® are service marks owned by Century 21 Real Estate LLC. Century 21 Real Estate LLC fully supports the principles of the Fair Housing Act and the Equal Opportunity Act. Each office is independently owned and operated. Listing information is deemed reliable but not guaranteed accurate.