36951 Wellington Dr, Purcellville, VA 20132
Local realty services provided by:CENTURY 21 Reilly Realtors
Listed by: windy w harris
Office: hunt country sotheby's international realty
MLS#:VALO2131132
Source:BRIGHTMLS
Price summary
- Price:$1,195,000
- Price per sq. ft.:$258.77
About this home
The Wellington neighborhood consists of twelve residential homes with similar acreage and not in a HOA. Comcast Cable is available for high speed internet access and snow removal is provided by VDOT on this state maintained road. The home is situated perfectly on the lot to enjoy the beautiful, private and peaceful surroundings.
The spacious kitchen is open to the vaulted expansive family room, formal living and dining room which is perfect for entertaining. There is also an office and laundry/mud room on the main level with a half bath. The second-floor master suite features a large bedroom, spacious ensuite bathroom with a walk-in shower and soaking tub, two walk-in closets plus a large bonus space for a third walk-in closet or exercise room. The second bedroom on the second floor has an ensuite shower room and the third and fourth bedrooms share a Jack and Jill bathroom with dual vanities and a combination shower/tub. The walk out, fully finished basement, is primarily open plan with laminate hardwood floors, a bar area, mud room, bathroom with a walk-in shower, and a lovely bedroom overlooking the backyard. Lots of closet space complements this useful and functional area of the house!
Grow your own vegetables in the designated areas adjacent to the fully fenced back yard –
which is ready and waiting for your four-legged friends! Bring your horses! The property sits on 4.43 acres of fully usable pasture, split into a large paddock for winter grazing and a small paddock for restricted summer grazing. Two Amish made shed row horse barns feature three stalls, a tack room and a hay storage area. Ride to area trails.
The current owners have enjoyed living in this friendly, close-knit community, while also appreciating the privacy and expansive indoor and outdoor space that the home provides. The property is within walking distance of the historic General Store, Community Center and village Fire Department, in the quaint country town of Philomont. This location is convenient to restaurants, wineries, horse events and so much more. It is perfectly sited between two great historic downtown areas that can be accessed in just minutes, Purcellville is about 8 miles and Middleburg is about 7.5 miles away, not to mention an easy commute via Route 7 and Route 50 or be at the Dulles Airport in 26 miles. Don’t miss this wonderful home being offered for sale for the first time....
Contact an agent
Home facts
- Year built:2005
- Subdivision & Development:WELLINGTON
- Listing ID #:VALO2131132
- Added:1 day(s) ago
- Updated:September 12, 2026 at 10:34 AM
Rooms and interior
- Bedrooms:5
- Total bathrooms:5
- Full bathrooms:4
- Half bathrooms:1
- Dining Description:Dining Area, Formal/Separate Dining Room
- Kitchen Description:Cooktop, Crown Moldings, Dishwasher, Disposal, Kitchen - Island, Oven - Double
- Bedroom Description:Walk In Closet(s)
- Basement:Yes
- Basement Description:Fully Finished, Walkout Level, Windows
- Living area:4,618 sq. ft.
Heating and cooling
- Cooling:Central A/C
- Heating:Central, Electric, Propane - Leased
Structure and exterior
- Year built:2005
- Building area:4,618 sq. ft.
- Lot area:4.43 Acres
- Lot Features:Corner, Private
- Architectural Style:Colonial
- Construction Materials:Brick, Vinyl Siding
- Exterior Features:Deck(s), Outbuilding(s), Patio(s)
- Foundation Description:Block
- Levels:3 Story
Utilities
- Water:Well
- Sewer:Gravity Sept Fld
Finances and disclosures
- Price:$1,195,000
- Price per sq. ft.:$258.77
- Tax amount:$9,032 (2026)
Features and amenities
- Amenities:Chair Railings, Crown Moldings, Window Treatments
Parking
- Parking description:Asphalt Driveway, Attached Garage, Inside Access
- Garage:Yes
- Garage spaces:2
New listings near 36951 Wellington Dr
- Coming Soon
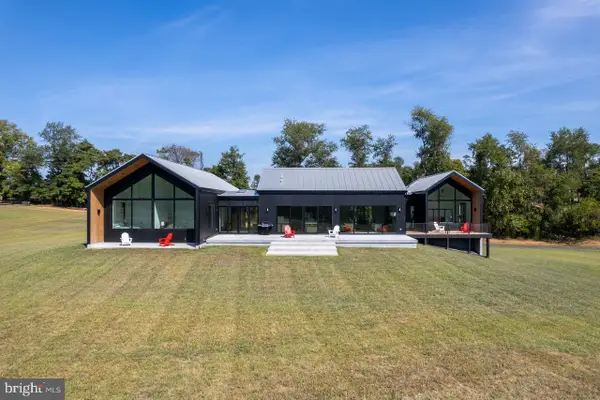 $1,750,000Coming Soon4 beds 4 baths5,084 sq. ft.
14502 Tangle Twig Ln, PURCELLVILLE, VA 20132
MLS# VALO2136344Listed by: LONG & FOSTER REAL ESTATE, INC. - Coming SoonOpen Sat, 11am to 1pm
 $825,000Coming Soon4 beds 2 baths3,093 sq. ft.
804 Mildenhall Ct, PURCELLVILLE, VA 20132
MLS# VALO2136332Listed by: SAMSON PROPERTIES - Coming Soon
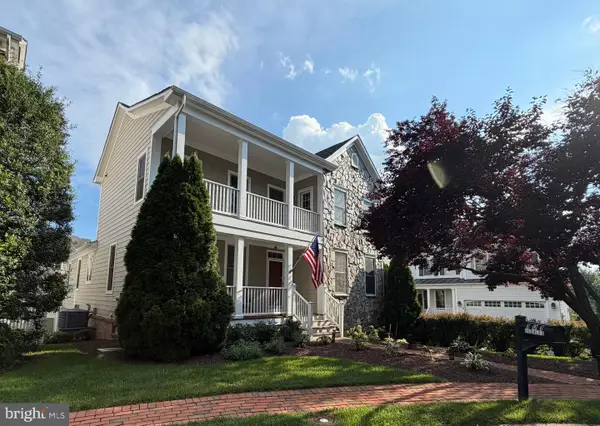 $895,000Coming Soon3 beds 5 baths4,026 sq. ft.
101 Desales Dr, PURCELLVILLE, VA 20132
MLS# VALO2135228Listed by: BERKSHIRE HATHAWAY HOMESERVICES PENFED REALTY - Coming Soon

 $1,175,000Coming Soon4 beds 4 baths3,775 sq. ft.
17864 Morning Bird Pl, PURCELLVILLE, VA 20132
MLS# VALO2128124Listed by: CENTURY 21 NEW MILLENNIUM - New
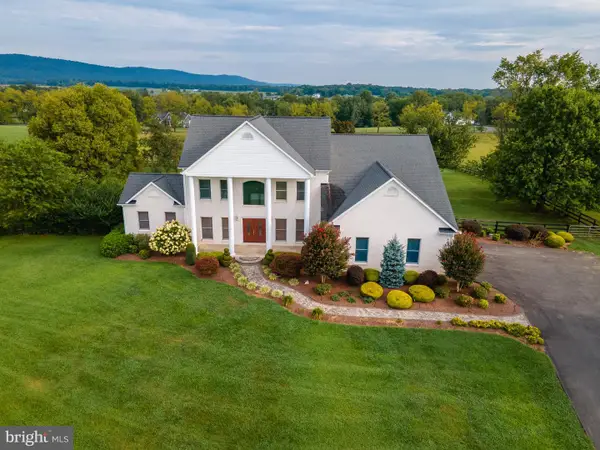 $1,475,000Active4 beds 4 baths4,543 sq. ft.
37796 Elizabeths Field Ln, PURCELLVILLE, VA 20132
MLS# VALO2133268Listed by: SAMSON PROPERTIES - New
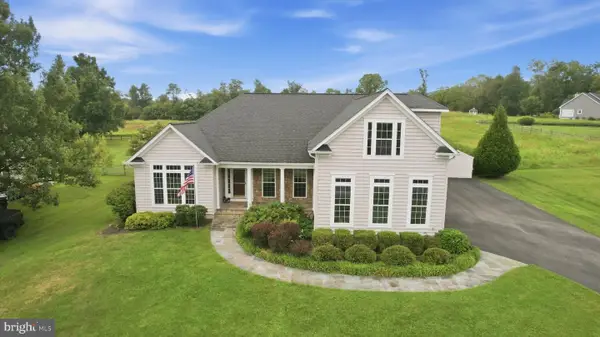 $1,095,000Active5 beds 5 baths5,316 sq. ft.
35987 Birch Hollow Ln, PURCELLVILLE, VA 20132
MLS# VALO2136142Listed by: CARTER BRAXTON PREFERRED PROPERTIES - Open Sat, 12 to 2pmNew
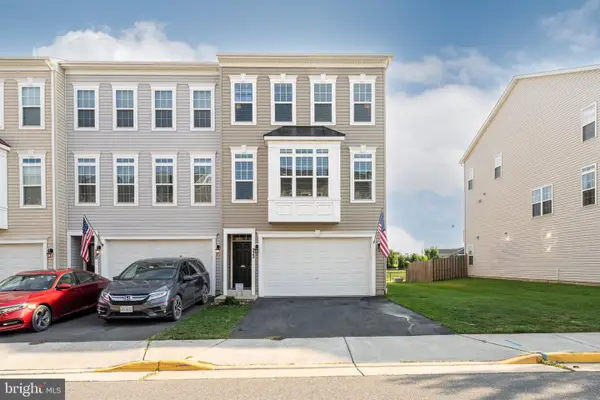 $660,000Active3 beds 4 baths2,664 sq. ft.
222 Upper Brook Ter, PURCELLVILLE, VA 20132
MLS# VALO2135886Listed by: PEARSON SMITH REALTY, LLC - New
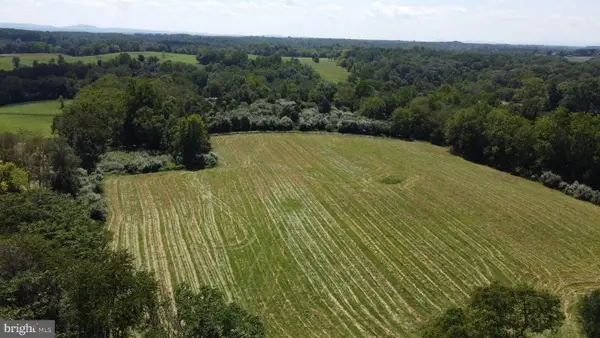 $595,000Active10 Acres
20280 Shelburne Glebe Rd, PURCELLVILLE, VA 20132
MLS# VALO2135778Listed by: EXP REALTY, LLC - Open Sat, 12 to 4pm
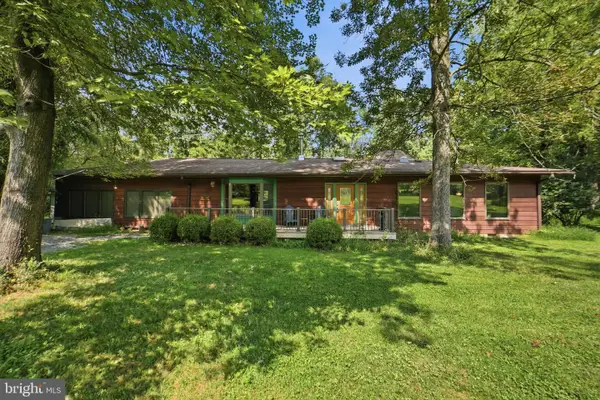 $735,000Active3 beds 2 baths1,893 sq. ft.
15696 Edgegrove Rd, PURCELLVILLE, VA 20132
MLS# VALO2134346Listed by: CENTURY 21 REDWOOD REALTY


Protect your home and budget from life's surprises with an Assurant Home Warranty, backed by a partner that supports you through every step of homeownership. Explore Plans.
©2026 Century 21 Real Estate LLC. All rights reserved. CENTURY 21®, the CENTURY 21 Logo and C21® are service marks owned by Century 21 Real Estate LLC. Century 21 Real Estate LLC fully supports the principles of the Fair Housing Act and the Equal Opportunity Act. Each office is independently owned and operated. Listing information is deemed reliable but not guaranteed accurate.