401 Leeds Ridge Ct, Purcellville, VA 20132
Local realty services provided by:CENTURY 21 Rauh & Johns
401 Leeds Ridge Ct,Purcellville, VA 20132
$600,000
- 4 Beds
- 4 Baths
- 3,078 sq. ft.
- Townhouse
- Pending
Listed by: diane l northern
Office: coldwell banker realty
MLS#:VALO2134914
Source:BRIGHTMLS
Price summary
- Price:$600,000
- Price per sq. ft.:$194.93
- Monthly HOA dues:$129
About this home
Impeccably maintained by its original owners, this stunning stone-front townhouse in the Townes of Branbury Glen is a true gem. Offering 4 bedrooms, 3.5 baths, and over 3,078 square feet of optimized living space, this home features a 6 foot bump-out on all three levels, creating an open, spacious feel throughout. The inviting interior combines comfort and functionality with generously sized living areas, a well-appointed kitchen, and a finished lower level; perfect for recreation, guests, or a home office. Bask in the outdoor sanctuary, where an elevated deck and curated stone paver patio flow seamlessly into a fully fenced yard anchored by a magnificent, mature shade tree.Savor the luxury of two wood-burning fireplaces, each intentionally planned to bring unmatched warmth in the winter months. Enjoy an unbeatable location just a short stroll from the scenic WO&D Trail and the vibrant heart of downtown Purcellville, where you'll find popular restaurants, boutique shops, breweries, and community events. This home has been meticulously cared for and extensively updated for peace of mind, including a new roof, interior paint, primary bath shower, Anderson front and rear doors, basement carpet, dishwasher, hot water heater, and sump pump (2026). Additional improvements include a new fence (2024) and an HVAC system that is just six years old and professionally serviced twice annually. A rare opportunity to own a move-in-ready home that combines exceptional space, quality updates, and a prime Purcellville location....
Contact an agent
Home facts
- Year built:2004
- Subdivision & Development:TOWNES OF BRANBURY GLEN
- Listing ID #:VALO2134914
- Added:12 day(s) ago
- Updated:September 06, 2026 at 07:38 AM
Rooms and interior
- Bedrooms:4
- Total bathrooms:4
- Full bathrooms:3
- Half bathrooms:1
- Flooring:Carpet, Tile/Brick
- Dining Description:Dining Room
- Bathrooms Description:Full Bath, Half Bath, Primary Bathroom
- Kitchen Description:Breakfast Area, Cooktop, Crown Moldings, Dishwasher, Disposal, Kitchen - Table Space, Oven - Double, Oven - Wall, Recessed Lighting
- Bedroom Description:Primary Bedroom, Walk In Closet(s)
- Basement:Yes
- Basement Description:Connecting Stairway, Fully Finished, Walkout Stairs, Windows
- Living area:3,078 sq. ft.
Heating and cooling
- Cooling:Ceiling Fan(s), Central A/C
- Heating:Electric, Heat Pump(s)
Structure and exterior
- Roof:Architectural Shingle
- Year built:2004
- Building area:3,078 sq. ft.
- Lot area:0.09 Acres
- Lot Features:Backs - Open Common Area, Backs to Trees, Cul-de-sac
- Architectural Style:Colonial
- Construction Materials:Masonry, Stone
- Exterior Features:Bump-outs, Chimney Cap(s), Deck(s), Exterior Lighting, Gutter System, Patio(s), Sidewalks
- Foundation Description:Permanent
- Levels:3 Story
Schools
- High school:LOUDOUN VALLEY
- Middle school:BLUE RIDGE
- Elementary school:MOUNTAIN VIEW
Utilities
- Water:Public
- Sewer:Public Sewer
Finances and disclosures
- Price:$600,000
- Price per sq. ft.:$194.93
- Tax amount:$6,307 (2026)
Features and amenities
- Laundry features:Dryer - Electric, Laundry
- Amenities:Ceiling Fan(s), Crown Moldings, Recessed Lighting
Parking
- Parking description:On Street, Parking Lot
New listings near 401 Leeds Ridge Ct
- Coming Soon
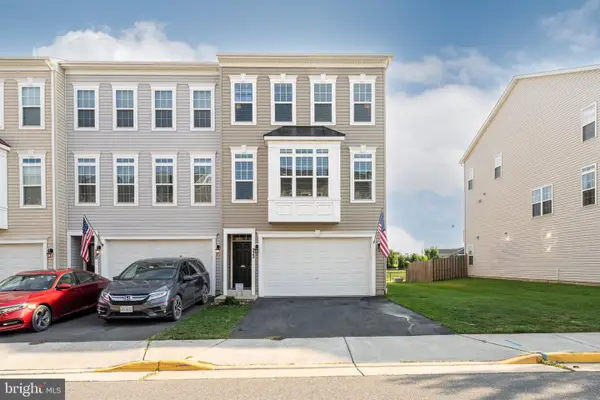 $660,000Coming Soon3 beds 4 baths2,664 sq. ft.
222 Upper Brook Ter, PURCELLVILLE, VA 20132
MLS# VALO2135886Listed by: PEARSON SMITH REALTY, LLC - Coming Soon
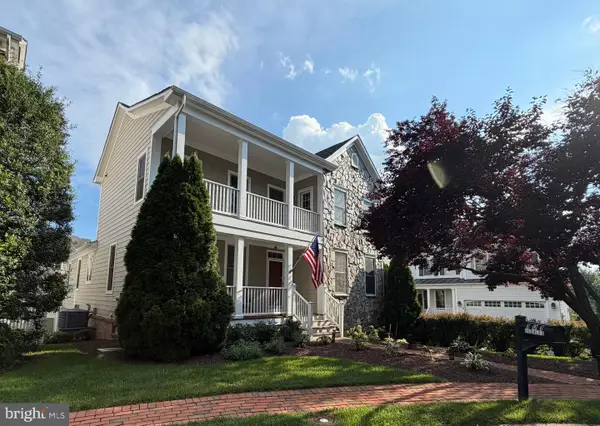 $895,000Coming Soon3 beds 5 baths4,026 sq. ft.
101 Desales Dr, PURCELLVILLE, VA 20132
MLS# VALO2135228Listed by: BERKSHIRE HATHAWAY HOMESERVICES PENFED REALTY - Coming Soon
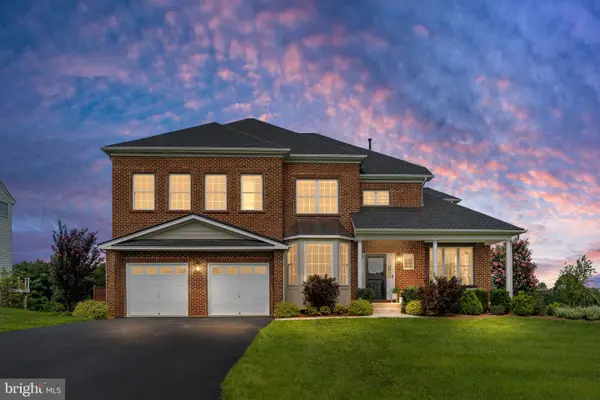 $1,200,000Coming Soon5 beds 5 baths5,183 sq. ft.
36628 Woodmar Farm Dr, PURCELLVILLE, VA 20132
MLS# VALO2133828Listed by: SAMSON PROPERTIES - Coming Soon

 $1,175,000Coming Soon4 beds 4 baths3,775 sq. ft.
17864 Morning Bird Pl, PURCELLVILLE, VA 20132
MLS# VALO2128124Listed by: CENTURY 21 NEW MILLENNIUM - New
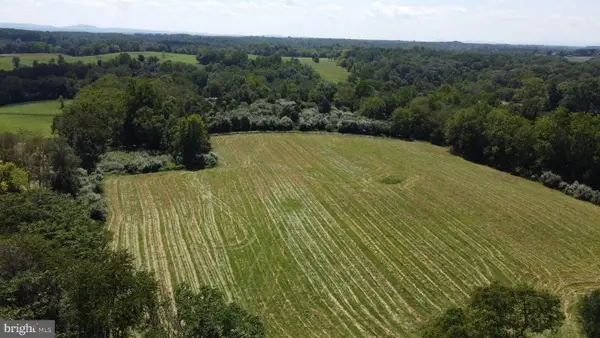 $595,000Active10 Acres
20280 Shelburne Glebe Rd, PURCELLVILLE, VA 20132
MLS# VALO2135778Listed by: EXP REALTY, LLC - New
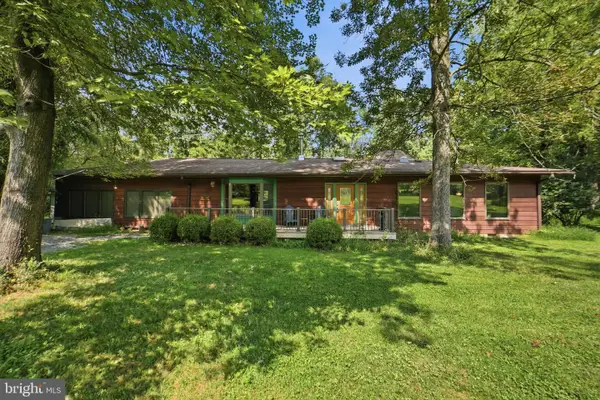 $735,000Active3 beds 2 baths1,893 sq. ft.
15696 Edgegrove Rd, PURCELLVILLE, VA 20132
MLS# VALO2134346Listed by: CENTURY 21 REDWOOD REALTY - Open Thu, 5 to 7pmNew
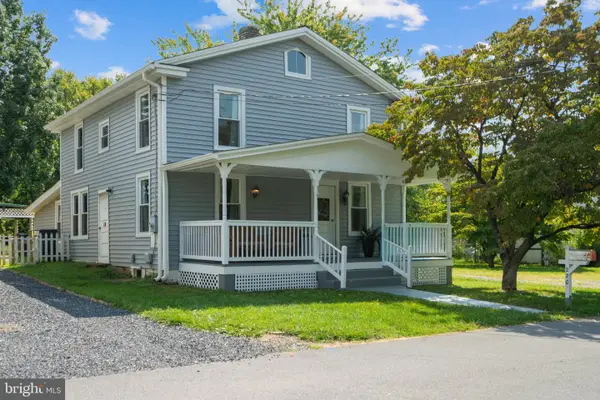 $774,900Active5 beds 3 baths2,052 sq. ft.
220 W O St, PURCELLVILLE, VA 20132
MLS# VALO2134820Listed by: RE/MAX DISTINCTIVE REAL ESTATE, INC. 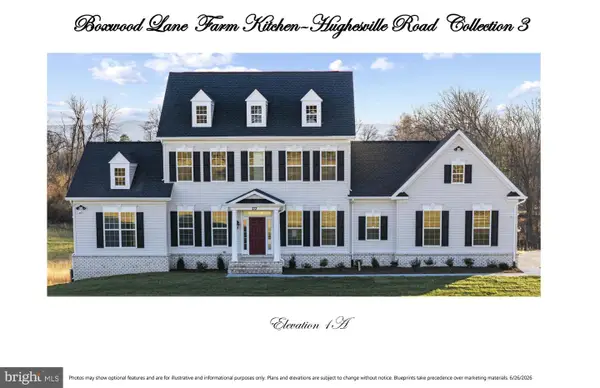 $1,680,000Active4 beds 4 baths3,150 sq. ft.
Hughesville Rd, PURCELLVILLE, VA 20132
MLS# VALO2135104Listed by: PEARSON SMITH REALTY, LLC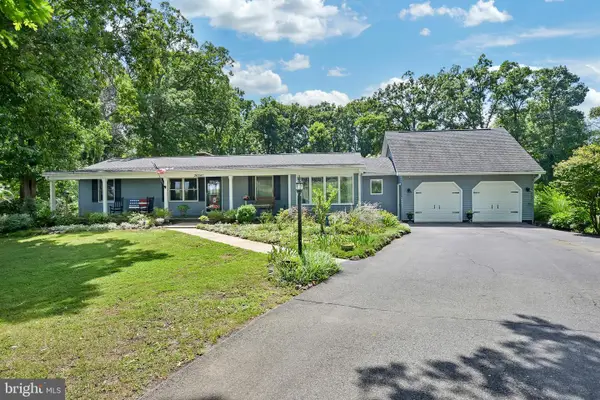 $770,000Active3 beds 2 baths1,544 sq. ft.
36541 Allder School Rd, PURCELLVILLE, VA 20132
MLS# VALO2134366Listed by: REAL BROKER, LLC


Protect your home and budget from life's surprises with an Assurant Home Warranty, backed by a partner that supports you through every step of homeownership. Explore Plans.
©2026 Century 21 Real Estate LLC. All rights reserved. CENTURY 21®, the CENTURY 21 Logo and C21® are service marks owned by Century 21 Real Estate LLC. Century 21 Real Estate LLC fully supports the principles of the Fair Housing Act and the Equal Opportunity Act. Each office is independently owned and operated. Listing information is deemed reliable but not guaranteed accurate.