801 Valley Springs Dr, Purcellville, VA 20132
Local realty services provided by:CENTURY 21 The Real Estate Store
801 Valley Springs Dr,Purcellville, VA 20132
$925,000
- 4 Beds
- 4 Baths
- 3,474 sq. ft.
- Single family
- Coming Soon
Upcoming open houses
- Thu, Nov 0505:00 pm - 06:30 pm
Listed by: david m snyder
Office: samson properties
MLS#:VALO2138858
Source:BRIGHTMLS
Price summary
- Price:$925,000
- Price per sq. ft.:$266.26
- Monthly HOA dues:$50
About this home
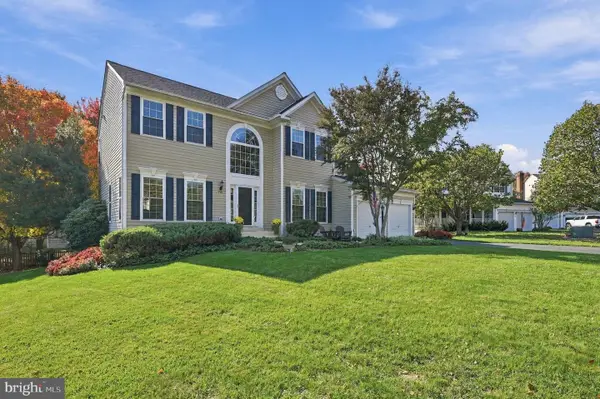
Move-In Ready in the Heart of Purcellville – Remodeled, Fenced Yard & Finished Basement with Kitchenette
Walk to everything Purcellville loves, then come home to a house that’s already done. This freshly updated home sits right in town. Paved walking paths take you to Fireman’s Field, historic downtown Purcellville, and the Bush Tabernacle in about 5 minutes, and the W&OD Trail is close by for biking, running, or a weekend ride to the next town. Blue Ridge Middle School is right across the street, and Route 7 and Purcellville Gateway are just 2 miles away.
A yard you’ll actually use. The home backs to the neighborhood common area with its own private gate. Out back is a big, level, fully fenced yard with a low-maintenance Trex deck for summer cookouts. Out front, a welcoming porch is the perfect spot to take in the fall foliage.
Fresh, bright, and ready for you. New interior paint, all-new lighting, luxury vinyl plank flooring across the main level, and plush new carpet upstairs and down. Just unpack and enjoy.
A kitchen built for gathering. The remodeled kitchen features sleek quartz countertops, a center island with a new gas cooktop, a new wall oven/microwave combo, a new dishwasher, and a stainless steel refrigerator.
Open, light-filled living. The open main level offers bright backyard views from the kitchen, family room, and home office. On chilly evenings, gather around the classic stone-hearth gas fireplace.
Room for everyone upstairs. The spacious primary suite has two walk-in closets and a stunning remodeled bath with a double vanity, frameless glass shower, and new fixtures. Three more bedrooms and an updated hall bath complete the upper level.
The basement that does it all. The finished lower level is ideal for an in-law suite, long-term guests, or the ultimate hangout. It includes a huge rec room, a guest room, a full bath, a bonus room for hobbies or a home gym, and a kitchenette with its own fridge, sink, and washer/dryer.
Updated, in town, and move-in ready. Homes like this don’t last. Schedule your showing today!...
Contact an agent
Home facts
- Year built:2000
- Subdivision & Development:VALLEY SPRINGS
- Listing ID #:VALO2138858
- Updated:November 03, 2026 at 04:18 PM
Rooms and interior
- Bedrooms:4
- Total bathrooms:4
- Full bathrooms:3
- Half bathrooms:1
- Flooring:Carpet, Luxury Vinyl Plank
- Dining Description:Dining Area, Dining Room
- Bathrooms Description:Bathroom 2, Primary Bath(s), Primary Bathroom
- Kitchen Description:Cooktop, Dishwasher, Disposal, Exhaust Fan, Icemaker, Kitchen - Country, Kitchen - Island, Kitchen - Table Space, Microwave, Oven - Wall, Refrigerator
- Bedroom Description:Primary Bedroom
- Basement:Yes
- Basement Description:Full, Fully Finished, Sump Pump
- Living area:3,474 sq. ft.
Heating and cooling
- Cooling:Central A/C
- Heating:Forced Air, Propane - Leased
Structure and exterior
- Year built:2000
- Building area:3,474 sq. ft.
- Lot area:0.37 Acres
- Lot Features:Adjoins - Open Space, Backs to Trees, Rear Yard
- Architectural Style:Colonial
- Construction Materials:Vinyl Siding
- Exterior Features:Deck(s), Porch(es), Satellite Dish
- Foundation Description:Concrete Perimeter, Passive Radon Mitigation
- Levels:3 Story
Schools
- High school:LOUDOUN VALLEY
- Middle school:BLUE RIDGE
- Elementary school:EMERICK
Utilities
- Water:Public
- Sewer:Public Sewer
Finances and disclosures
- Price:$925,000
- Price per sq. ft.:$266.26
- Tax amount:$8,452 (2026)
Features and amenities
- Laundry features:Dryer, Laundry, Washer
- Amenities:Window Treatments
Parking
- Parking description:Attached Garage, Garage Door Opener
- Garage:Yes
- Garage spaces:2
New listings near 801 Valley Springs Dr
- Coming Soon

 $1,175,000Coming Soon4 beds 4 baths3,775 sq. ft.
17864 Morning Bird Pl, PURCELLVILLE, VA 20132
MLS# VALO2128124Listed by: CENTURY 21 NEW MILLENNIUM - New
 $875,000Active4 beds 4 baths3,798 sq. ft.
716 Sturbridge Ct, PURCELLVILLE, VA 20132
MLS# VALO2139278Listed by: EXP REALTY, LLC - New
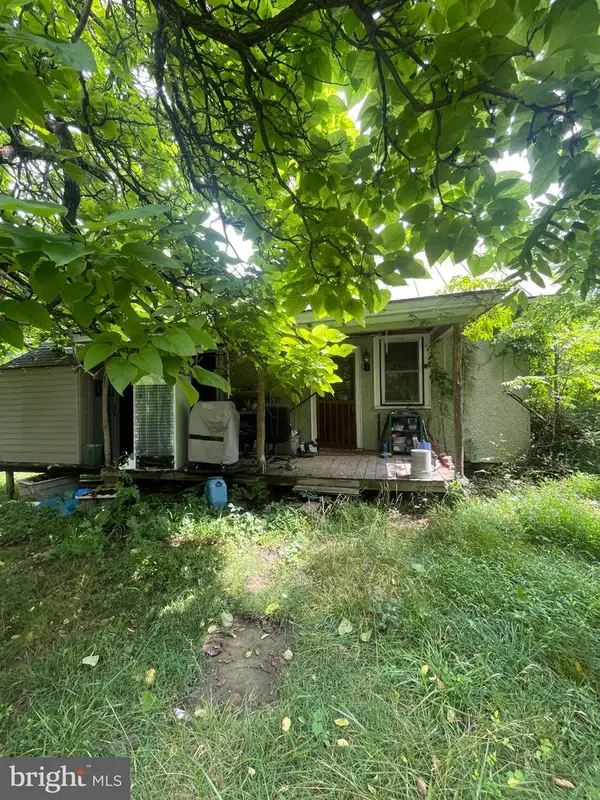 Active2 beds 1 baths720 sq. ft.
36448 Osburn Rd, PURCELLVILLE, VA 20132
MLS# VALO2139238Listed by: GOLDMINE REALTY - New
 $600,000Active5 beds 3 baths2,613 sq. ft.
16971 Purcellville Rd, PURCELLVILLE, VA 20132
MLS# VALO2138882Listed by: EXP REALTY, LLC  $1,350,000Active4 beds 4 baths4,219 sq. ft.
36972 Bridle Ridge Ln, PURCELLVILLE, VA 20132
MLS# VALO2138864Listed by: COTTAGE STREET REALTY LLC $1,299,000Pending4 beds 4 baths4,080 sq. ft.
37586 Hughesville Rd, PURCELLVILLE, VA 20132
MLS# VALO2138456Listed by: HUNT COUNTRY SOTHEBY'S INTERNATIONAL REALTY- Open Sat, 12am to 2pm
 $639,000Active3 beds 2 baths1,228 sq. ft.
13780 Mountain, PURCELLVILLE, VA 20132
MLS# VALO2138710Listed by: LONG & FOSTER REAL ESTATE, INC.  $1,550,000Active5 beds 5 baths6,576 sq. ft.
38087 Highland Farm Pl, PURCELLVILLE, VA 20132
MLS# VALO2138772Listed by: LONG & FOSTER REAL ESTATE, INC. $975,000Pending4 beds 3 baths3,101 sq. ft.
17400 Tranquility Rd, PURCELLVILLE, VA 20132
MLS# VALO2138620Listed by: CORCORAN MCENEARNEY


Protect your home and budget from life's surprises with an Assurant Home Warranty, backed by a partner that supports you through every step of homeownership. Explore Plans.
©2026 Century 21 Real Estate LLC. All rights reserved. CENTURY 21®, the CENTURY 21 Logo and C21® are service marks owned by Century 21 Real Estate LLC. Century 21 Real Estate LLC fully supports the principles of the Fair Housing Act and the Equal Opportunity Act. Each office is independently owned and operated. Listing information is deemed reliable but not guaranteed accurate.