814 Maple Flats Ter, Purcellville, VA 20132
Local realty services provided by:CENTURY 21 Alliance
814 Maple Flats Ter,Purcellville, VA 20132
$669,000
- 4 Beds
- 4 Baths
- 3,134 sq. ft.
- Townhouse
- Active
Listed by: kerry shannon
Office: pearson smith realty, llc.
MLS#:VALO2126430
Source:BRIGHTMLS
Price summary
- Price:$669,000
- Price per sq. ft.:$213.47
- Monthly HOA dues:$171
About this home
Welcome to this spacious 4-bedroom, 3.5-bath townhome offering over 3,100 finished square feet in sought-after Purcellville Ridge. With three finished levels and a walkout basement, this home offers an impressive amount of living space with room to spread out, entertain, work from home, and more. Thoughtfully maintained and updated, the home features a new roof (2024), upper-level HVAC replacement (2023), new dishwasher and refrigerator (2024), and a freshly painted interior, providing peace of mind and a move-in ready experience.
The main level features a bright, open layout with generous living and dining spaces and a kitchen designed for everyday living and entertaining. Upstairs, you'll find a spacious primary suite with a private bath, along with additional bedrooms and plenty of room for family, guests, or a home office.
The finished walkout lower level adds even more flexibility and opens directly to the fenced backyard—perfect for relaxing, entertaining, pets, or enjoying your own private outdoor space. A deck provides another great spot to unwind and enjoy the outdoors.
Located in Purcellville Ridge, residents enjoy community amenities including an outdoor pool, clubhouse, walking paths, playgrounds, tennis and basketball courts, all while being conveniently located near downtown Purcellville, shopping, dining, commuter routes, and everything Western Loudoun has to offer.
With over 3,100 finished square feet, a finished walkout lower level, fenced yard, garage, and a fantastic Purcellville location, 814 Maple Flats Terrace offers the space of a larger home with the convenience of townhome living....
Contact an agent
Home facts
- Year built:2005
- Subdivision & Development:PURCELLVILLE RIDGE
- Listing ID #:VALO2126430
- Added:47 day(s) ago
- Updated:September 13, 2026 at 01:49 PM
Rooms and interior
- Bedrooms:4
- Total bathrooms:4
- Full bathrooms:3
- Half bathrooms:1
- Flooring:Carpet, Ceramic Tile, Luxury Vinyl Plank
- Bathrooms Description:Primary Bath(s)
- Kitchen Description:Breakfast Area, Crown Moldings, Dishwasher, Disposal, Exhaust Fan, Kitchen - Gourmet, Kitchen - Island, Oven/Range - Electric, Refrigerator, Stove, Upgraded Countertops, Water Heater
- Living area:3,134 sq. ft.
Heating and cooling
- Cooling:Central A/C
- Heating:Electric, Heat Pump(s)
Structure and exterior
- Year built:2005
- Building area:3,134 sq. ft.
- Lot area:0.06 Acres
- Lot Features:Backs to Trees
- Architectural Style:Colonial
- Construction Materials:Masonry
- Exterior Features:Deck(s), Patio(s)
- Foundation Description:Slab
- Levels:3 Story
Utilities
- Water:Public
- Sewer:Public Sewer
Finances and disclosures
- Price:$669,000
- Price per sq. ft.:$213.47
- Tax amount:$6,480 (2026)
Features and amenities
- Laundry features:Dryer, Washer
- Amenities:Crown Moldings, Main Entrance Lock, Smoke Detector
Parking
- Parking description:Asphalt Driveway, Attached Garage, Garage - Front Entry, Garage Door Opener, Inside Access
- Garage:Yes
- Garage spaces:2
New listings near 814 Maple Flats Ter
- Coming Soon
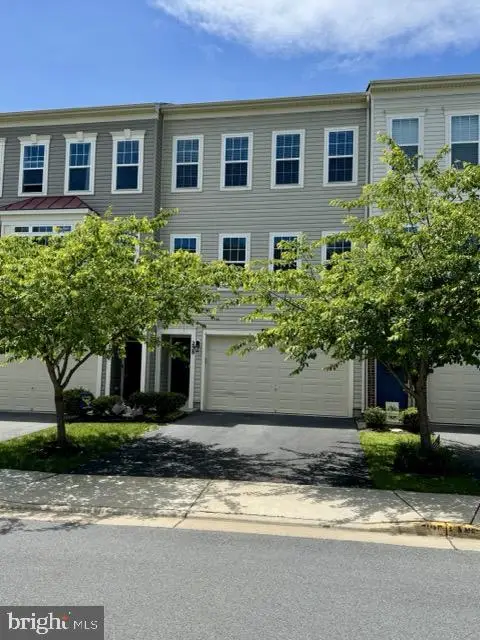 $639,000Coming Soon4 beds 4 baths2,118 sq. ft.
238 Upper Brook Ter, PURCELLVILLE, VA 20132
MLS# VALO2134166Listed by: HUNT COUNTRY SOTHEBY'S INTERNATIONAL REALTY - Coming Soon
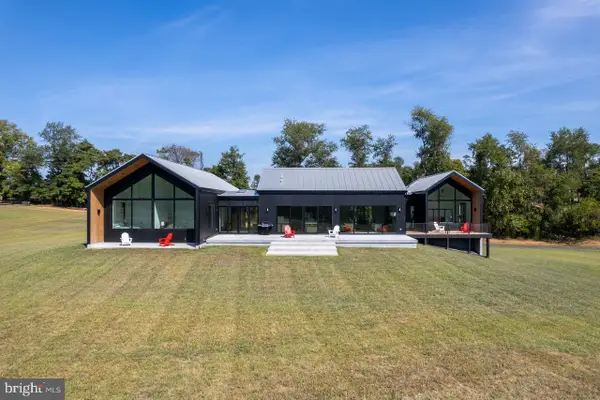 $1,750,000Coming Soon4 beds 4 baths5,084 sq. ft.
14502 Tangle Twig Ln, PURCELLVILLE, VA 20132
MLS# VALO2136344Listed by: LONG & FOSTER REAL ESTATE, INC. - Coming SoonOpen Sat, 11am to 1pm
 $825,000Coming Soon4 beds 4 baths3,093 sq. ft.
804 Mildenhall Ct, PURCELLVILLE, VA 20132
MLS# VALO2136332Listed by: SAMSON PROPERTIES - Coming Soon
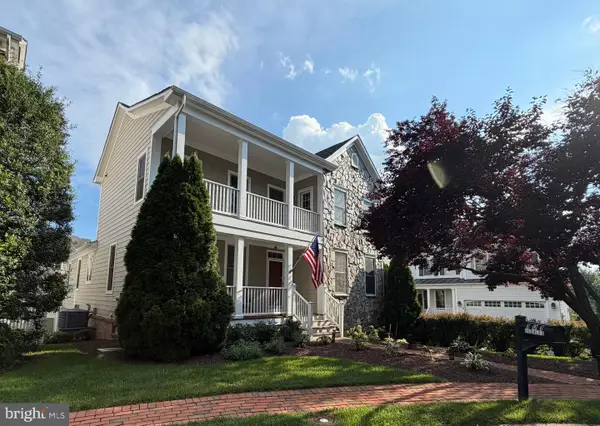 $895,000Coming Soon3 beds 5 baths4,026 sq. ft.
101 Desales Dr, PURCELLVILLE, VA 20132
MLS# VALO2135228Listed by: BERKSHIRE HATHAWAY HOMESERVICES PENFED REALTY - Coming Soon

 $1,175,000Coming Soon4 beds 4 baths3,775 sq. ft.
17864 Morning Bird Pl, PURCELLVILLE, VA 20132
MLS# VALO2128124Listed by: CENTURY 21 NEW MILLENNIUM - New
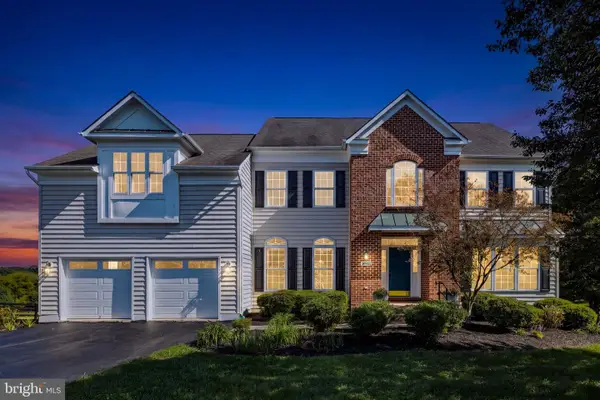 $1,195,000Active5 beds 5 baths4,618 sq. ft.
36951 Wellington Dr, PURCELLVILLE, VA 20132
MLS# VALO2131132Listed by: HUNT COUNTRY SOTHEBY'S INTERNATIONAL REALTY - New
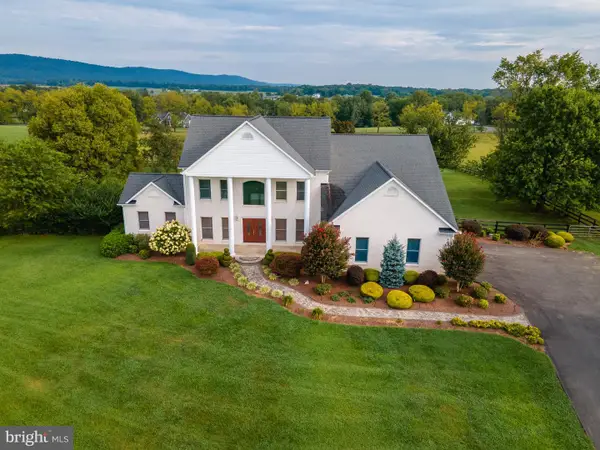 $1,475,000Active4 beds 4 baths4,543 sq. ft.
37796 Elizabeths Field Ln, PURCELLVILLE, VA 20132
MLS# VALO2133268Listed by: SAMSON PROPERTIES - New
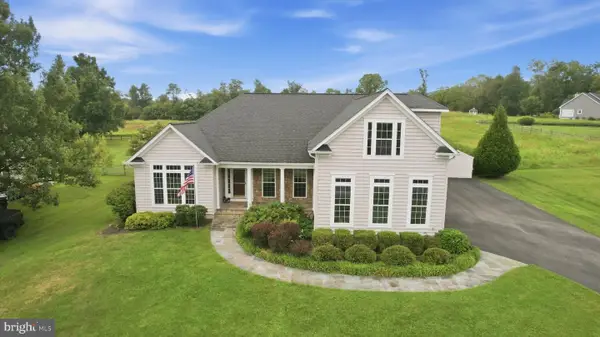 $1,095,000Active5 beds 5 baths5,316 sq. ft.
35987 Birch Hollow Ln, PURCELLVILLE, VA 20132
MLS# VALO2136142Listed by: CARTER BRAXTON PREFERRED PROPERTIES - New
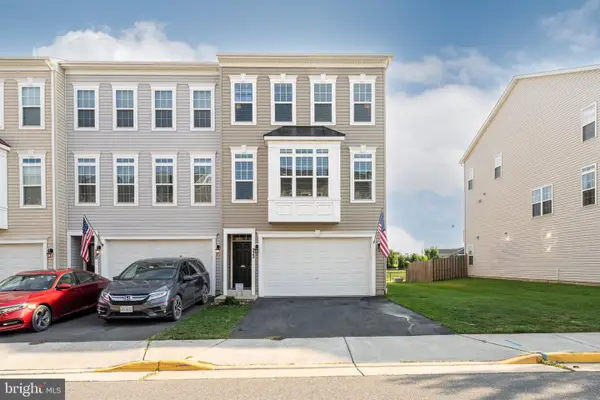 $660,000Active3 beds 4 baths2,664 sq. ft.
222 Upper Brook Ter, PURCELLVILLE, VA 20132
MLS# VALO2135886Listed by: PEARSON SMITH REALTY, LLC - New
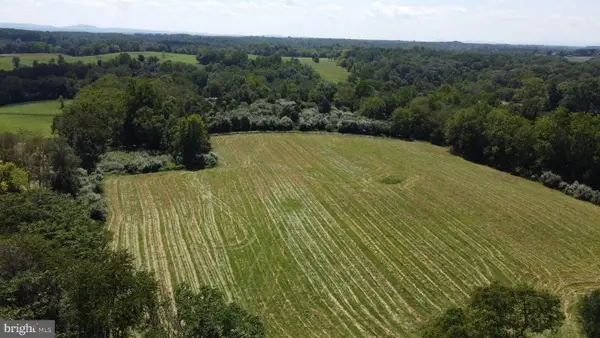 $595,000Active10 Acres
20280 Shelburne Glebe Rd, PURCELLVILLE, VA 20132
MLS# VALO2135778Listed by: EXP REALTY, LLC


Protect your home and budget from life's surprises with an Assurant Home Warranty, backed by a partner that supports you through every step of homeownership. Explore Plans.
©2026 Century 21 Real Estate LLC. All rights reserved. CENTURY 21®, the CENTURY 21 Logo and C21® are service marks owned by Century 21 Real Estate LLC. Century 21 Real Estate LLC fully supports the principles of the Fair Housing Act and the Equal Opportunity Act. Each office is independently owned and operated. Listing information is deemed reliable but not guaranteed accurate.