
20306 James St, Quinby, VA 23423
Local realty services provided by:CENTURY 21 Harbor Realty
Listed by: michael baril
Office: weichert, realtors mason - davis
MLS#:72044
Source:VA_ESAR
Price summary
- Price:$324,900
- Price per sq. ft.:$203.06
About this home
Welcome to this stunning 3-bedroom, 2-bathroom ranch-style home nestled at the end of a private cul-de-sac, featuring scenic water views of Upshur Bay right from your front porch. The interior boasts a spacious open-concept layout, highlighted by a kitchen equipped with an under-sink reverse osmosis water filtration system. Parking and storage are abundant thanks to the massive, heated 3-car garage complete with brand-new door openers. Outside, enjoy ideal outdoor living with a screened-in porch that steps down to a new Trex deck, a fully fenced-in backyard, and a classic clam shell driveway. This property combines coastal charm with top-tier infrastructure and mechanical upgrades. The foundation features a fully encapsulated crawlspace with an integrated dehumidifier, while the home's climate is controlled by a newer package heat pump with LP backup. Major utility improvements include a newly installed septic drain field (2022), readily available high-speed internet, a house-wide cell phone booster, and a 70-mile TV antenna. Perfectly situated for water enthusiasts, the home sits just down the street from the county harbor and public boat ramp, offering effortless access to the bay....
Contact an agent
Home facts
- Year built:1999
- Subdivision & Development:N/A
- Listing ID #:72044
- Added:5 day(s) ago
- Updated:August 31, 2026 at 08:06 PM
Rooms and interior
- Bedrooms:3
- Total bathrooms:2
- Full bathrooms:2
- Kitchen Description:Dishwasher, Microwave, Range, Range Hood, Refrigerator
- Bedroom Description:1st Floor Bedroom
- Living area:1,600 sq. ft.
Heating and cooling
- Cooling:Heat Pump
- Heating:Heat Pump
Structure and exterior
- Roof:Composition
- Year built:1999
- Building area:1,600 sq. ft.
- Architectural Style:Ranch
- Construction Materials:Vinyl Siding
- Exterior Features:Enclosed Porch, Open Porch, Screened Porch, Security Lighting, Shell Driveway
- Foundation Description:Crawl Space
- Levels:1 Story
Utilities
- Water:Well
- Sewer:Septic System
Finances and disclosures
- Price:$324,900
- Price per sq. ft.:$203.06
Features and amenities
- Laundry features:Dryer, Washer, Washer/Dryer Hookup
- Amenities:Smoke Detector
Parking
- Parking description:Attached, Electric Garage Door Opener, Garage, Multi- Car
New listings near 20306 James St
- New
 $139,000Active1 beds 1 baths504 sq. ft.
41200 Sea Gull Dr, QUINBY, VA 23423
MLS# 72081Listed by: WEICHERT, REALTORS MASON - DAVIS  $130,000Pending0 Acres
LOT F Walter St, QUINBY, VA 23426
MLS# 72042Listed by: COLDWELL BANKER HARBOUR REALTY $169,000Pending0 Acres
LOT G Walter St, QUINBY, VA 23423
MLS# 72021Listed by: COLDWELL BANKER HARBOUR REALTY $299,000Active3 beds 2 baths1,080 sq. ft.
21100 Thompson Ln, QUINBY, VA 23423
MLS# 72012Listed by: WEICHERT, REALTORS MASON - DAVIS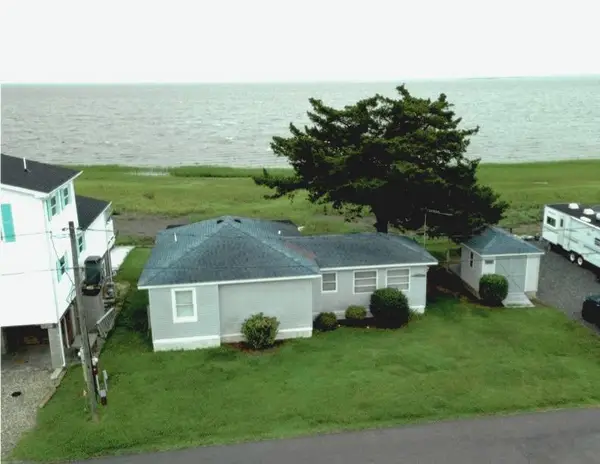 $222,000Active2 beds 2 baths866 sq. ft.
17090 Bayview Circle, QUINBY, VA 23423
MLS# 71830Listed by: COLDWELL BANKER HARBOUR REALTY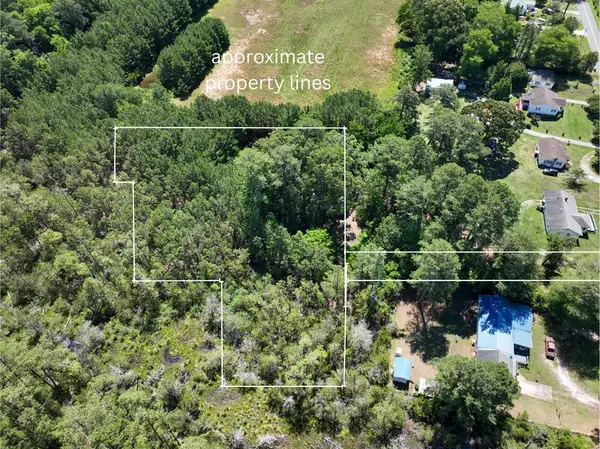 $39,000Pending0 Acres
20039 Quinby Bridge Rd, QUINBY, VA 23423
MLS# 71710Listed by: WEICHERT, REALTORS MASON - DAVIS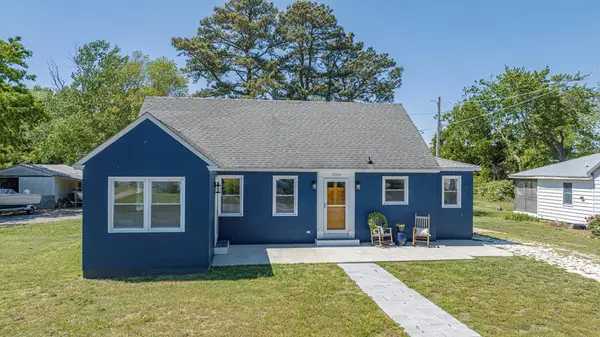 $275,000Pending3 beds 2 baths1,502 sq. ft.
35486 Upshur Neck Rd, QUINBY, VA 23423
MLS# 71441Listed by: COLDWELL BANKER HARBOUR REALTY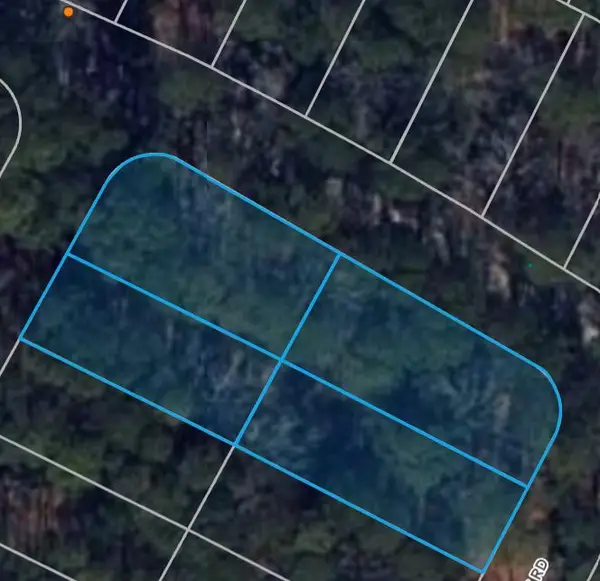 $42,500Active0 Acres
- Pefley Dr, QUINBY, VA 23423
MLS# 71403Listed by: WEICHERT, REALTORS MASON - DAVIS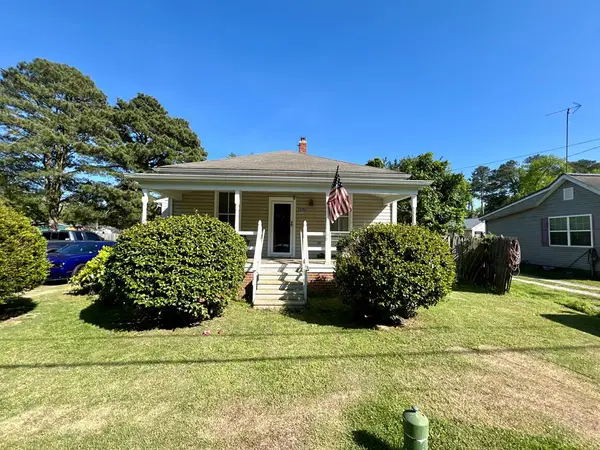 $165,000Active2 beds 1 baths1,056 sq. ft.
35563 Upshur Neck Rd, QUINBY, VA 23423
MLS# 71129Listed by: COLDWELL BANKER HARBOUR REALTY


Protect your home and budget from life's surprises with an Assurant Home Warranty, backed by a partner that supports you through every step of homeownership. Explore Plans.
©2026 Century 21 Real Estate LLC. All rights reserved. CENTURY 21®, the CENTURY 21 Logo and C21® are service marks owned by Century 21 Real Estate LLC. Century 21 Real Estate LLC fully supports the principles of the Fair Housing Act and the Equal Opportunity Act. Each office is independently owned and operated. Listing information is deemed reliable but not guaranteed accurate.