
1400 Tutelo Road, Quinton, VA 23141
Local realty services provided by:CENTURY 21 Nachman Realty
1400 Tutelo Road,Quinton, VA 23141
$565,000
- 4 Beds
- 3 Baths
- - sq. ft.
- Single family
- Sold
Listed by: david riley
Office: re/max commonwealth
MLS#:2616313
Source:RV
Sorry, we are unable to map this address
Price summary
- Price:$565,000
About this home
Looking for a nearly new ranch-style home on 8.34 private wooded acres? Built by Shurm Homes in 2023, this beautiful property offers the perfect blend of modern comfort and peaceful country living. The open-concept floor plan features a vaulted family room with engineered hardwood flooring, a gas fireplace, and a custom floating mantel. The spacious kitchen is designed for both everyday living and entertaining, offering granite countertops, soft-close cabinetry, stainless steel appliances, a large pantry, and a bright dining area filled with natural light. The primary suite serves as a private retreat, complete with a large walk-in closet and a luxurious en-suite bath featuring a soaking tub, tile shower, and double vanity. Two additional bedrooms and a full bath provide ample space for family and guests. Upstairs, the finished fourth bedroom over the garage offers endless possibilities as a recreation room, home office, hobby space, or guest retreat, along with additional storage space. Additional highlights include custom plantation shutters throughout, Trane HVAC, HardiePlank siding, conditioned crawl space, cox high-speed internet availability, a screened rear porch perfect for relaxing and enjoying nature, and an oversized two-car garage with a pedestrian door and dedicated workspace. Outdoor enthusiasts will appreciate the private walking trail winding through the wooded acreage. Nestled on a quiet cul-de-sac within a neighborhood setting, this property offers the tranquility and privacy of country living while still enjoying the benefits of a community atmosphere. Love where you live!...
Contact an agent
Home facts
- Year built:2023
- Subdivision & Development:Dispatch Station
- Listing ID #:2616313
- Added:101 day(s) ago
- Updated:September 26, 2026 at 07:08 AM
Rooms and interior
- Bedrooms:4
- Total bathrooms:3
- Full bathrooms:2
- Half bathrooms:1
- Rooms Total:7
- Flooring:Ceramic Tile, Partially Carpeted, Wood
- Dining Description:Breakfast Area
- Bathrooms Description:Double Vanity
- Kitchen Description:Dishwasher, Electric Cooking, Kitchen Island, Microwave, Oven, Pantry, Smooth Cooktop, Stove
- Basement:Yes
- Basement Description:Crawl Space
Heating and cooling
- Cooling:Central Air, Heat Pump
- Heating:Electric, Propane
- Central air:Yes
Structure and exterior
- Roof:Shingle
- Year built:2023
- Lot Features:Cul-de-sac
- Architectural Style:Ranch
- Construction Materials:Drywall, Frame
- Exterior Features:Patio, Porch, Rear Porch
- Levels:Two
Schools
- High school:New Kent
- Middle school:New Kent
- Elementary school:Quinton
Utilities
- Water:Public
- Sewer:Septic Tank
Finances and disclosures
- Price:$565,000
- Tax amount:$3,073 (2026)
Features and amenities
- Appliances:Dishwasher, Electric Cooking, Electric Water Heater, Microwave, Oven, Smooth Cooktop, Stove
- Laundry features:Dryer Hookup, Washer Hookup
- Amenities:Ceiling Fans, Granite Counters, High Ceilings
Parking
- Parking description:Attached, Direct Access, Driveway, Garage, Two Spaces, Unpaved, Unpaved Driveway
- Garage:Yes
- Garage spaces:2
 The information being provided is for consumers' personal, non-commercial use and may not be used for any purpose other than to identify prospective properties for purchasing. All information provided is deemed reliable but is not guaranteed accurate.The multiple listing information is provided by Central Virginia Regional Multiple Listing Service, LLC from a copyrighted compilation of listings. The compilation of listings and each individual listing are © 2026 Central Virginia Regional Multiple Listing Service, LLC. All rights reserved.
New listings near 1400 Tutelo Road
- Coming Soon
 $350,000Coming Soon3 beds 2 baths1,560 sq. ft.
9018 Basswood Drive, New Kent, VA 23141
MLS# 2623929Listed by: RE/MAX COMMONWEALTH - New
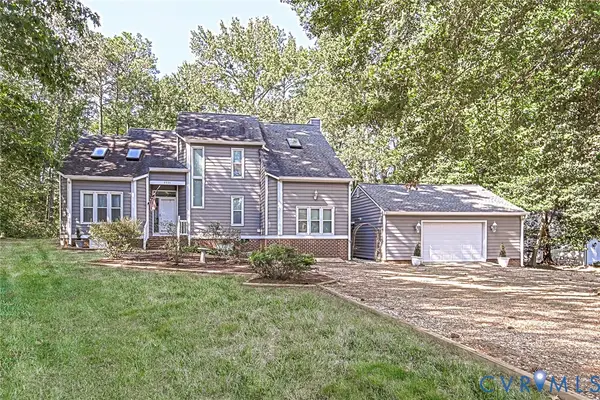 $462,500Active4 beds 3 baths2,003 sq. ft.
3535 Hilton Drive, New Kent, VA 23141
MLS# 2626083Listed by: BLAKE & BANE INC - New
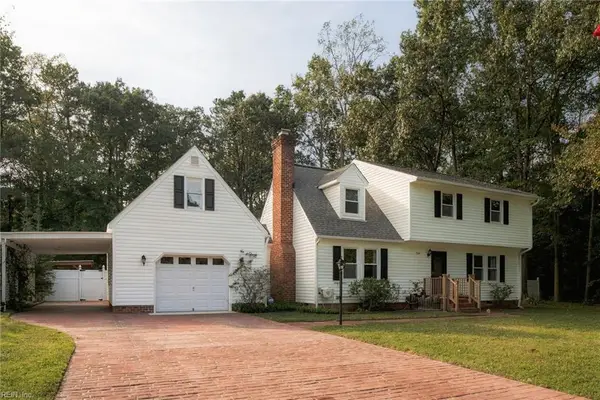 $515,000Active4 beds 3 baths2,553 sq. ft.
7324 Longview Drive, Quinton, VA 23141
MLS# 10654269Listed by: Howard Hanna Real Estate Svcs. - New
 $424,950Active3 beds 3 baths1,920 sq. ft.
3611 Locust Court, Quinton, VA 23141
MLS# 2625440Listed by: THE SASSO GROUP - Open Sun, 11am to 5pmNew
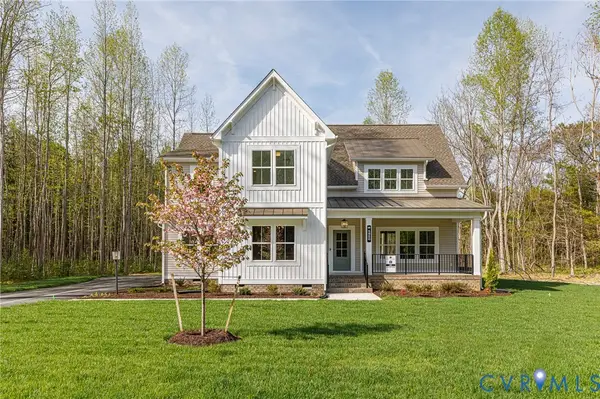 $899,900Active4 beds 4 baths3,370 sq. ft.
4826 Gooden Trail, Quinton, VA 23141
MLS# 2625633Listed by: HOMETOWN REALTY 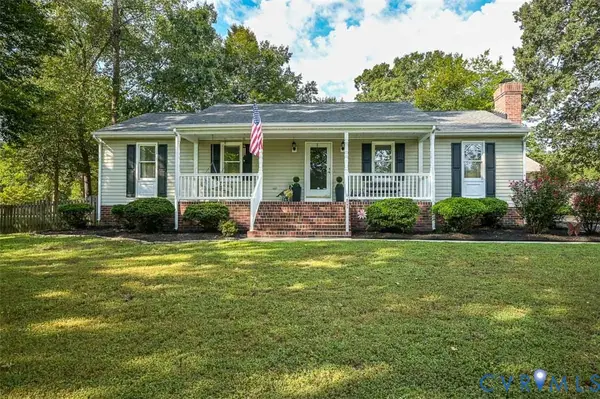 $389,950Pending3 beds 3 baths1,352 sq. ft.
5705 Quinton Estates Drive, Quinton, VA 23141
MLS# 2625544Listed by: LONG & FOSTER REALTORS- New
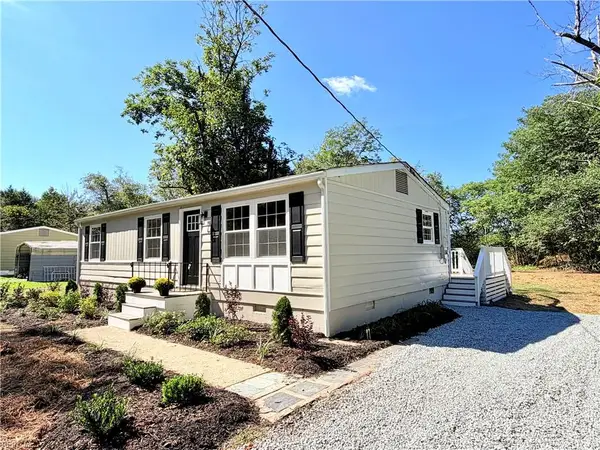 $289,000Active3 beds 1 baths960 sq. ft.
8024 Airport Road, Quinton, VA 23141
MLS# 10654109Listed by: Virginia Capital Realty LLC - New
 $624,950Active4 beds 3 baths3,264 sq. ft.
4105 Old Nottingham Road, Quinton, VA 23141
MLS# 2622840Listed by: HOMETOWN REALTY - New
 $629,950Active3 beds 3 baths3,248 sq. ft.
7806 Dandridge Drive, Quinton, VA 23141
MLS# 2625251Listed by: VIRGINIA COLONY REALTY INC - New
 $559,950Active3 beds 2 baths2,052 sq. ft.
7822 Dandridge Drive, Quinton, VA 23141
MLS# 2625255Listed by: VIRGINIA COLONY REALTY INC


Protect your home and budget from life's surprises with an Assurant Home Warranty, backed by a partner that supports you through every step of homeownership. Explore Plans.
©2026 Century 21 Real Estate LLC. All rights reserved. CENTURY 21®, the CENTURY 21 Logo and C21® are service marks owned by Century 21 Real Estate LLC. Century 21 Real Estate LLC fully supports the principles of the Fair Housing Act and the Equal Opportunity Act. Each office is independently owned and operated. Listing information is deemed reliable but not guaranteed accurate.