
9720 Sherwood Dr, Quinton, VA 23141
Local realty services provided by:CENTURY 21 Nachman Realty
Listed by: catherine morphis
Office: compass
MLS#:2629150
Source:RV
Price summary
- Price:$425,000
- Price per sq. ft.:$224.75
About this home
Gorgeous single level home - fabulous renovated 3 bedroom, 3 bathroom, turn key home on a large fenced lot just a short drive away from Richmond! Exhale as you enjoy the vast farm land on Quaker Rd and turn into the charming Sherwood Dr neighborhood. From the exterior to the interior - every detail is prepared for the discerning buyer to enjoy a relaxed, elegant and stylish life style. The roof and fresh siding are only a few years old. Upgrades include recent LVP, cabinets, bathroom renovations, and an updated floorpan. A large back deck and fenced yard create endless options for family and pets to enjoy your peaceful retreat.
Contact an agent
Home facts
- Year built:1976
- Subdivision & Development:Sherwood Estates
- Listing ID #:2629150
- Updated:October 29, 2026 at 11:59 PM
Rooms and interior
- Bedrooms:3
- Total bathrooms:2
- Full bathrooms:2
- Rooms Total:7
- Dining Description:Dining Area
- Bathrooms Description:Double Vanity
- Kitchen Description:Dishwasher, Disposal, Electric Cooking, Microwave, Pantry, Refrigerator, Stove
- Bedroom Description:Main Level Primary
- Basement:Yes
- Basement Description:Crawl Space
- Living area:1,891 sq. ft.
Heating and cooling
- Cooling:Electric
- Heating:Electric
Structure and exterior
- Roof:Composition
- Year built:1976
- Building area:1,891 sq. ft.
- Lot area:0.7 Acres
- Architectural Style:Colonial, Craftsman, Ranch
- Construction Materials:Brick, Drywall, Vinyl Siding, Wood Siding
- Exterior Features:Awnings, Deck, Lighting, Rear Porch
- Levels:One
Schools
- High school:New Kent
- Middle school:G. W. Watkins
- Elementary school:Quinton
Utilities
- Water:Public
- Sewer:Public Sewer
Finances and disclosures
- Price:$425,000
- Price per sq. ft.:$224.75
- Tax amount:$2,314 (2025)
Features and amenities
- Appliances:Dishwasher, Disposal, Electric Cooking, Electric Water Heater, Microwave, Refrigerator, Stove
- Laundry features:Dryer Hookup, Washer Hookup
- Amenities:Ceiling Fans, Granite Counters, High Speed Internet, Recessed Lighting, Thermal Windows, Walk-In Closets
Parking
- Parking description:Driveway, On Street, Paved, Paved Driveway
 The information being provided is for consumers' personal, non-commercial use and may not be used for any purpose other than to identify prospective properties for purchasing. All information provided is deemed reliable but is not guaranteed accurate.The multiple listing information is provided by Central Virginia Regional Multiple Listing Service, LLC from a copyrighted compilation of listings. The compilation of listings and each individual listing are © 2026 Central Virginia Regional Multiple Listing Service, LLC. All rights reserved.
New listings near 9720 Sherwood Dr
- New
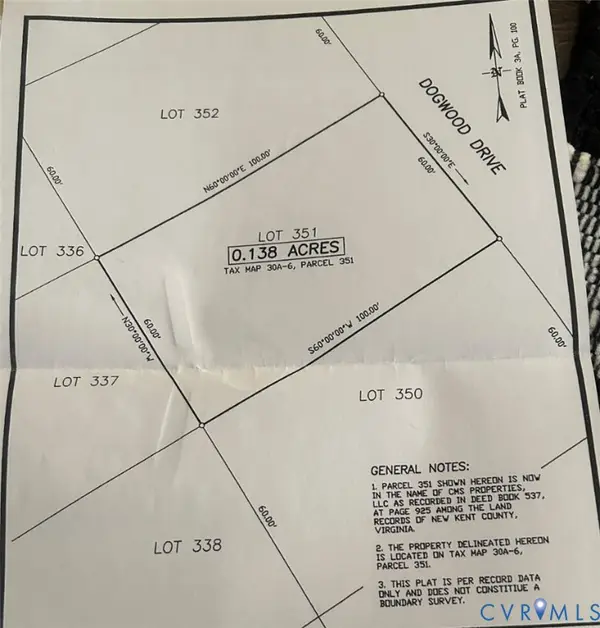 $9,500Active0.13 Acres
Lot 351 Dogwood Drive, Quinton, VA 23141
MLS# 2629298Listed by: HOWARD HANNA WILLIAM E WOOD - New
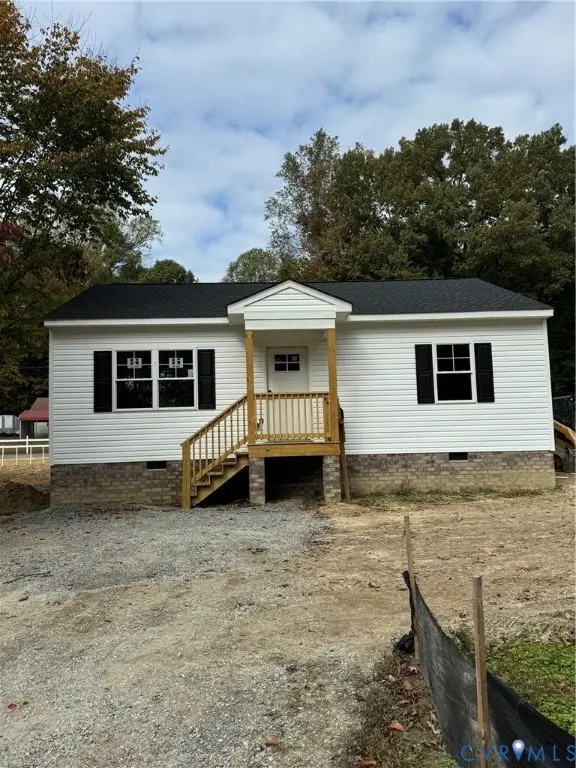 $309,000Active3 beds 2 baths1,040 sq. ft.
6012 Lakeside Drive, Quinton, VA 23141
MLS# 2629158Listed by: HOMETOWN REALTY - New
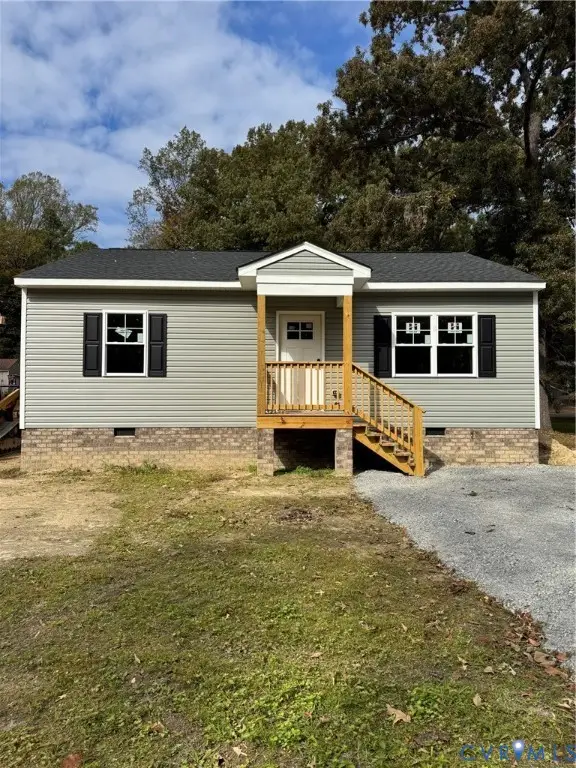 $309,000Active3 beds 2 baths1,040 sq. ft.
6014 Lakeside Drive, Quinton, VA 23141
MLS# 2629160Listed by: HOMETOWN REALTY  $768,950Active4 beds 4 baths2,958 sq. ft.
Lot 1 Tunstall Road, Quinton, VA 23124
MLS# 2628239Listed by: VIRGINIA COLONY REALTY INC $680,940Active5 beds 4 baths3,595 sq. ft.
4730 Gingras Circle, Quinton, VA 23141
MLS# 2627681Listed by: LONG & FOSTER REALTORS- New
 $699,000Active5 beds 5 baths4,532 sq. ft.
7040 Old Roxbury Road, New Kent, VA 23141
MLS# 2628496Listed by: EXP REALTY, LLC - Open Sat, 12 to 4pmNew
 $697,950Active4 beds 4 baths2,915 sq. ft.
7842 Dandridge Drive, Quinton, VA 23141
MLS# 2628452Listed by: VIRGINIA COLONY REALTY INC  $885,000Pending3 beds 4 baths1,574 sq. ft.
9877 Swinging Bridge Road, Quinton, VA 23141
MLS# 2628193Listed by: OPEN GATE REALTY GROUP- Open Fri, 12 to 5pmNew
 $899,900Active4 beds 3 baths3,123 sq. ft.
8860 Emily Jane Place, Quinton, VA 23141
MLS# 2628369Listed by: HOMETOWN REALTY


Protect your home and budget from life's surprises with an Assurant Home Warranty, backed by a partner that supports you through every step of homeownership. Explore Plans.
©2026 Century 21 Real Estate LLC. All rights reserved. CENTURY 21®, the CENTURY 21 Logo and C21® are service marks owned by Century 21 Real Estate LLC. Century 21 Real Estate LLC fully supports the principles of the Fair Housing Act and the Equal Opportunity Act. Each office is independently owned and operated. Listing information is deemed reliable but not guaranteed accurate.